32024 Hawthorne Cottage Place, San Antonio, FL 33576
- $379,990
- 4
- BD
- 2
- BA
- 1,939
- SqFt


- List Price
- $379,990
- Status
- Active
- Days on Market
- 195
- Price Change
- ▼ $5,000 1783017270
- MLS#
- TB8464414
- Property Style
- Single Family
- Year Built
- 2023
- Bedrooms
- 4
- Bathrooms
- 2
- Living Area
- 1,939
- Price per sq. ft.
- 195.97
- Lot Size
- 6,000
- Acres
- 0.14
- Total Acreage
- 0 to less than 1/4
- Legal Subdivision Name
- Mirada Prcl 5
- MLS Area Major
- San Antonio
Property Description
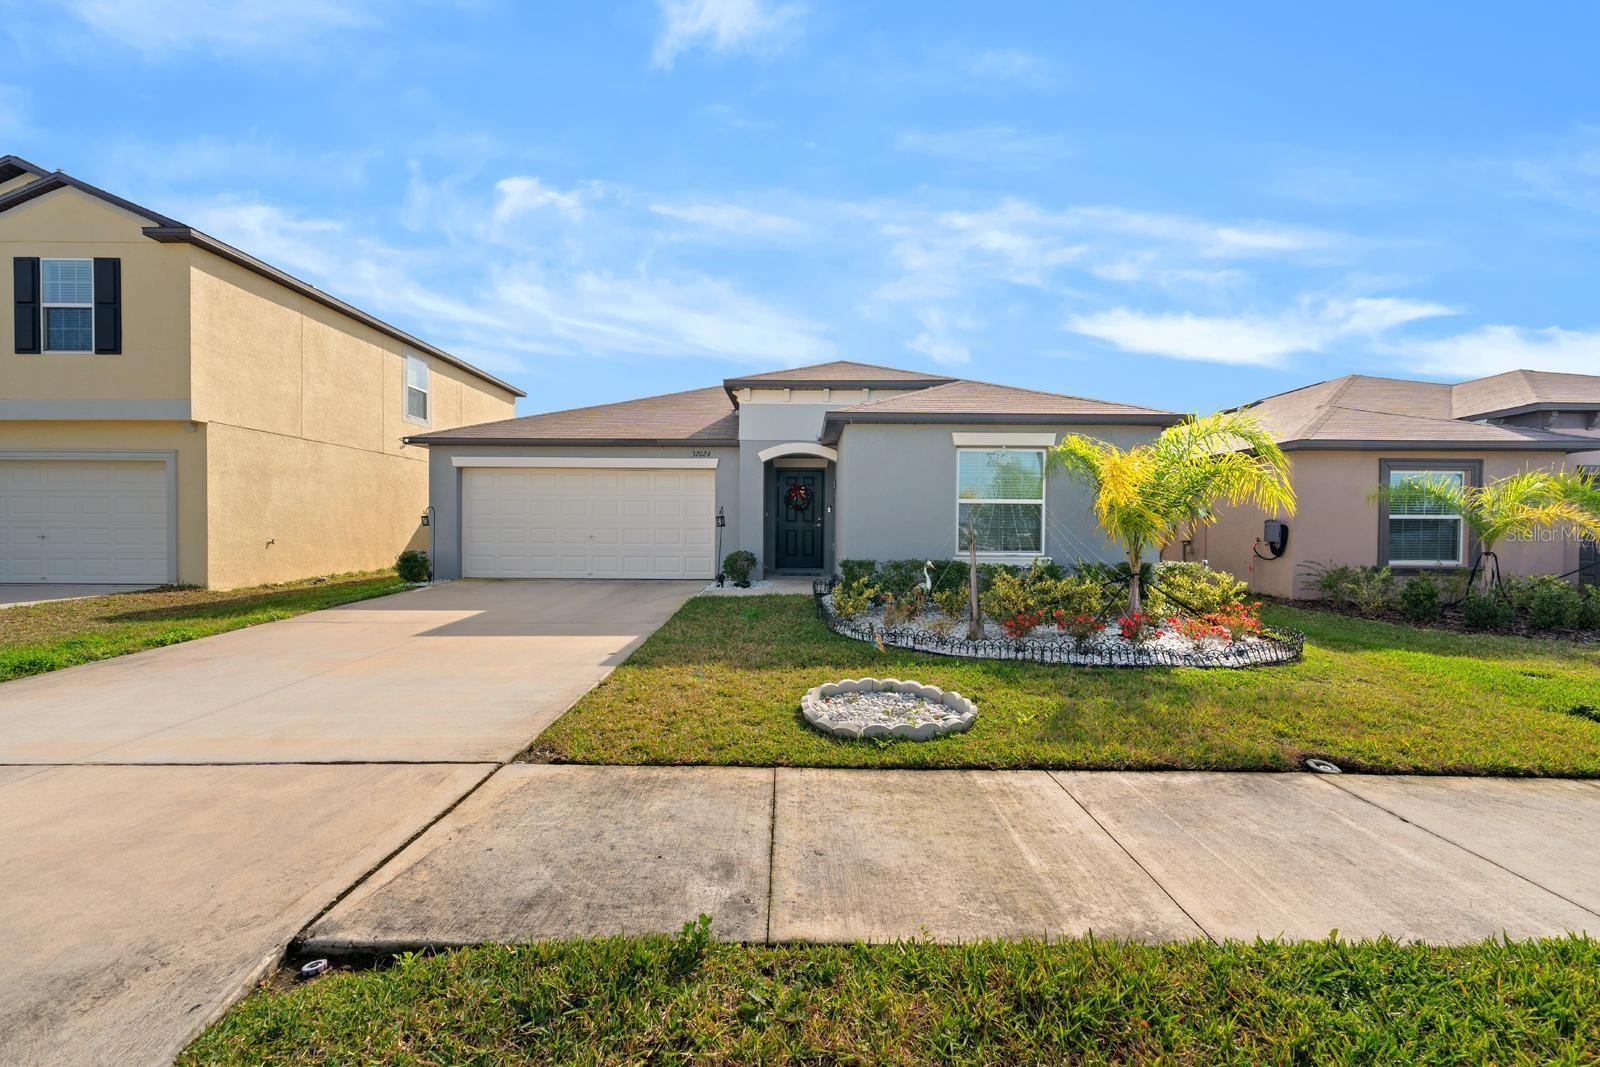
GOING, GOING, ALMOST GONE! This may be your last chance to tour this stunning home! Built in 2023, this impressive 4-bedroom, 2-bath, 2-car garage home offers 1,936 sq ft of thoughtfully designed living space and is tucked away on a quiet cul-de-sac in the highly desirable Mirada master-planned community in San Antonio, Florida. From the moment you arrive, you’ll appreciate the elongated driveway accommodating up to six vehicles, fresh exterior landscaping with white rock perimeter accents, and a fully fenced backyard with new sod—perfect for privacy and outdoor enjoyment. Inside, the open floor plan seamlessly connects the family room, dining area, and kitchen, making it ideal for both everyday living and entertaining. Tile flooring spans the main living areas, while the bedrooms are comfortably carpeted. The kitchen is beautifully appointed with all-wood cabinetry featuring pull-out drawers, granite countertops, a stylish backsplash, recessed lighting, and stainless steel appliances—all included. A water softener system and reverse osmosis drinking water system add everyday convenience and quality. Just off the dining area, double sliding glass doors lead to a large paved lanai featuring a covered insulated aluminum roof, outdoor ceiling lights, and ceiling fans—an ideal space to relax or host gatherings year-round. The owner’s suite is privately situated and offers a serene retreat, complete with a spacious walk-in closet and a spa-like bathroom featuring dual vanities and a glass-enclosed shower. Three additional bedrooms provide flexibility for guests, family, or a home office. The epoxy-coated garage floor adds a polished touch to the spacious two-car garage. (Washer and dryer do not convey.) Community Highlights: Mirada is home to the iconic 15-acre lagoon—the largest in the nation, delivering a true beach-style lifestyle with swimming, kayaking, paddleboarding, and sandy relaxation. Residents enjoy scenic multi-modal paths, nature trails, a playground, and a dog park. Conveniently located just minutes from I-75, Mirada offers easy access to downtown Tampa while maintaining a peaceful suburban setting!
/u.realgeeks.media/sarasotaone/logos/20180602-Sarasota-Real-Estate-Group-R.png)
Additional Information
- Taxes
- $8054
- Taxes
- $2,777
- Minimum Lease Period
- 8-12 Months
- HOA Fee
- $271
- HOA Payment Schedule
- Quarterly
- Maintenance Includes
- Cable TV, Internet
- Location
- Cul-De-Sac
- Community Features
- Deed Restrictions, Golf Carts OK, Irrigation-Reclaimed Water, Park, Playground, Pool, Sidewalks
- Property Description
- One Story
- Zoning
- MPUD
- Interior Features
- Ceiling Fans(s), Eat-in Kitchen, Kitchen/Family Room Combo, Living Room/Dining Room Combo, Open Floorplan, Other, Split Bedroom
- Floor
- Carpet, Ceramic Tile
- Appliances
- Dishwasher, Disposal, Microwave, Range, Refrigerator, Water Filtration System, Water Softener
- Utilities
- Cable Available, Electricity Connected, Public, Water Connected
- Heating
- Central
- Air Conditioning
- Central Air
- Exterior Construction
- Block, Stucco
- Exterior Features
- Other
- Roof
- Shingle
- Foundation
- Block, Slab
- Pool
- Community
- Garage Carport
- 2 Car Garage
- Garage Spaces
- 2
- Elementary School
- San Antonio-Po
- Middle School
- Pasco Middle-Po
- High School
- Pasco High-PO
- Pets
- Allowed
- Flood Zone Code
- X
- Parcel ID
- 20-25-11-0170-00200-0030
- Legal Description
- MIRADA PARCEL 5 PB 91 PG 139 BLOCK 2 LOT 3
Listing courtesy of WEICHERT REALTORS EXCLUSIVE PROPERTIES. 813-426-2669
Mortgage Calculator
StellarMLS is the source of this information via Internet Data Exchange Program. All listing information is deemed reliable but not guaranteed and should be independently verified through personal inspection by appropriate professionals. Listings displayed on this website may be subject to prior sale or removal from sale. Availability of any listing should always be independently verified. Listing information is provided for consumer personal, non-commercial use, solely to identify potential properties for potential purchase. All other use is strictly prohibited and may violate relevant federal and state law. Data last updated on