4621 Gardner Street, Bradenton, FL 34210
- $523,000
- 3
- BD
- 3
- BA
- 2,061
- SqFt
- Sold Price
- $523,000
- List Price
- $565,745
- Status
- Sold
- Days on Market
- 33
- Closing Date
- Mar 16, 2026
- MLS#
- TB8458669
- Property Style
- Single Family
- Architectural Style
- Florida
- New Construction
- Yes
- Year Built
- 2026
- Bedrooms
- 3
- Bathrooms
- 3
- Baths Half
- 1
- Living Area
- 2,061
- Price per sq. ft.
- 274.5
- Lot Size
- 6,120
- Acres
- 0.12
- Total Acreage
- 0 to less than 1/4
- Legal Subdivision Name
- Seaflower Ph I Subph Ia And Ib-1 Pb82/60
- Complex/Comm Name
- Seaflower
- Community Name
- Seaflower
- MLS Area Major
- Bradenton
Property Description
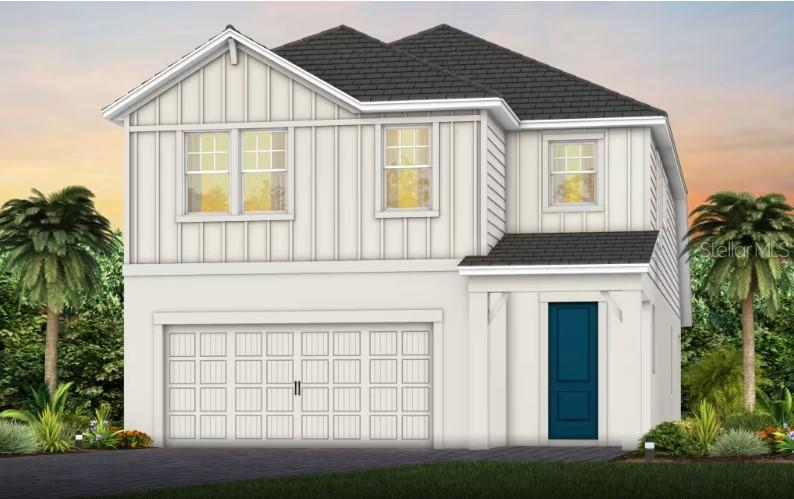
Under Construction. This Seaport floorplan is a well-designed two-story home featuring 3 bedrooms, 2.5 bathrooms, and a spacious loft. The home includes a 4' garage extension for additional storage, outdoor kitchen pre-plumb, and a convenient sink in the garage. Interior upgrades include laundry room cabinets, a tray ceiling in the owner’s suite, white cabinetry with quartz countertops, and 8' interior doors throughout. This thoughtfully appointed home offers both functionality and modern style. Located in the master-planned community of SeaFlower in southwest Bradenton, FL, this home offers more than just beautiful design—it’s part of a vibrant coastal lifestyle. Centered around a 19-acre lake with parks and trails, SeaFlower features resort-style amenities at The Garden Club, including a pool, fitness center, pickleball courts, and more. Residents will enjoy pocket parks, dog parks, and a future Village Center with a Publix, shops, restaurants, and gathering spaces. Just over 3 miles from Anna Maria Island and close to Longboat Key, St. Armand’s Circle, and LECOM Park, the location blends natural beauty, convenience, and recreation.
/u.realgeeks.media/sarasotaone/logos/20180602-Sarasota-Real-Estate-Group-R.png)
Additional Information
- Taxes
- $8279
- Taxes
- $1,757
- Minimum Lease Period
- 6 Months
- Max Times per Year
- 2
- HOA Fee
- $267
- HOA Payment Schedule
- Monthly
- Location
- Cleared, Sidewalk, Paved
- Community Features
- Street Lights, No Deed Restriction, Maintenance Free
- Property Description
- Two Story
- Zoning
- PD-MU
- Interior Features
- In Wall Pest System, Primary Bedroom Main Floor, Thermostat, Walk-In Closet(s)
- Floor
- Carpet, Tile
- Appliances
- Dishwasher, Dryer, Gas Water Heater, Microwave, Refrigerator, Tankless Water Heater, Washer
- Utilities
- Cable Available, Natural Gas Available, Sewer Available, Sprinkler Meter, Sprinkler Well
- Heating
- Central
- Air Conditioning
- Central Air
- Exterior Construction
- Block, Stucco
- Exterior Features
- Rain Gutters, Sidewalk
- Roof
- Tile
- Foundation
- Slab
- Pool
- No Pool
- Garage Carport
- 2 Car Garage
- Garage Spaces
- 2
- Garage Dimensions
- 20x24
- Elementary School
- Sea Breeze Elementary
- Middle School
- W.D. Sugg Middle
- High School
- Bayshore High
- Pets
- Allowed
- Flood Zone Code
- X
- Parcel ID
- 5164512059
- Legal Description
- LOT 784 SEAFLOWER PH I SUBPHS IA & IB-1 PI#51645.1140/9
Listing courtesy of PULTE REALTY INC. 941-229-3395
Selling Office: UNITED REAL ESTATE SUNCOAST.Mortgage Calculator
StellarMLS is the source of this information via Internet Data Exchange Program. All listing information is deemed reliable but not guaranteed and should be independently verified through personal inspection by appropriate professionals. Listings displayed on this website may be subject to prior sale or removal from sale. Availability of any listing should always be independently verified. Listing information is provided for consumer personal, non-commercial use, solely to identify potential properties for potential purchase. All other use is strictly prohibited and may violate relevant federal and state law. Data last updated on