3740 82nd Avenue Circle E Unit 104, Sarasota, FL 34243
- $280,000
- 3
- BD
- 3
- BA
- 1,661
- SqFt
- Sold Price
- $280,000
- List Price
- $299,900
- Status
- Sold
- Days on Market
- 238
- Closing Date
- Jun 18, 2026
- MLS#
- TB8419503
- Property Style
- Townhouse
- Year Built
- 2010
- Bedrooms
- 3
- Bathrooms
- 3
- Baths Half
- 1
- Living Area
- 1,661
- Price per sq. ft.
- 180.55
- Lot Size
- 1,651
- Acres
- 0.04
- Total Acreage
- 0 to less than 1/4
- Building Name
- 3740
- Legal Subdivision Name
- San Michele At University Commons
- Community Name
- San Michelle
- MLS Area Major
- Sarasota
Property Description
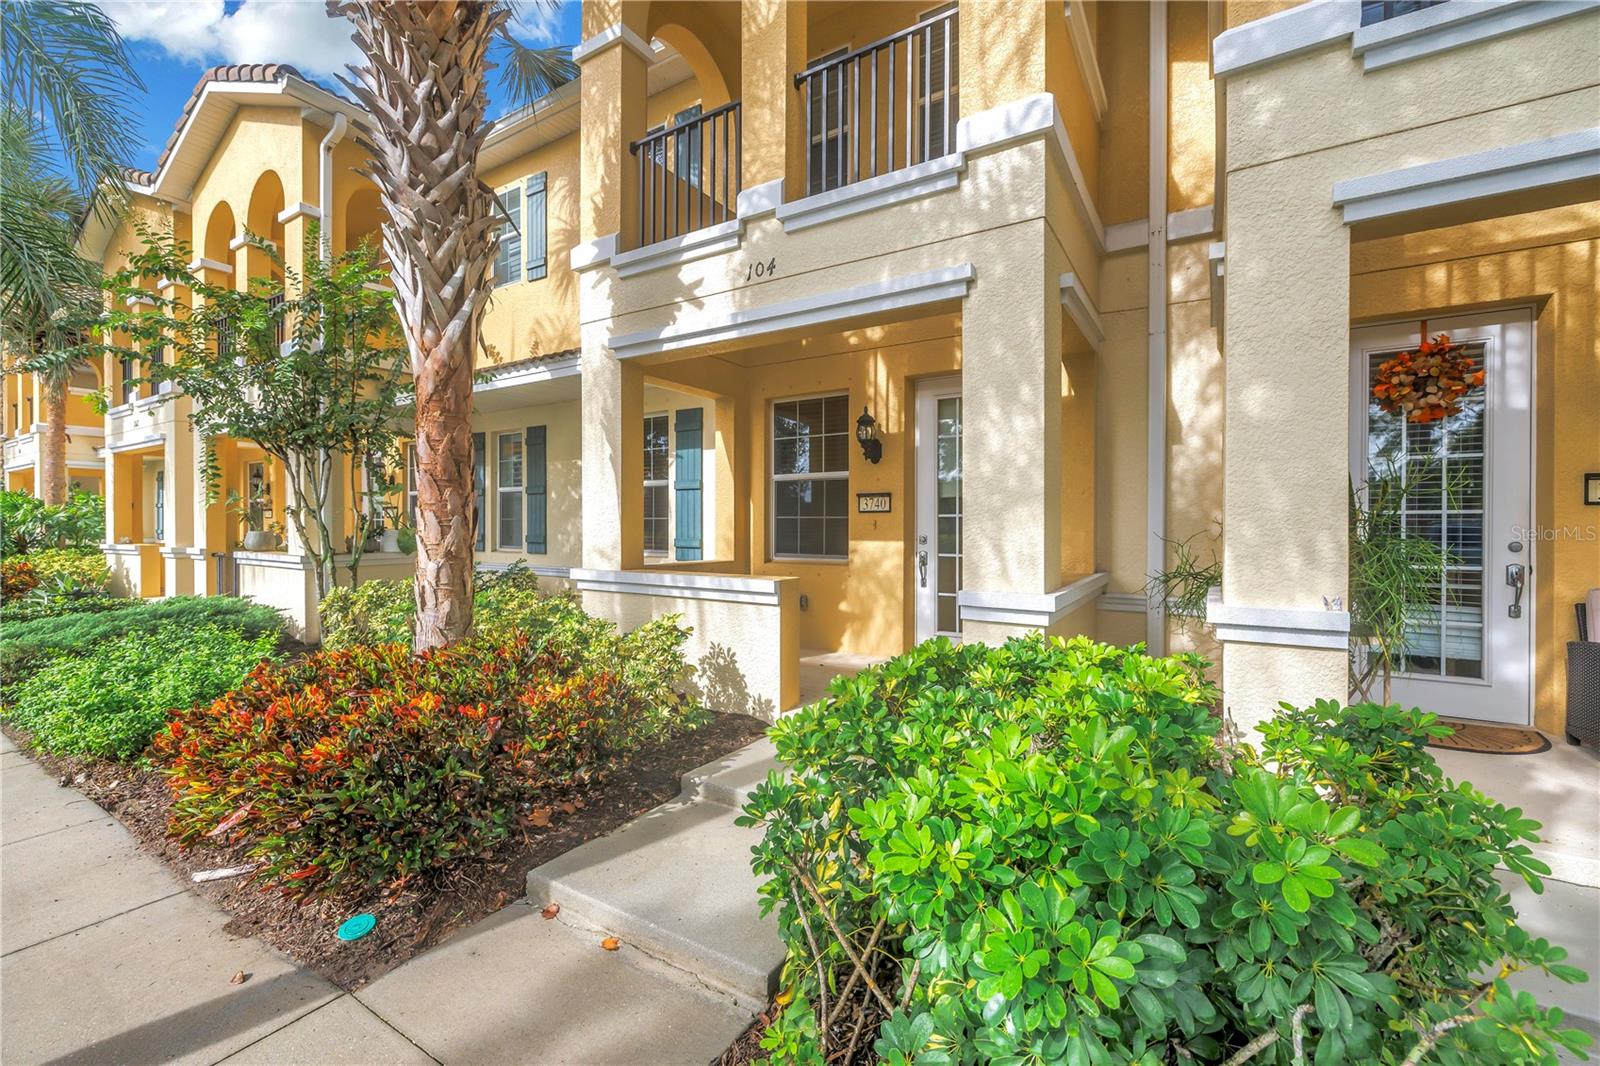
Virtually Staged. Welcome to The Townhomes at San Michelle nestled in a picturesque community defined by lush landscape and stress-free living. This SPACIOUS 1661 sq ft 3-bedroom, 2.5-bathroom home is perfectly designed for both comfort and accessibility at an EXCEPTIONAL VALUE! Step inside to a welcoming entryway that opens into a bright open floor plan with natural light and freshly painted throughout. The living and dining areas flow seamlessly into the kitchen making it ideal for entertaining family and friends. The kitchen boasts abundant cabinetry, a large pantry, and an oversized walk-in storage space—a true chef’s delight. Just off the kitchen there is a large designated laundry room and half bathroom for convenience. The upstairs has an oversized primary suite with a Large Walk-In closet and an ensuite bathroom with dual sinks and a large glass enclosed stand up shower. Desirable split floor plan with the primary suite privately located on one side and guest rooms on the opposite side for added comfort and privacy. Both Guest bedrooms have walk- in closets each thoughtfully designed and Guest Bathroom Conveniently located to serve the additional bedrooms. New vinyl plank flooring on the the first floor and New Glass shower doors in master bedroom. Start your mornings on the Covered Front Porch, where you can enjoy breathtaking Sunrises and amazing lake views sipping your morning coffee. Attached Rear Facing One-Car Garage Providing direct access to the home along with parking pad for Two addition vehicles. Resort-Style Community Amenities San Michele is renowned for its vibrant community and extensive amenities, including Heated Swimming Pool perfect for year-round enjoyment, Illuminated Tennis and Pickleball Courts that are Ideal for evening matches, Scenic Walking Paths, Grilling Area and Gazebo just Perfect for social gatherings. You’re just minutes from Shopping, Restaurants, the Airport and 15 minutes to beautiful Sugary Sandy Beaches. SCHEDULE YOUR PRIVATE SHOWING TODAY!
/u.realgeeks.media/sarasotaone/logos/20180602-Sarasota-Real-Estate-Group-R.png)
Additional Information
- Taxes
- $5028
- Minimum Lease Period
- 1 Month
- Max Times per Year
- 4
- Hoa Fee
- $231
- HOA Payment Schedule
- Monthly
- Maintenance Includes
- Common Area Taxes, Pool, Escrow Reserves Fund, Insurance, Maintenance Grounds, Private Road, Recreational Facilities
- Community Features
- Buyer Approval Required, Community Mailbox, Deed Restrictions, Irrigation-Reclaimed Water, Playground, Pool, Sidewalks, Tennis Court(s), Maintenance Free
- Property Description
- Two Story
- Zoning
- PDMU
- Interior Features
- Ceiling Fans(s), Eat-in Kitchen, High Ceilings, Living Room/Dining Room Combo, Open Floorplan, PrimaryBedroom Upstairs, Walk-In Closet(s), Window Treatments
- Floor
- Carpet, Ceramic Tile
- Appliances
- Dryer, Freezer, Ice Maker, Microwave, Range
- Utilities
- Cable Available, Electricity Connected, Public, Sewer Connected, Water Connected
- Heating
- Central
- Air Conditioning
- Central Air
- Exterior Construction
- Block
- Exterior Features
- Hurricane Shutters
- Roof
- Tile
- Foundation
- Slab
- Pool
- Community
- Garage Carport
- 1 Car Garage
- Garage Spaces
- 1
- Elementary School
- Kinnan Elementary
- Middle School
- Braden River Middle
- High School
- Southeast High
- Water View
- Pond
- Pets
- Allowed
- Flood Zone Code
- X
- Parcel ID
- 2040812909
- Legal Description
- LOT 38 SAN MICHELE AT UNIVERSITY COMMONS PI#20408.1290/9
Listing courtesy of DALTON WADE INC. 888-668-8283
Selling Office: PREFERRED SHORE LLC.Mortgage Calculator
StellarMLS is the source of this information via Internet Data Exchange Program. All listing information is deemed reliable but not guaranteed and should be independently verified through personal inspection by appropriate professionals. Listings displayed on this website may be subject to prior sale or removal from sale. Availability of any listing should always be independently verified. Listing information is provided for consumer personal, non-commercial use, solely to identify potential properties for potential purchase. All other use is strictly prohibited and may violate relevant federal and state law. Data last updated on