15309 27th Ct E, Parrish, FL 34219
- $710,000
- 4
- BD
- 4
- BA
- 3,471
- SqFt
- Sold Price
- $710,000
- List Price
- $749,900
- Status
- Sold
- Days on Market
- 114
- Closing Date
- Jan 20, 2026
- MLS#
- TB8419191
- Property Style
- Single Family
- Architectural Style
- Other
- Year Built
- 2007
- Bedrooms
- 4
- Bathrooms
- 4
- Baths Half
- 1
- Living Area
- 3,471
- Price per sq. ft.
- 216.05
- Lot Size
- 26,667
- Acres
- 0.61
- Total Acreage
- 1/2 to less than 1
- Legal Subdivision Name
- Twin Rivers Ph Iii
- Community Name
- Twin Rivers
- MLS Area Major
- Parrish
Property Description
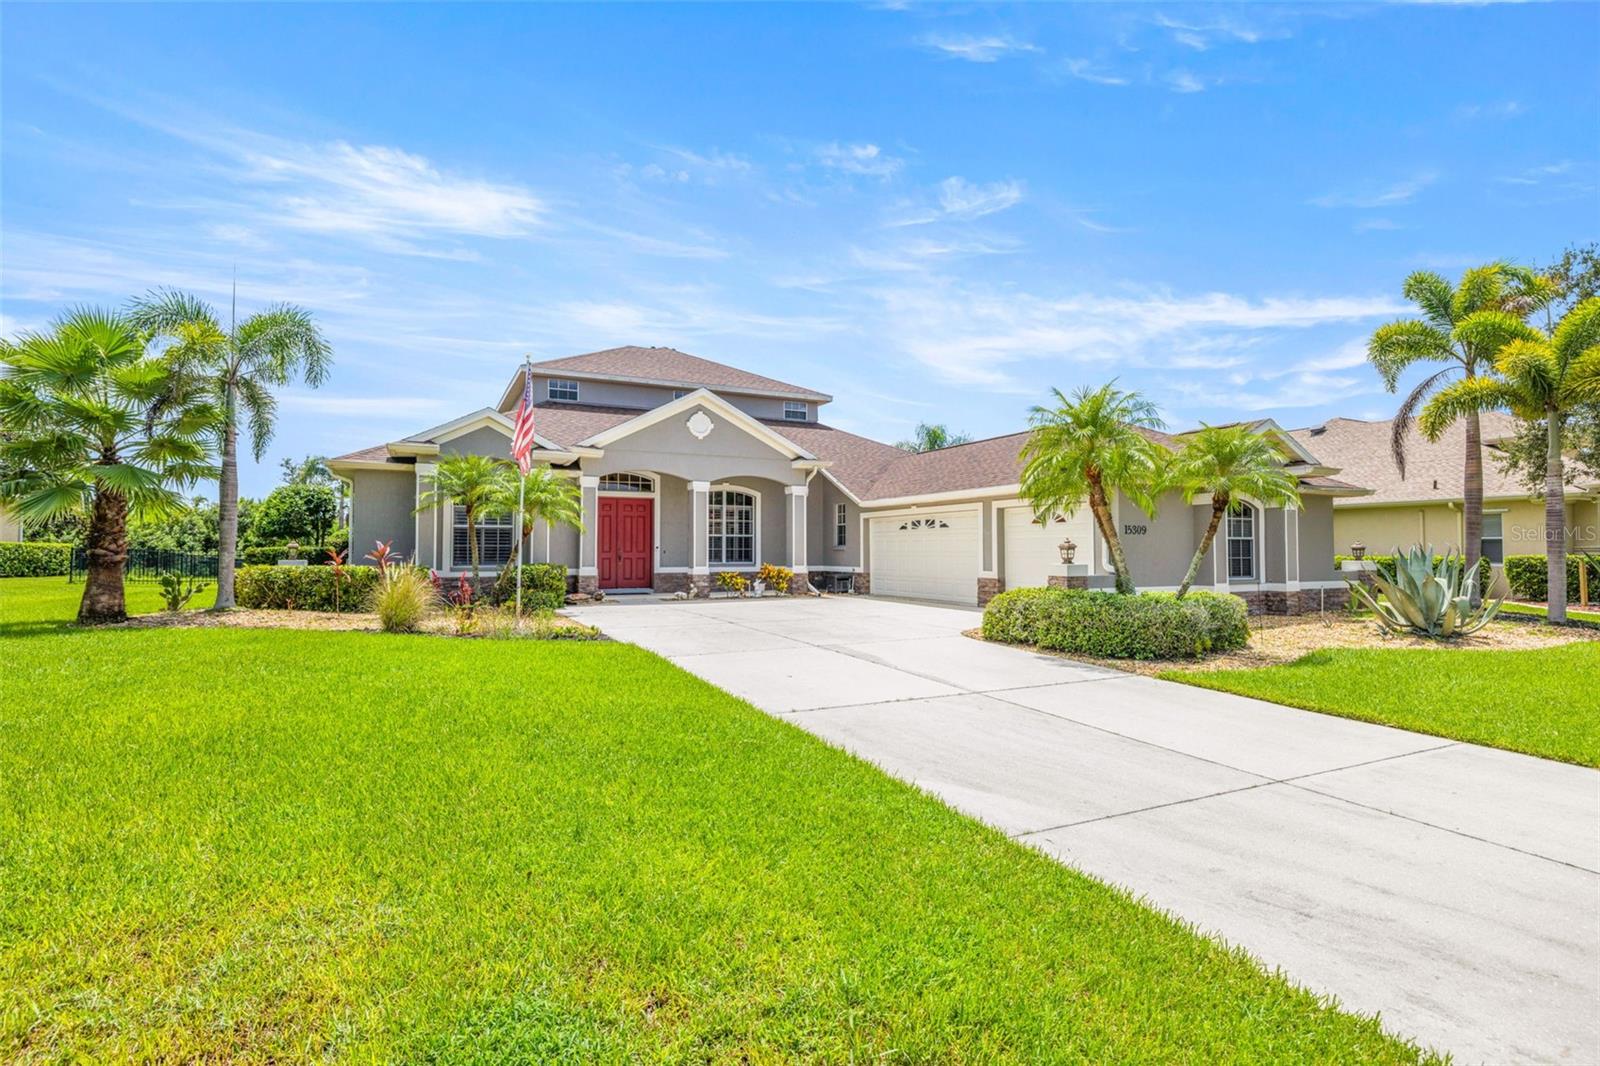
MAJOR PRICE REDUCTION! One or more photo(s) has been virtually staged. Potential multi-generational property! Experience luxurious living in this stunning 3,471 sq. ft., 4-bedroom, 3.5-bathroom pool home located in the desirable Twin Rivers community. This residence offers spacious interiors, a 3-car attached garage, and a light-filled open-concept living area with captivating views of the custom pool, spa, and expansive backyard. The three-way split floorplan provides flexibility and privacy. The second floor features 1 bedroom with separate living room, bathroom, kitchenette and its own private balcony overlooking the large backyard and pool. The gourmet kitchen is equipped with stainless appliances, quartz countertops, a tile backsplash, center island and a breakfast nook, offering abundant seating for casual dining or entertaining. Enjoy the ease of maintenance with hard surface flooring throughout the first-floor living spaces, including the primary bedroom. Secondary bedrooms are comfortably carpeted. The conveniently placed laundry room includes a sink for added functionality. The primary bathroom is a luxurious retreat, featuring a double vanity, a garden soaking tub, a spacious stall shower with beautiful decorative tile, and two large walk-in closets. The backyard is fully fenced and has a custom pool with a hot tub and screened/covered lanai provide a private oasis for outdoor enjoyment and entertainment, complete with a built-in outdoor kitchen. Large fully-fences backyard. Approximately 2-year-old roof, one HVAC system 2 years old the other 3 years old. Pool pump/filter recently serviced or replaced. Water heater 1 year old. Whole-house water softener. Upstairs recently painted and re-carpeted. RECLAIMED WATER for irrigation! The home boasts meticulous landscaping, adding to its impressive curb appeal. Twin Rivers is a well-established community known for its architectural charm. It offers convenient access to a wide array of attractions in the Tampa Bay area, including Sarasota, Lakewood Ranch, Gulf beaches, boating activities, a variety of local shopping and dining establishments, and easy access to Interstate-75 and two nearby airports for convenient commutes to points north and south.
/u.realgeeks.media/sarasotaone/logos/20180602-Sarasota-Real-Estate-Group-R.png)
Additional Information
- Taxes
- $5654
- Minimum Lease Period
- 1-2 Years
- HOA Fee
- $341
- HOA Payment Schedule
- Quarterly
- Location
- Cul-De-Sac, In County, Landscaped, Paved
- Community Features
- Deed Restrictions
- Property Description
- Two Story
- Zoning
- PDR
- Interior Features
- Ceiling Fans(s), Eat-in Kitchen, Kitchen/Family Room Combo, Primary Bedroom Main Floor, Solid Surface Counters, Split Bedroom, Tray Ceiling(s), Walk-In Closet(s)
- Floor
- Carpet, Ceramic Tile, Laminate
- Appliances
- Dishwasher, Disposal, Dryer, Range, Washer
- Utilities
- Electricity Connected, Sewer Connected
- Heating
- Central
- Air Conditioning
- Central Air
- Exterior Construction
- Block, Stucco, Frame
- Exterior Features
- Balcony, Rain Gutters, Sliding Doors
- Roof
- Shingle
- Foundation
- Slab
- Pool
- Private
- Pool Type
- Gunite, In Ground
- Garage Carport
- 3 Car Garage
- Garage Spaces
- 3
- Garage Features
- Driveway, Ground Level, Workshop in Garage
- Garage Dimensions
- 31x21
- Elementary School
- Annie Lucy Williams Elementary
- Middle School
- Buffalo Creek Middle
- High School
- Parrish Community High
- Pets
- Allowed
- Flood Zone Code
- X
- Parcel ID
- 4977-1725-9
- Legal Description
- LOT 3025 TWIN RIVERS PHASE III PI#4977.1725/9
Listing courtesy of RE/MAX REALTY UNLIMITED. 813-651-1900
Selling Office: KW SUNCOAST.Mortgage Calculator
StellarMLS is the source of this information via Internet Data Exchange Program. All listing information is deemed reliable but not guaranteed and should be independently verified through personal inspection by appropriate professionals. Listings displayed on this website may be subject to prior sale or removal from sale. Availability of any listing should always be independently verified. Listing information is provided for consumer personal, non-commercial use, solely to identify potential properties for potential purchase. All other use is strictly prohibited and may violate relevant federal and state law. Data last updated on