8822 Eastwyck Drive, Parrish, FL 34219
- $739,990
- 5
- BD
- 4
- BA
- 3,518
- SqFt
- Sold Price
- $739,990
- List Price
- $739,990
- Status
- Sold
- Days on Market
- 149
- Closing Date
- Jan 22, 2026
- MLS#
- TB8412629
- Property Style
- Single Family
- New Construction
- Yes
- Year Built
- 2025
- Bedrooms
- 5
- Bathrooms
- 4
- Living Area
- 3,518
- Price per sq. ft.
- 210.34
- Lot Size
- 7,786
- Acres
- 0.18
- Total Acreage
- 0 to less than 1/4
- Legal Subdivision Name
- Crosswind Ranch
- MLS Area Major
- Parrish
Property Description
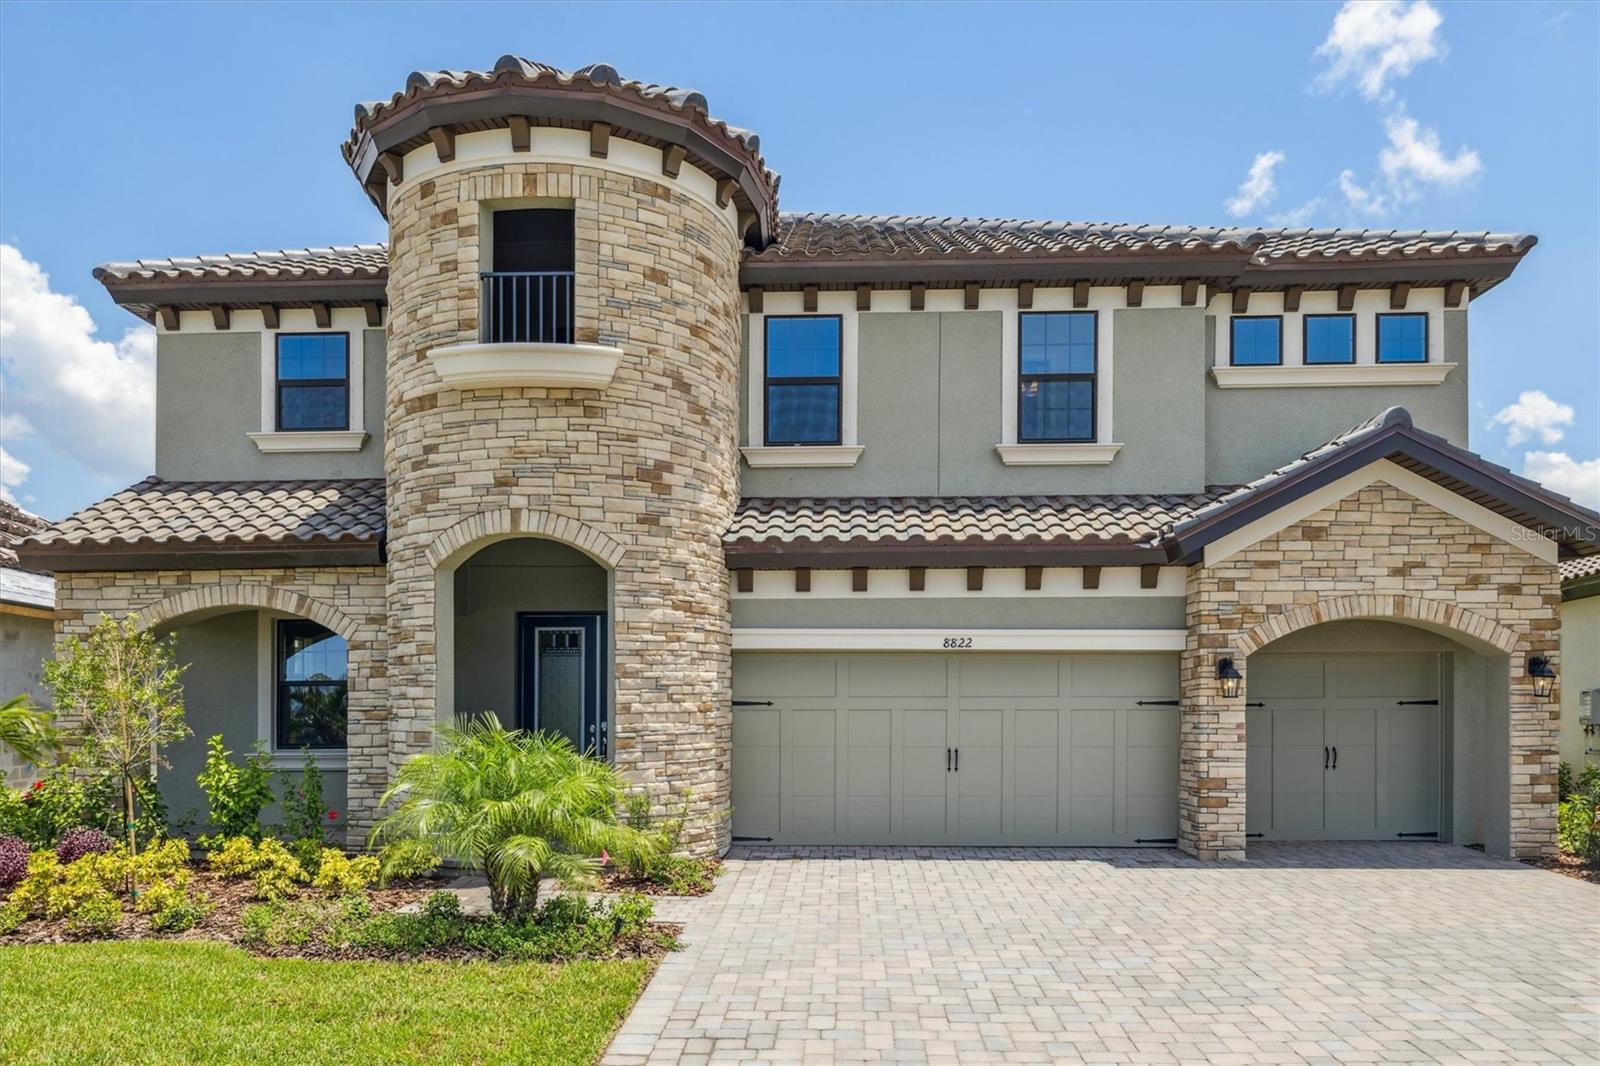
One or more photo(s) has been virtually staged. Verona - Welcome home to The Verona at Crosswind Ranch: your dream home awaits in Parrish, FL! Discover the exceptional Verona Quick Move-In home, available now at Crosswind Ranch in Parrish, FL. This stunning two-story residence is designed for modern living, offering both elegance and comfort. As you enter through the impressive double front doors, you'll be welcomed into a spacious foyer that leads to a versatile den , perfect for elegant entertaining or a dedicated home office. The heart of this home is its open-concept design, seamlessly connecting the grand room, island kitchen, and casual dining area. This creates an inviting and warm space, ideal for family gatherings and entertaining friends. For added convenience and privacy, a guest suite and bath are also located on the first floor. Upstairs, the Verona continues to impress. You'll find an expansive bonus room, offering endless possibilities as a playroom, media center, or an additional living area. The private owner's retreat is a true sanctuary, featuring a generous walk-in closet and a luxurious en-suite bathroom. Oversized secondary bedrooms, each with their own spacious walk-in closets, provide ample room for family or guests. Step outside to your expansive lanai, stretching across the entire living room, an ideal space for outdoor dining, relaxation, and entertaining. The large yard provides plenty of room for a future pool or various family activities, perfect for creating lasting memories. Every detail in this home has been carefully selected to enhance its beauty and functionality. Enjoy the thoughtful touches of Sonoma Painted Linen cabinets, Frost Whte MSI countertops, and stylish Pride Plus LVP flooring, all contributing to a sense of warmth and luxury. Don't miss the opportunity to make this beautiful Verona home your own! Experience the charm and luxury of the Verona at Crosswind Ranch, where your dream home is ready and waiting for you. Discover Crosswind Ranch, residents will enjoy a community pool and cabana, pocket parks, and scenic water and conservation views throughout. Listing Price amount for this Pending Sale includes Design and Structural Options.
/u.realgeeks.media/sarasotaone/logos/20180602-Sarasota-Real-Estate-Group-R.png)
Additional Information
- Taxes
- $4958
- Taxes
- $2,987
- Minimum Lease Period
- 7 Months
- HOA Fee
- $45
- HOA Payment Schedule
- Quarterly
- Community Features
- Pool, No Deed Restriction
- Property Description
- Two Story
- Zoning
- RESI
- Interior Features
- High Ceilings, In Wall Pest System, Open Floorplan, Stone Counters, Walk-In Closet(s)
- Floor
- Carpet, Luxury Vinyl
- Appliances
- Dishwasher, Disposal, Microwave, Range
- Utilities
- Natural Gas Connected
- Heating
- Central
- Air Conditioning
- Central Air
- Exterior Construction
- Block, Stone, Stucco
- Exterior Features
- Sliding Doors
- Roof
- Tile
- Foundation
- Slab
- Pool
- Community
- Garage Carport
- 3 Car Garage
- Garage Spaces
- 3
- Elementary School
- Barbara A. Harvey Elementary
- Middle School
- Buffalo Creek Middle
- High School
- Parrish Community High
- Pets
- Allowed
- Flood Zone Code
- X
- Parcel ID
- 414011759
- Legal Description
- LOT 160 CROSSWIND RANCH PH IB PI#4140.1175/9
Listing courtesy of HOMES BY WESTBAY REALTY. 813-438-3838
Selling Office: EXP REALTY LLC.Mortgage Calculator
StellarMLS is the source of this information via Internet Data Exchange Program. All listing information is deemed reliable but not guaranteed and should be independently verified through personal inspection by appropriate professionals. Listings displayed on this website may be subject to prior sale or removal from sale. Availability of any listing should always be independently verified. Listing information is provided for consumer personal, non-commercial use, solely to identify potential properties for potential purchase. All other use is strictly prohibited and may violate relevant federal and state law. Data last updated on