8822 Misty Creek Drive, Sarasota, FL 34241
- $610,000
- 3
- BD
- 3
- BA
- 2,611
- SqFt
- Sold Price
- $610,000
- List Price
- $620,000
- Status
- Sold
- Days on Market
- 255
- Closing Date
- Mar 02, 2026
- MLS#
- TB8392804
- Property Style
- Single Family
- Architectural Style
- Florida
- Year Built
- 1987
- Bedrooms
- 3
- Bathrooms
- 3
- Living Area
- 2,611
- Price per sq. ft.
- 237.46
- Lot Size
- 18,748
- Acres
- 0.43
- Total Acreage
- 1/4 to less than 1/2
- Legal Subdivision Name
- Misty Creek
- Community Name
- Misty Creek
- MLS Area Major
- Sarasota
Property Description
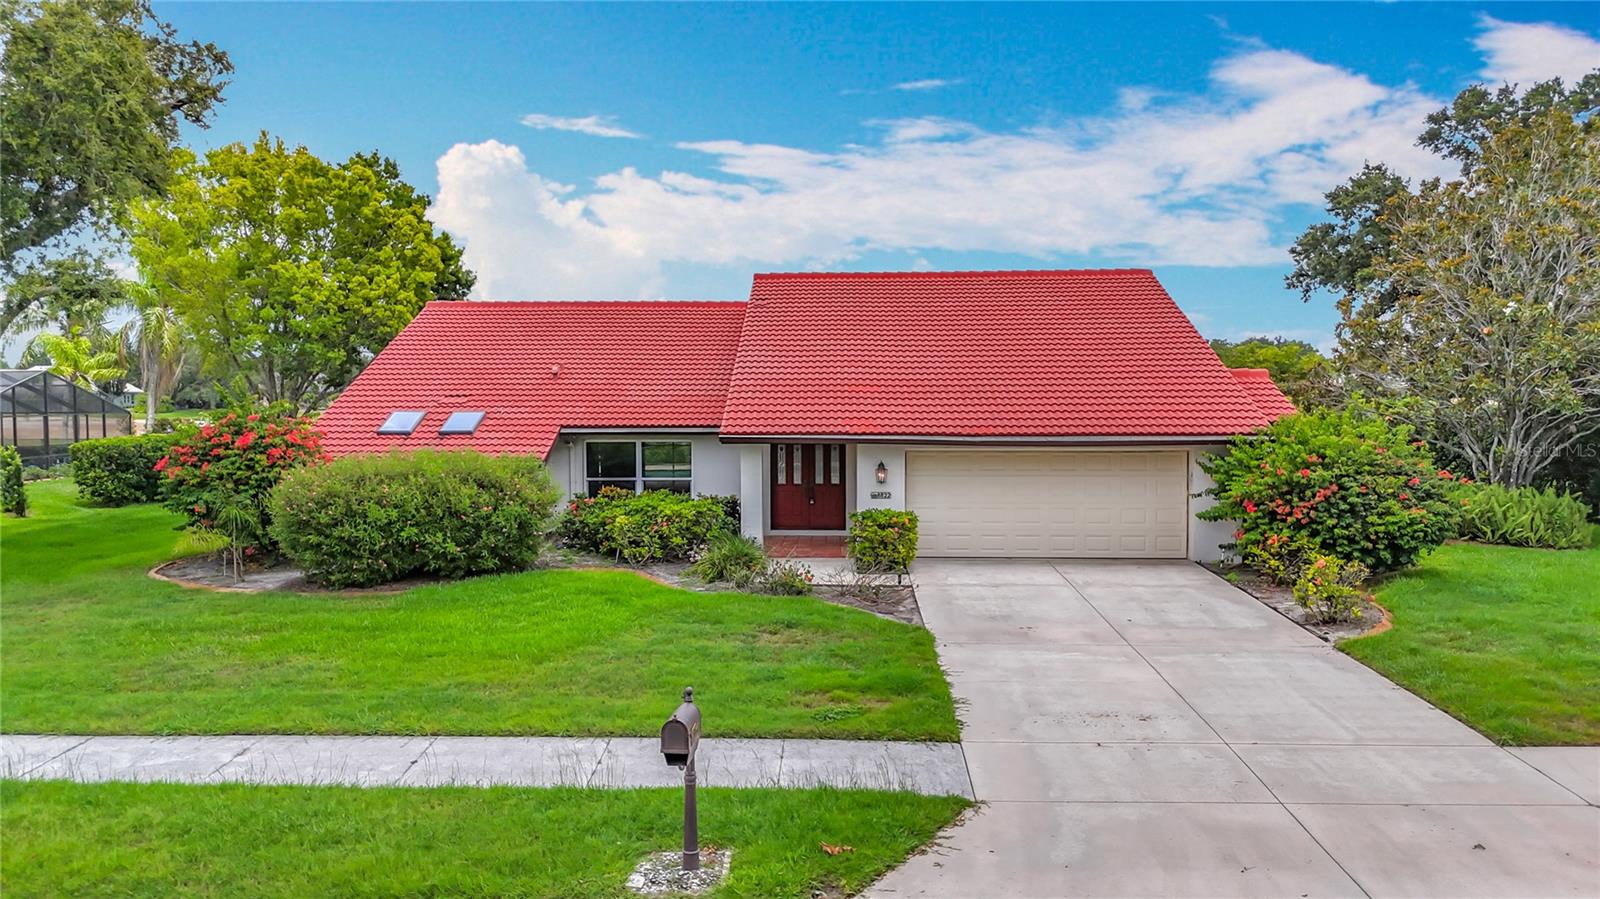
GOLF COURSE FRONTAGE, in the exclusive gated Misty Creek Golf and Country Club community. Must see this great deal! Spacious 3-Bedroom, 3 Bath, 2,611 sq ft, 2 car garage, pool home that sits on just under a half an acre lot. This home features a spacious open split floor plan with tile floors throughout. Expansive living room/dining room combo, a large open kitchen with an island and eat in space overlooking the family room with a wood burning fireplace. A private master suite boasts a large walk-in closet and an on-suite bathroom complete with double sinks, and a stand-up shower. Exterior features a screened lanai and pool overlooking the 8th hole on the golf course. The Misty Creek community offers a variety of amenities, including a Championship Golf Course that is currently undergoing a full renovation and is expected to be completed by the end of September. Club membership is optional and not required. This home is located in a gated community with a 24 hr. guard on duty, an excellent school district and is also just minutes to The Classical Academy, Sarasota Suncoast Academy, Sarasota Military Academy, and the new Out of Door Academy Lower Campus. Only 10 miles to world renowned Siesta Key Beach! In close proximity to downtown Sarasota, St Armands, and UTC Mall. The home could use a little TLC, however for the price this is a great deal. This is a must see!
/u.realgeeks.media/sarasotaone/logos/20180602-Sarasota-Real-Estate-Group-R.png)
Additional Information
- Taxes
- $4231
- Minimum Lease Period
- No Minimum
- HOA Fee
- $1,933
- HOA Payment Schedule
- Annually
- Maintenance Includes
- Escrow Reserves Fund, Private Road, Security
- Location
- On Golf Course, Sidewalk, Private
- Community Features
- Deed Restrictions, Golf, Sidewalks, Golf Community, Security
- Property Description
- One Story
- Zoning
- RE1
- Interior Features
- Cathedral Ceiling(s), Ceiling Fans(s), Eat-in Kitchen, High Ceilings, Living Room/Dining Room Combo, Open Floorplan, Split Bedroom, Vaulted Ceiling(s), Walk-In Closet(s)
- Floor
- Ceramic Tile
- Appliances
- Dishwasher, Microwave, Range, Refrigerator
- Utilities
- Electricity Connected
- Heating
- Central
- Air Conditioning
- Central Air
- Fireplace Description
- Wood Burning
- Exterior Construction
- Block, Stucco
- Exterior Features
- Rain Gutters, Sidewalk, Sliding Doors
- Roof
- Tile
- Foundation
- Slab
- Pool
- Private
- Pool Type
- In Ground, Tile
- Garage Carport
- 2 Car Garage
- Garage Spaces
- 2
- Garage Features
- Driveway
- Garage Dimensions
- 24x23
- Pets
- Allowed
- Flood Zone Code
- x
- Parcel ID
- 0256020570
- Legal Description
- LOT 57 PRESERVE AT MISTY CREEK THE UNIT 1
Listing courtesy of RE/MAX ALLIANCE GROUP. 813-259-0000
Selling Office: LPT REALTY LLC.Mortgage Calculator
StellarMLS is the source of this information via Internet Data Exchange Program. All listing information is deemed reliable but not guaranteed and should be independently verified through personal inspection by appropriate professionals. Listings displayed on this website may be subject to prior sale or removal from sale. Availability of any listing should always be independently verified. Listing information is provided for consumer personal, non-commercial use, solely to identify potential properties for potential purchase. All other use is strictly prohibited and may violate relevant federal and state law. Data last updated on