1103 Wild Citrus Lane, Sarasota, FL 34240
- $810,000
- 4
- BD
- 5
- BA
- 3,600
- SqFt








- Sold Price
- $810,000
- List Price
- $900,000
- Status
- Sold
- Days on Market
- 48
- Closing Date
- Apr 15, 2025
- MLS#
- TB8342224
- Property Style
- Single Family
- Year Built
- 1995
- Bedrooms
- 4
- Bathrooms
- 5
- Baths Half
- 1
- Living Area
- 3,600
- Price per sq. ft.
- 250
- Lot Size
- 217,796
- Acres
- 5
- Total Acreage
- 5 to less than 10
- Legal Subdivision Name
- Oak Ford Ph 1
- Community Name
- Oak Ford
- MLS Area Major
- Sarasota
Property Description
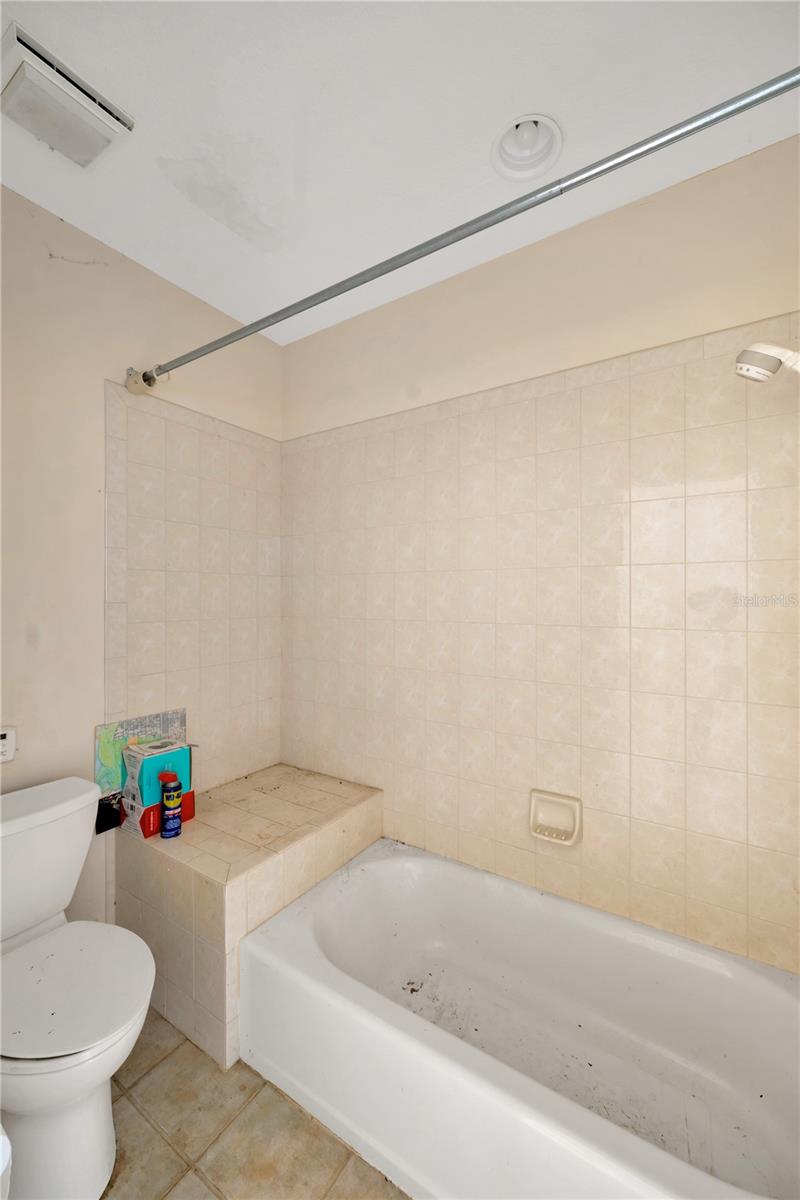
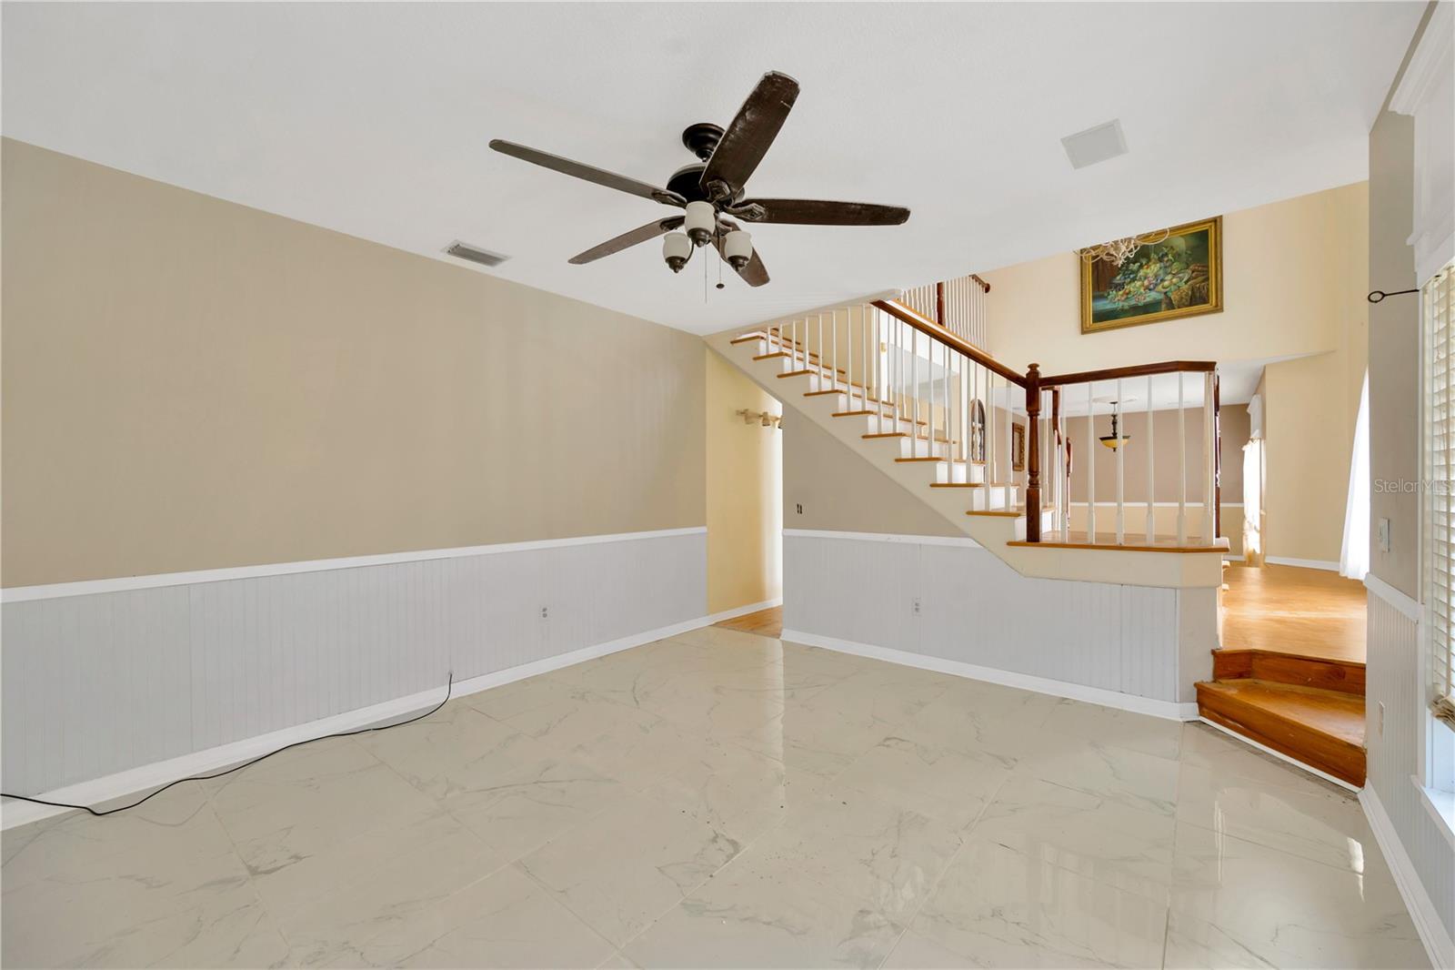
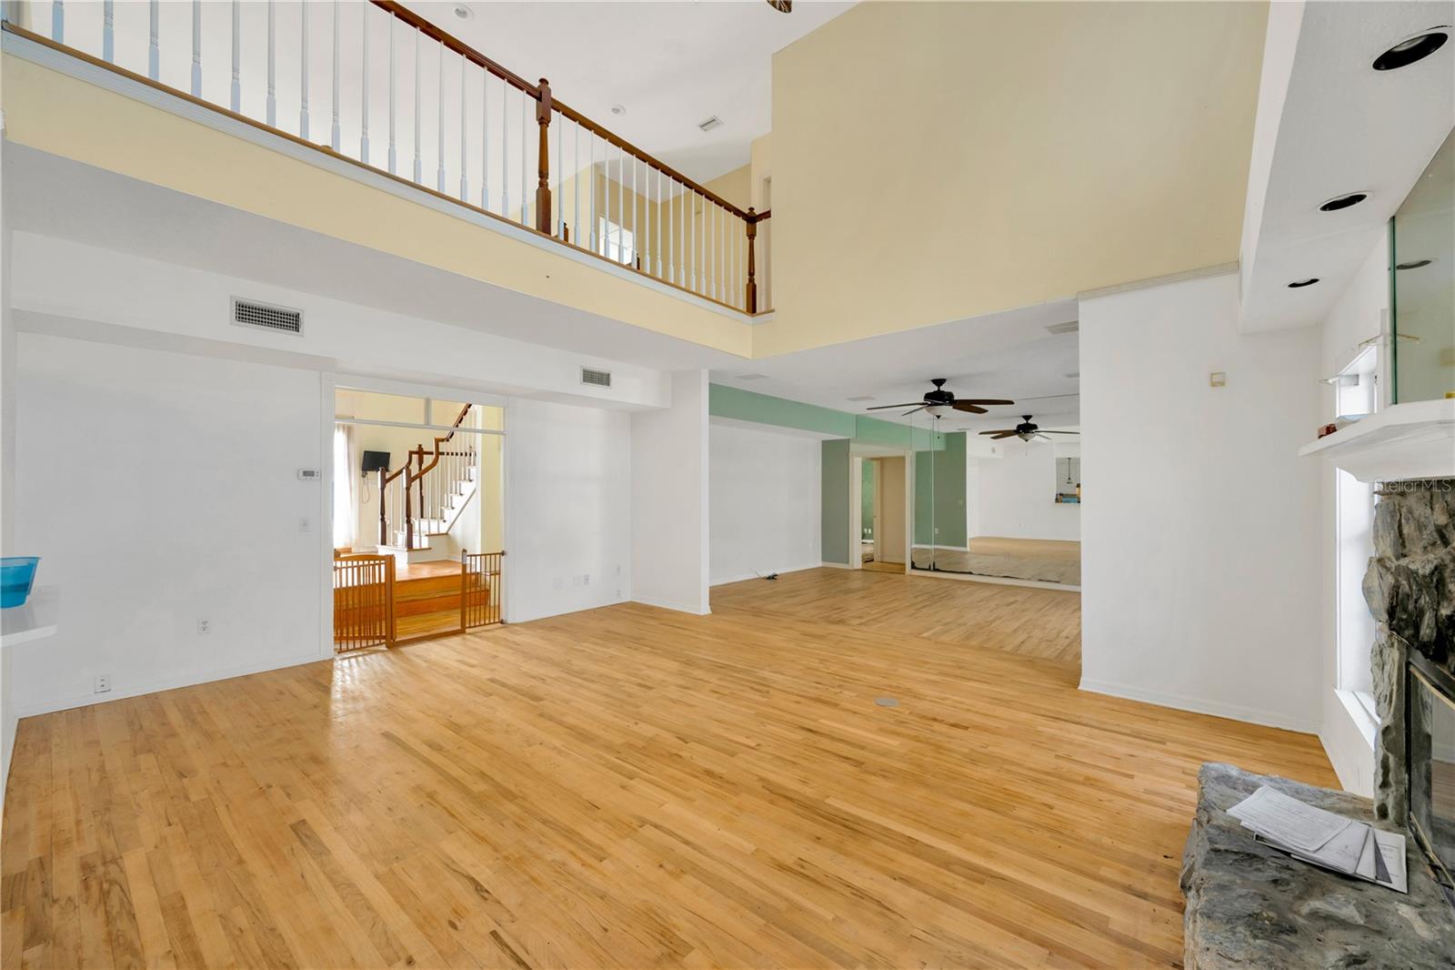
Welcome to 1103 Wild Citrus Lane, a stunning private retreat nestled on 5.6 acres in Sarasota, Florida. This expansive estate offers over 3,600 square feet of living space with 4 bedrooms, a den, and 4.5 bathrooms. Designed for both comfort and elegance, the home features hardwood floors, French doors, a formal dining room, and a cozy fireplace. The layout includes a large utility room and thoughtful updates throughout. Step outside to your very own outdoor oasis, featuring a heated saltwater pool that is 7 feet deep and equipped with a fun slide, perfect for family enjoyment and entertaining. The pool is surrounded by an expansive screened lanai, creating the ideal space to relax in privacy. The long, winding driveway leads to a circular paver drive and a three-car side-load garage, ensuring both privacy and plenty of parking. Recent updates include a new roof, and both air conditioners are less than a year old. This home is a fantastic opportunity for someone to update and customize it exactly to their taste, creating a truly personalized retreat. The property seamlessly blends modern luxury with the serenity of country living, all while being conveniently located near Sarasota’s amenities. If you’re looking for the perfect combination of space, tranquility, and potential, this exceptional property awaits you.
/u.realgeeks.media/sarasotaone/logos/20180602-Sarasota-Real-Estate-Group-R.png)
Additional Information
- Taxes
- $6018
- HOA Fee
- $800
- HOA Payment Schedule
- Annually
- Community Features
- Deed Restrictions
- Property Description
- Two Story
- Zoning
- OUE1
- Interior Features
- Ceiling Fans(s), Eat-in Kitchen, High Ceilings, Kitchen/Family Room Combo, Living Room/Dining Room Combo, Open Floorplan, Solid Surface Counters, Solid Wood Cabinets, Walk-In Closet(s)
- Floor
- Tile, Wood
- Appliances
- Dishwasher, Microwave, Range, Refrigerator
- Utilities
- Private
- Heating
- Central
- Air Conditioning
- Central Air
- Exterior Construction
- Block
- Exterior Features
- French Doors, Other
- Roof
- Shingle
- Foundation
- Slab
- Pool
- Private
- Pool Type
- In Ground
- Garage Carport
- 3 Car Garage
- Garage Spaces
- 3
- Garage Features
- Circular Driveway
- Pets
- Allowed
- Flood Zone Code
- A, X
- Parcel ID
- 0559130002
- Legal Description
- LOT 41, OAK FORD PHASE 1
Listing courtesy of PINEYWOODS REALTY LLC. 813-225-1890
Selling Office: PREFERRED SHORE LLC.Mortgage Calculator
StellarMLS is the source of this information via Internet Data Exchange Program. All listing information is deemed reliable but not guaranteed and should be independently verified through personal inspection by appropriate professionals. Listings displayed on this website may be subject to prior sale or removal from sale. Availability of any listing should always be independently verified. Listing information is provided for consumer personal, non-commercial use, solely to identify potential properties for potential purchase. All other use is strictly prohibited and may violate relevant federal and state law. Data last updated on