1108 92nd Street Nw, Bradenton, FL 34209
- $1,025,000
- 4
- BD
- 3
- BA
- 2,915
- SqFt




- Sold Price
- $1,025,000
- List Price
- $1,200,000
- Status
- Sold
- Days on Market
- 26
- Closing Date
- Mar 27, 2025
- MLS#
- TB8339591
- Property Style
- Single Family
- Year Built
- 1995
- Bedrooms
- 4
- Bathrooms
- 3
- Living Area
- 2,915
- Price per sq. ft.
- 411.66
- Lot Size
- 10,411
- Acres
- 0.24
- Total Acreage
- 0 to less than 1/4
- Legal Subdivision Name
- Hawthorn Park Ph I
- Community Name
- Hawthorn Park
- MLS Area Major
- Bradenton/Palma Sola
Property Description
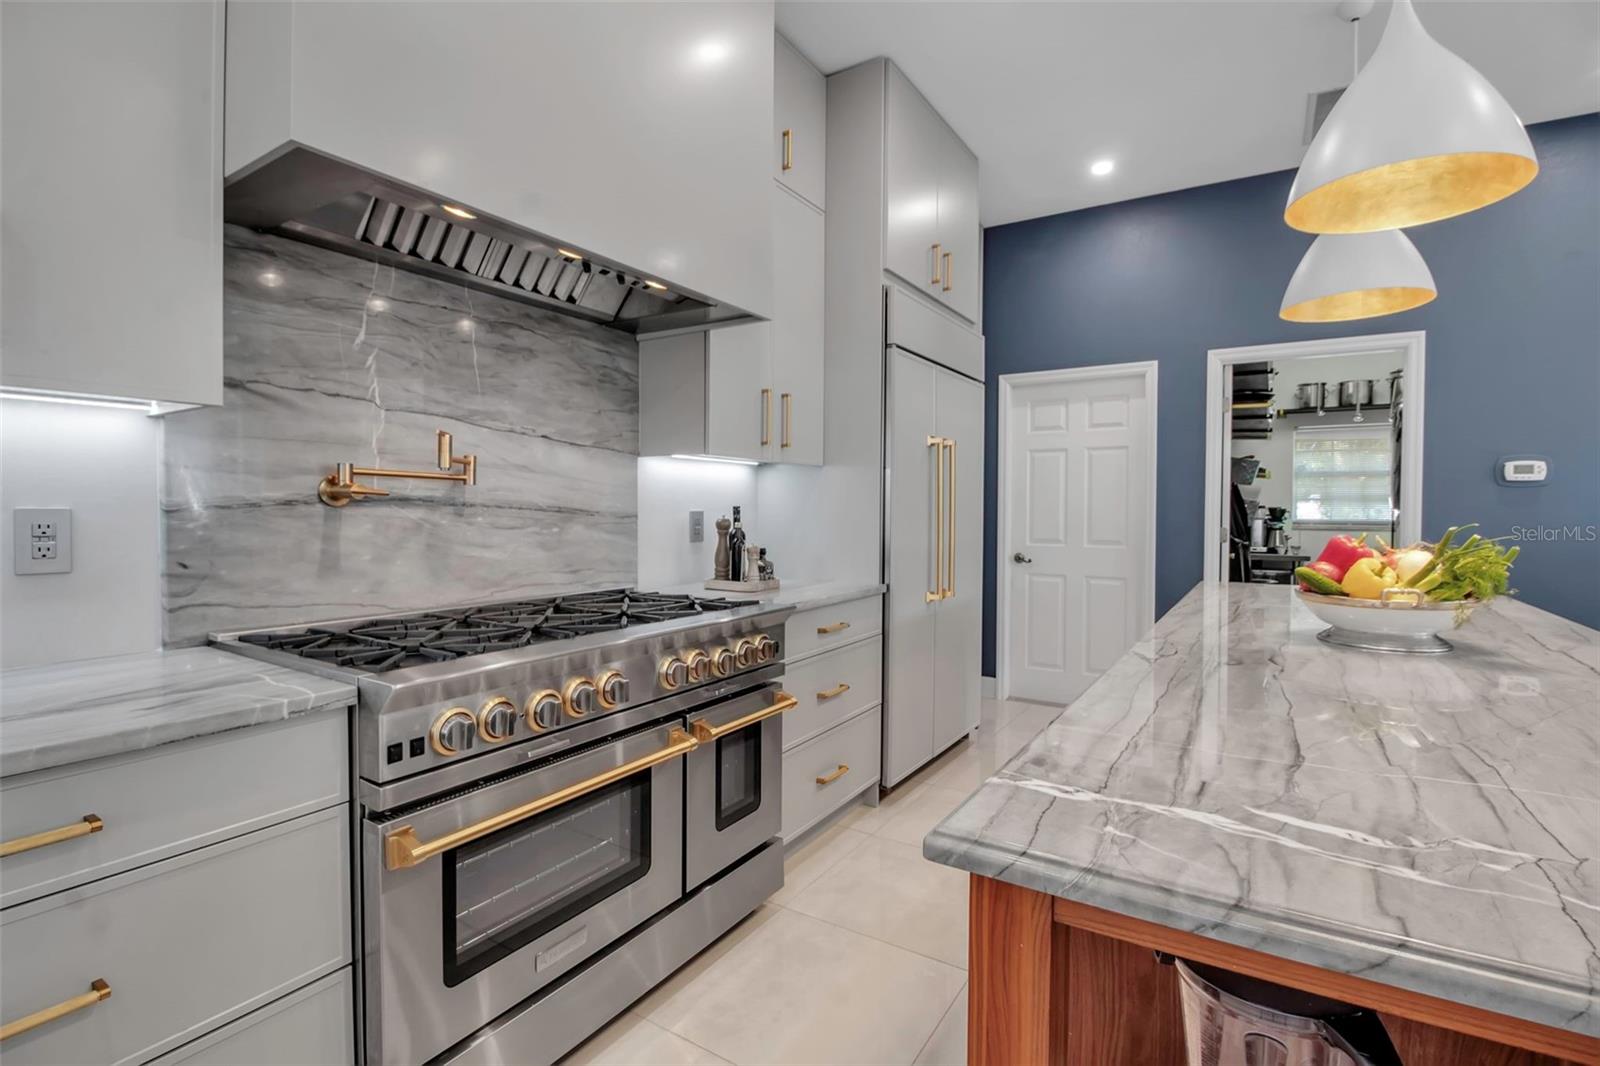
Absolutely not to be missed! A beautifully refreshed, 4-bedroom courtyard style pool home in the desirable community of Hawthorn Park. Located a short stroll from Robinson's Preserve, Geraldson's Farm Market, and minutes from Palma Sola Botanical Park and Anna Maria Island, this home offers an unbeatable lifestyle designed for both relaxation and entertaining. The heart of this home is the fully renovated kitchen, a masterpiece designed by a professional chef. It features a Blue Star Platinum Series 48” gas range with eight burners, dual ovens, a griddle, a charbroiler, and a wok burner, paired with custom brushed brass handles. A Sub-Zero 42” side-by-side refrigerator, Thermador steam/convection wall oven, and Bosch 600 series quiet dishwasher complete the professional-grade appliance suite. The centerpiece is a solid wood cabinetry island with Brazilian quartzite countertops, complemented by matching quartzite counters throughout the kitchen. Additional highlights include an entertainment bar overlooking the gathering space, a breakfast bar in the breakfast nook, and a scullery (or dirty kitchen) equipped with a Hoshizaki professional refrigerator, a John Boos work table, and a T&S pre-rinse faucet. The Gathering Room is the ultimate space for entertaining, with soaring 11+ ft ceilings and transom windows that flood the space with natural light. Three walls of sliding doors open to the screened, heated walk-in pool, seamlessly connecting the indoor and outdoor living spaces. The private courtyard includes an outdoor kitchen with stainless steel counters, a vent hood BBQ area, a sink, and an electronic retractable awning, making it ideal for hosting gatherings or relaxing in your own oasis. The split floor plan is thoughtfully designed, featuring a guest wing and a private master suite, ensuring both comfort and privacy. In addition to the bedrooms the three full baths, and the versatile Library/workspace/den, the home offers ample flexibility to suit any lifestyle. Additional highlights include a Kohler 20KW whole-house generator (2023), a new electric pool heater (2021/22), and a new roof (2021). The oversized two-car garage features air-conditioned storage, perfect for a workshop, butler’s pantry, or extra storage space. This home is as functional as it is beautiful, with fully renovated living and dining areas that create an open, airy flow for entertaining and everyday living. Located in a community with diverse architectural styles, in a non-flood zone, this home is truly a must-see.
/u.realgeeks.media/sarasotaone/logos/20180602-Sarasota-Real-Estate-Group-R.png)
Additional Information
- Taxes
- $9198
- Minimum Lease Period
- 1-2 Years
- Max Times per Year
- 1
- HOA Fee
- $875
- HOA Payment Schedule
- Semi-Annually
- Maintenance Includes
- Cable TV, Common Area Taxes, Escrow Reserves Fund
- Community Features
- Buyer Approval Required, No Deed Restriction
- Property Description
- One Story
- Zoning
- PDR/CH
- Interior Features
- High Ceilings, Open Floorplan, Solid Surface Counters, Solid Wood Cabinets, Thermostat, Window Treatments
- Floor
- Tile, Wood
- Appliances
- Built-In Oven, Dishwasher, Disposal, Dryer, Exhaust Fan, Range, Range Hood, Refrigerator, Washer, Wine Refrigerator
- Utilities
- Cable Available, Electricity Connected, Public, Sewer Connected, Sprinkler Recycled, Water Connected
- Heating
- Central
- Air Conditioning
- Central Air
- Fireplace Description
- Gas
- Exterior Construction
- Block
- Exterior Features
- Hurricane Shutters, Lighting, Outdoor Kitchen, Sliding Doors
- Roof
- Shingle
- Foundation
- Slab
- Pool
- Private
- Pool Type
- Gunite, Heated, In Ground, Screen Enclosure
- Garage Carport
- 2 Car Garage
- Garage Spaces
- 2
- Garage Dimensions
- 24x24
- Elementary School
- Ida M. Stewart Elementary
- Middle School
- Martha B. King Middle
- High School
- Manatee High
- Pets
- Allowed
- Flood Zone Code
- X
- Parcel ID
- 7317601651
- Legal Description
- LOT 23 HAWTHORN PARK SUB PHASE 1 PI#73176.0165/1
Listing courtesy of PREMIER PROPERTIES OF SRQ LLC. 941-526-3113
Selling Office: PREMIER PROPERTIES OF SRQ LLC.Mortgage Calculator
StellarMLS is the source of this information via Internet Data Exchange Program. All listing information is deemed reliable but not guaranteed and should be independently verified through personal inspection by appropriate professionals. Listings displayed on this website may be subject to prior sale or removal from sale. Availability of any listing should always be independently verified. Listing information is provided for consumer personal, non-commercial use, solely to identify potential properties for potential purchase. All other use is strictly prohibited and may violate relevant federal and state law. Data last updated on