2521 Border Road, Venice, FL 34292
- $1,480,000
- 4
- BD
- 3
- BA
- 3,149
- SqFt




- Sold Price
- $1,480,000
- List Price
- $1,599,000
- Status
- Sold
- Days on Market
- 44
- Closing Date
- Mar 14, 2025
- MLS#
- TB8333721
- Property Style
- Single Family
- Architectural Style
- Florida
- Year Built
- 1990
- Bedrooms
- 4
- Bathrooms
- 3
- Living Area
- 3,149
- Price per sq. ft.
- 507.78
- Lot Size
- 217,800
- Acres
- 5
- Total Acreage
- 5 to less than 10
- Legal Subdivision Name
- Everglade Estates
- Community Name
- Everglade Estates
- MLS Area Major
- Venice
Property Description
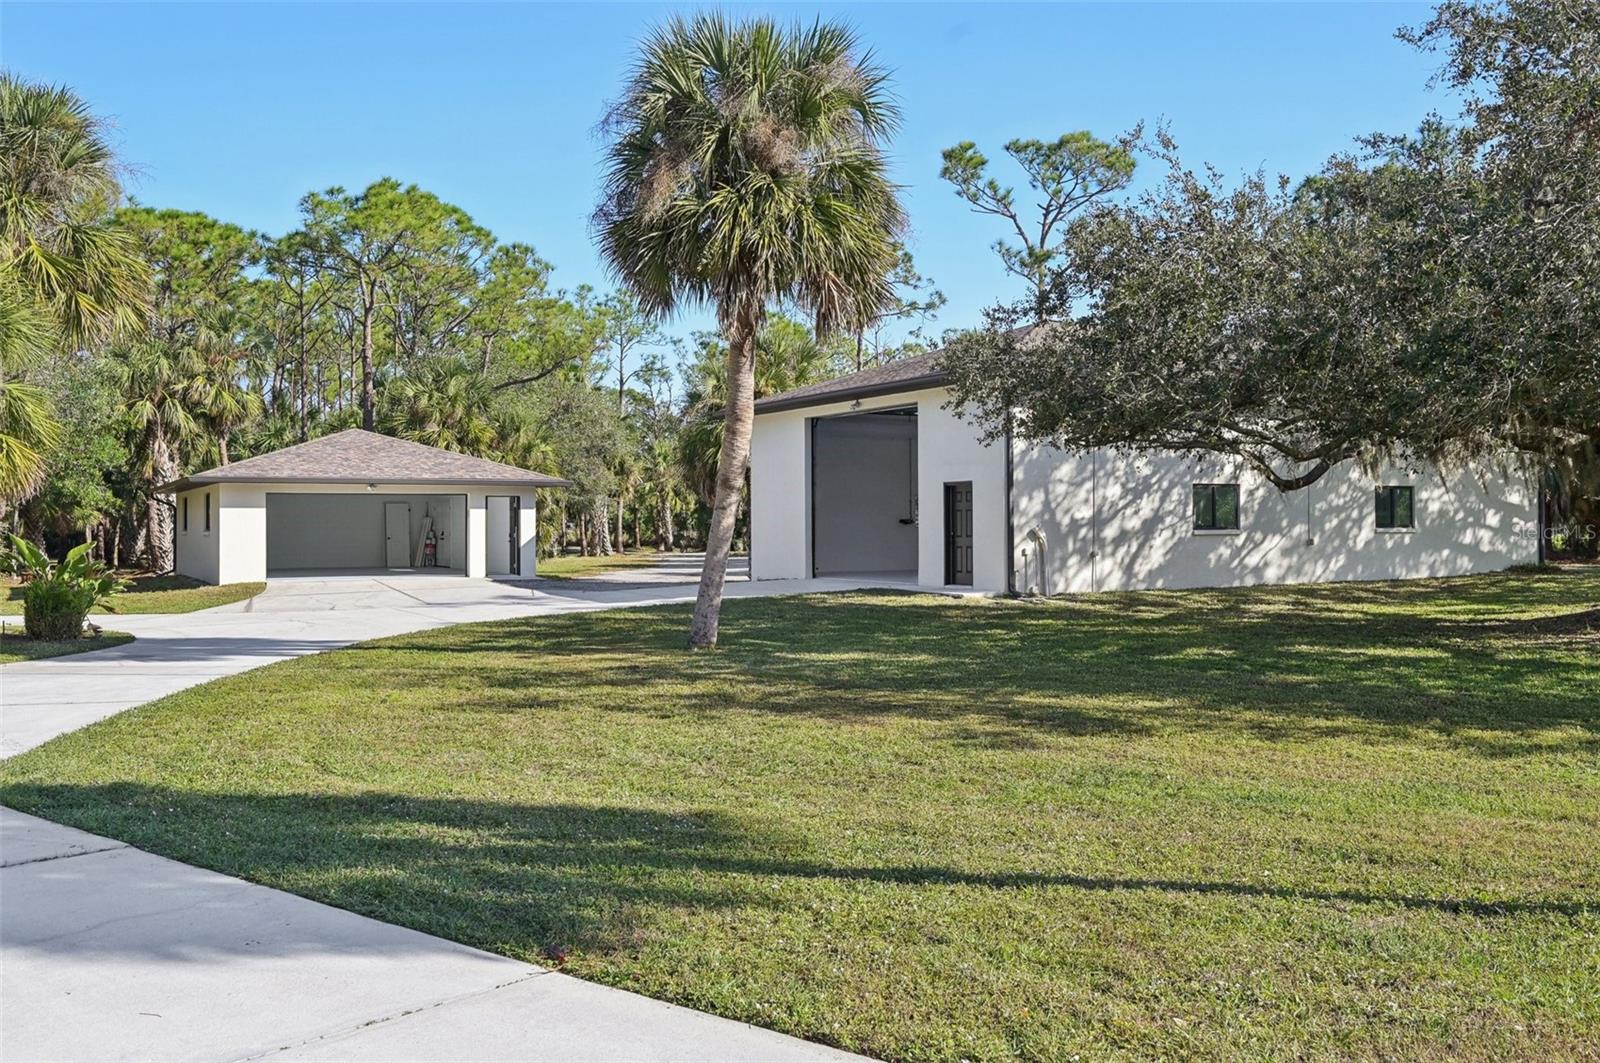
Experience your own personal retreat in this completely fenced and gated five-acre estate. When you first pass thru the front gates and drive the long concrete driveway you will realize you have found a property like no other. Rare acreage in Venice with majestic oak trees, palms and pines. Fully updated with high-end finishes and travertine throughout, this home is designed for luxury and comfort. The wrought iron front doors lead to a chef's kitchen with glass tile backsplash, quartz counters, KitchenAid appliances, counter seating, RO system and a pass-through to the expansive patio—perfect for entertaining.The open living and dining areas feature pocket sliders to the picture window screened pool deck, where a saltwater pool with a Pebble Tec finish and water features awaits. The oversized primary suite includes a sitting area, cedar walk-in closets, and a modern bathroom. A private guest suite with a coffee bar, additional bedroom with pool access and a bonus room with kitchenette and private patio that could be fourth bedroom, complete the split floor plan. The property boasts two versatile outbuildings: one with an oversized two-car garage and workshop, and another with large overhead door for RV or boat storage, a car collection, studio, man cave or home business. This incredible building is 1925 sq ft finished with a 5ton AC unit, hurricane windows and two sets of hurricane, commercial glass French doors with sidelights leading to a large private patio. Secondary gated driveway offers added convenience. The backyard pond enhances the tranquil setting, perfect for fishing or relaxing. Bring your chickens with plenty of room for your garden. Recent updates include a newer roof, A/C units, plumbing and light fixtures, hurricane-rated windows and doors, pool heater, water treatment system, and a 400-amp electrical upgrade. Located just 10 minutes from downtown Venice and close to beaches, dining, and golf. A truly exceptional property Move-in ready and waiting for you!
/u.realgeeks.media/sarasotaone/logos/20180602-Sarasota-Real-Estate-Group-R.png)
Additional Information
- Taxes
- $12546
- Minimum Lease Period
- 1 Month
- Location
- In County, Level, Near Public Transit, Oversized Lot, Paved, Zoned for Horses
- Community Features
- No Deed Restriction
- Property Description
- One Story, Attached
- Zoning
- OUE
- Interior Features
- Eat-in Kitchen, High Ceilings, Kitchen/Family Room Combo, L Dining, Primary Bedroom Main Floor, Solid Wood Cabinets, Split Bedroom, Stone Counters, Vaulted Ceiling(s), Walk-In Closet(s), Window Treatments
- Floor
- Travertine
- Appliances
- Dishwasher, Disposal, Electric Water Heater, Kitchen Reverse Osmosis System, Microwave, Range, Range Hood, Refrigerator
- Utilities
- Cable Connected, Electricity Connected, Private
- Heating
- Central, Electric
- Air Conditioning
- Central Air
- Exterior Construction
- Block
- Exterior Features
- Outdoor Shower, Rain Gutters, Sliding Doors, Storage
- Roof
- Shingle
- Foundation
- Slab
- Pool
- Private
- Pool Type
- Auto Cleaner, Fiber Optic Lighting, Gunite, In Ground, Outside Bath Access, Salt Water, Screen Enclosure, Self Cleaning
- Garage Carport
- 2 Car Garage, RV Garage
- Garage Spaces
- 2
- Garage Features
- Boat, Covered, Driveway, Garage Door Opener, Golf Cart Parking, RV Garage
- Garage Dimensions
- 22x24
- Elementary School
- Taylor Ranch Elementary
- Middle School
- Venice Area Middle
- High School
- Venice Senior High
- Water View
- Pond
- Water Access
- Pond
- Water Frontage
- Pond
- Pets
- Allowed
- Flood Zone Code
- AE/X
- Parcel ID
- 0397043130
- Legal Description
- LOT 13 BLK C & 1/47 INT IN THE W 140 FT OF LOT 15 BLK A IN UNIT 1 EVERGLADE ESTATES UNIT 3
Listing courtesy of REDFIN CORPORATION. 813-518-8756
Selling Office: CORNERSTONE R.E OF SW FL.Mortgage Calculator
StellarMLS is the source of this information via Internet Data Exchange Program. All listing information is deemed reliable but not guaranteed and should be independently verified through personal inspection by appropriate professionals. Listings displayed on this website may be subject to prior sale or removal from sale. Availability of any listing should always be independently verified. Listing information is provided for consumer personal, non-commercial use, solely to identify potential properties for potential purchase. All other use is strictly prohibited and may violate relevant federal and state law. Data last updated on