10336 Wynward Way, Parrish, FL 34219
- $932,500
- 3
- BD
- 4
- BA
- 2,851
- SqFt











- Sold Price
- $932,500
- List Price
- $964,875
- Status
- Sold
- Days on Market
- 56
- Closing Date
- Mar 20, 2025
- MLS#
- TB8321155
- Property Style
- Single Family
- Architectural Style
- Coastal
- Year Built
- 2022
- Bedrooms
- 3
- Bathrooms
- 4
- Baths Half
- 1
- Living Area
- 2,851
- Price per sq. ft.
- 338.43
- Lot Size
- 9,013
- Acres
- 0.21
- Total Acreage
- 0 to less than 1/4
- Legal Subdivision Name
- Del Webb At Bayview Ph I Subph A B
- Community Name
- Bay View Sub
- MLS Area Major
- Parrish
Property Description
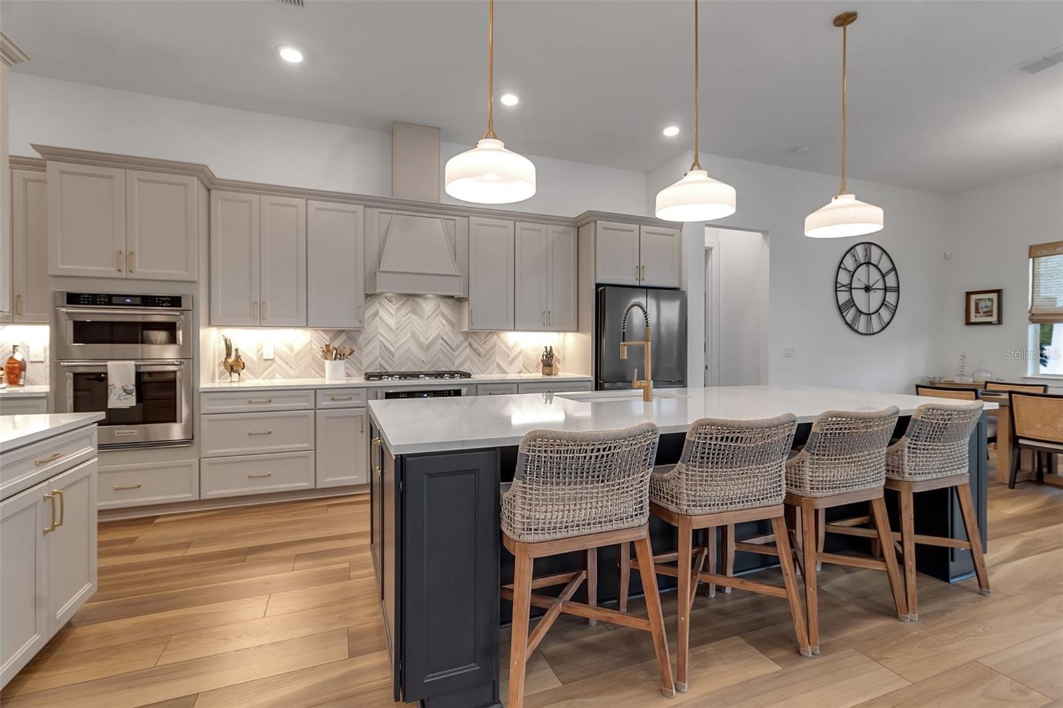
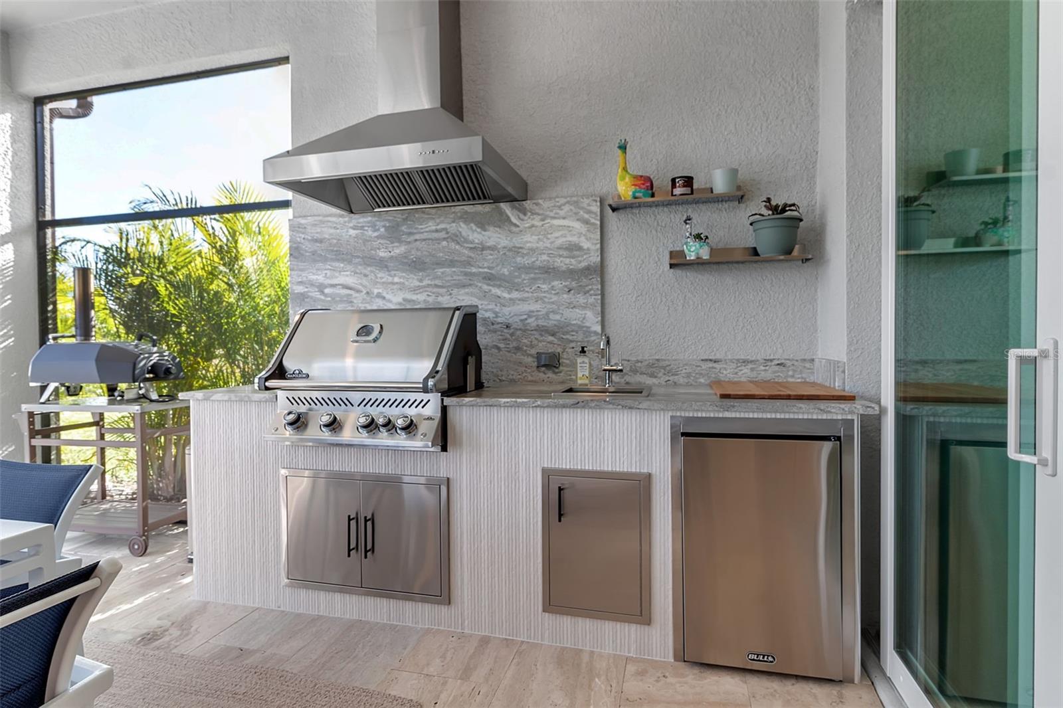
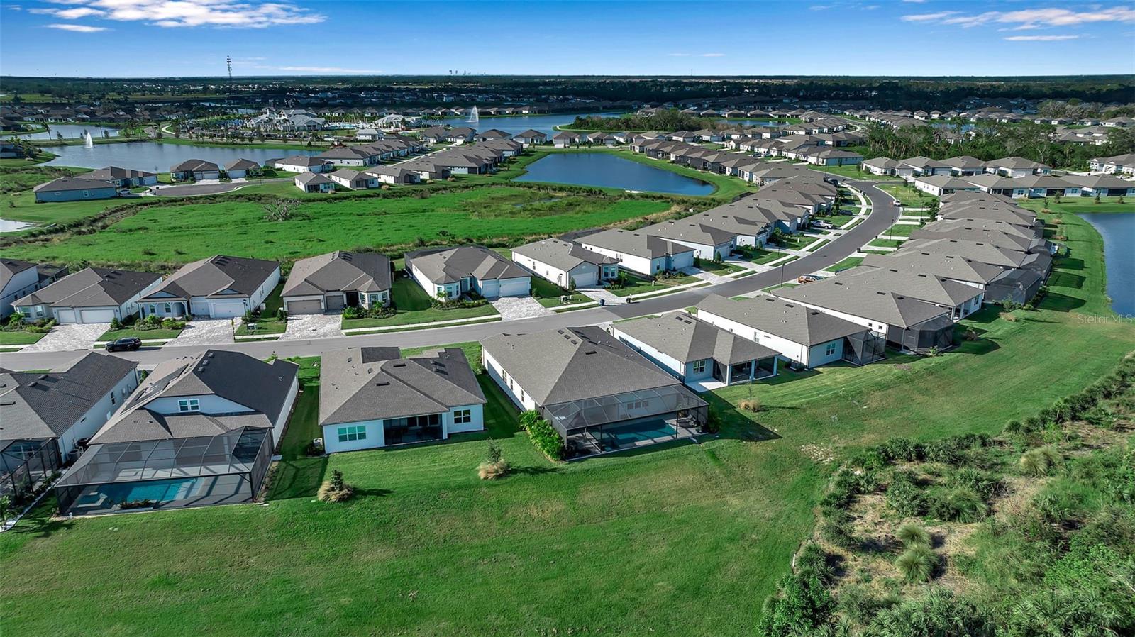
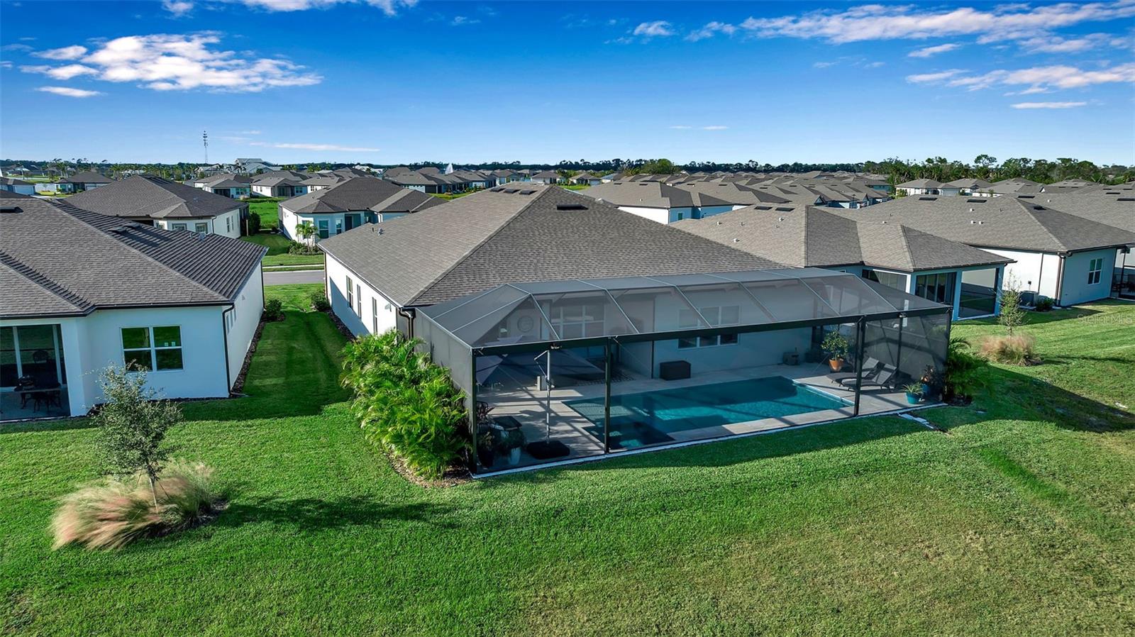
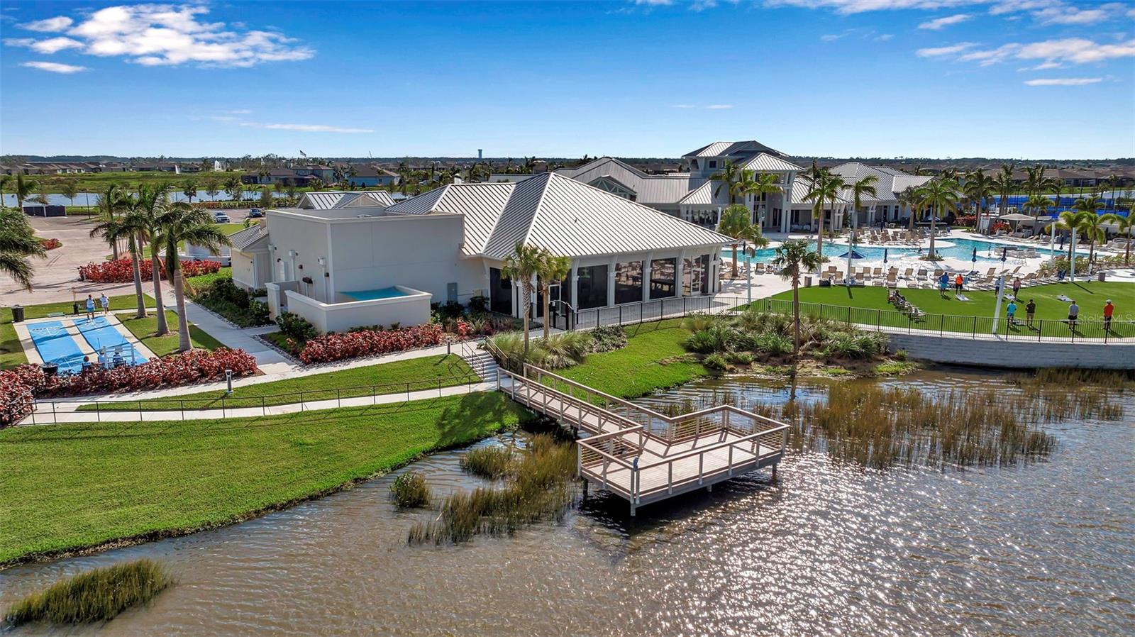
The Renown floorplan is the largest single story floor plan in Del Webb’s 55+ Bay View. This Renown sits on a spectacular, extra deep lot offering tons of privacy. Inside, the contemporary wood look, wide plank luxury vinyl flooring offers a softness under foot and ease of maintenance. NO CARPET ANYWHERE. There are 10 foot 8-inch ceilings, EVERYWHERE. The Primary Bedroom allows more than enough space for relaxation and tranquility; has two distinct closets that lead to the laundry room with sink. Friends and family will The Gathering space includes the culinary heartbeat of the home- the chef’s kitchen. The oversized Café space and coffered ceiling seating area flow seamlessly into the outside entertaining space through the zero-corner sliders. This home was designed for entertaining, and it delivers on all fronts. Outside, a custom outdoor kitchen with sink, exhaust hood, grill, and beverage fridge. Not to be overlooked, there are automated UV Resistant Shades that can enclose the covered portion of the lanai; keeping the area cooler in summer and warmer in winter. The 30x14 gas heated pool and spa surrounded by the panoramic screen enclosure, offers unlimited views of conservation. This Renown has so many upgrades including water filtration, water softener, window treatments, custom pantry and master closets. Sited in the very active community of Del Webb Bay View. The 3 car garage is golf cart friendly. Bay View has competitive Pickle Ball, tennis, Bocce, a resort pool with cabanas, a on-site bar and grill and too many interest clubs to mention. Sellers grandchildren are calling them closer.
/u.realgeeks.media/sarasotaone/logos/20180602-Sarasota-Real-Estate-Group-R.png)
Additional Information
- Taxes
- $7242
- Taxes
- $1,658
- Minimum Lease Period
- 6 Months
- HOA Fee
- $368
- HOA Payment Schedule
- Monthly
- Maintenance Includes
- Guard - 24 Hour, Cable TV, Internet, Maintenance Grounds
- Other Fees Amount
- 400
- Other Fees Term
- Annual
- Location
- Conservation Area, Private, Paved
- Community Features
- Clubhouse, Deed Restrictions, Dog Park, Fitness Center, Gated Community - Guard, Golf Carts OK, Irrigation-Reclaimed Water, Pool, Restaurant, Sidewalks, Tennis Courts, Maintenance Free
- Property Description
- One Story
- Zoning
- PD-R
- Interior Features
- Ceiling Fans(s), High Ceilings, In Wall Pest System, Open Floorplan, Primary Bedroom Main Floor, Smart Home, Stone Counters, Thermostat, Tray Ceiling(s), Window Treatments
- Floor
- Luxury Vinyl, Tile
- Appliances
- Bar Fridge, Built-In Oven, Convection Oven, Cooktop, Dishwasher, Disposal, Dryer, Microwave, Range Hood, Refrigerator, Tankless Water Heater, Washer, Water Filtration System, Water Softener
- Utilities
- Electricity Connected, Natural Gas Connected, Sewer Connected, Sprinkler Recycled, Street Lights, Water Connected
- Heating
- Central, Electric
- Air Conditioning
- Central Air
- Exterior Construction
- Block, Stucco
- Exterior Features
- Hurricane Shutters, Outdoor Kitchen, Rain Gutters, Shade Shutter(s), Sliding Doors, Sprinkler Metered
- Roof
- Shingle
- Foundation
- Slab
- Pool
- Community, Private
- Pool Type
- Gunite, Heated, In Ground, Lighting, Salt Water, Screen Enclosure
- Garage Carport
- 3 Car Garage
- Garage Spaces
- 3
- Elementary School
- Virgil Mills Elementary
- Middle School
- Buffalo Creek Middle
- High School
- Palmetto High
- Housing for Older Persons
- Yes
- Pets
- Allowed
- Flood Zone Code
- X
- Parcel ID
- 606225109
- Legal Description
- LOT 428, DEL WEBB AT BAYVIEW PH I SUBPH A, B & C PI #6062.2510/9
Listing courtesy of PREMIER PROPERTIES OF SRQ LLC. 941-526-3113
Selling Office: BERKSHIRE HATHAWAY HOMESERVICE.Mortgage Calculator
StellarMLS is the source of this information via Internet Data Exchange Program. All listing information is deemed reliable but not guaranteed and should be independently verified through personal inspection by appropriate professionals. Listings displayed on this website may be subject to prior sale or removal from sale. Availability of any listing should always be independently verified. Listing information is provided for consumer personal, non-commercial use, solely to identify potential properties for potential purchase. All other use is strictly prohibited and may violate relevant federal and state law. Data last updated on