17535 Glistening Court, Venice, FL 34293
- $1,012,500
- 4
- BD
- 4
- BA
- 3,621
- SqFt
- Sold Price
- $1,012,500
- List Price
- $1,089,990
- Status
- Sold
- Days on Market
- 193
- Closing Date
- Jun 20, 2025
- MLS#
- TB8319259
- Property Style
- Single Family
- New Construction
- Yes
- Year Built
- 2024
- Bedrooms
- 4
- Bathrooms
- 4
- Living Area
- 3,621
- Price per sq. ft.
- 301.02
- Lot Size
- 10,227
- Acres
- 0.24
- Total Acreage
- 0 to less than 1/4
- Legal Subdivision Name
- Wellen Park
- MLS Area Major
- Venice
Property Description
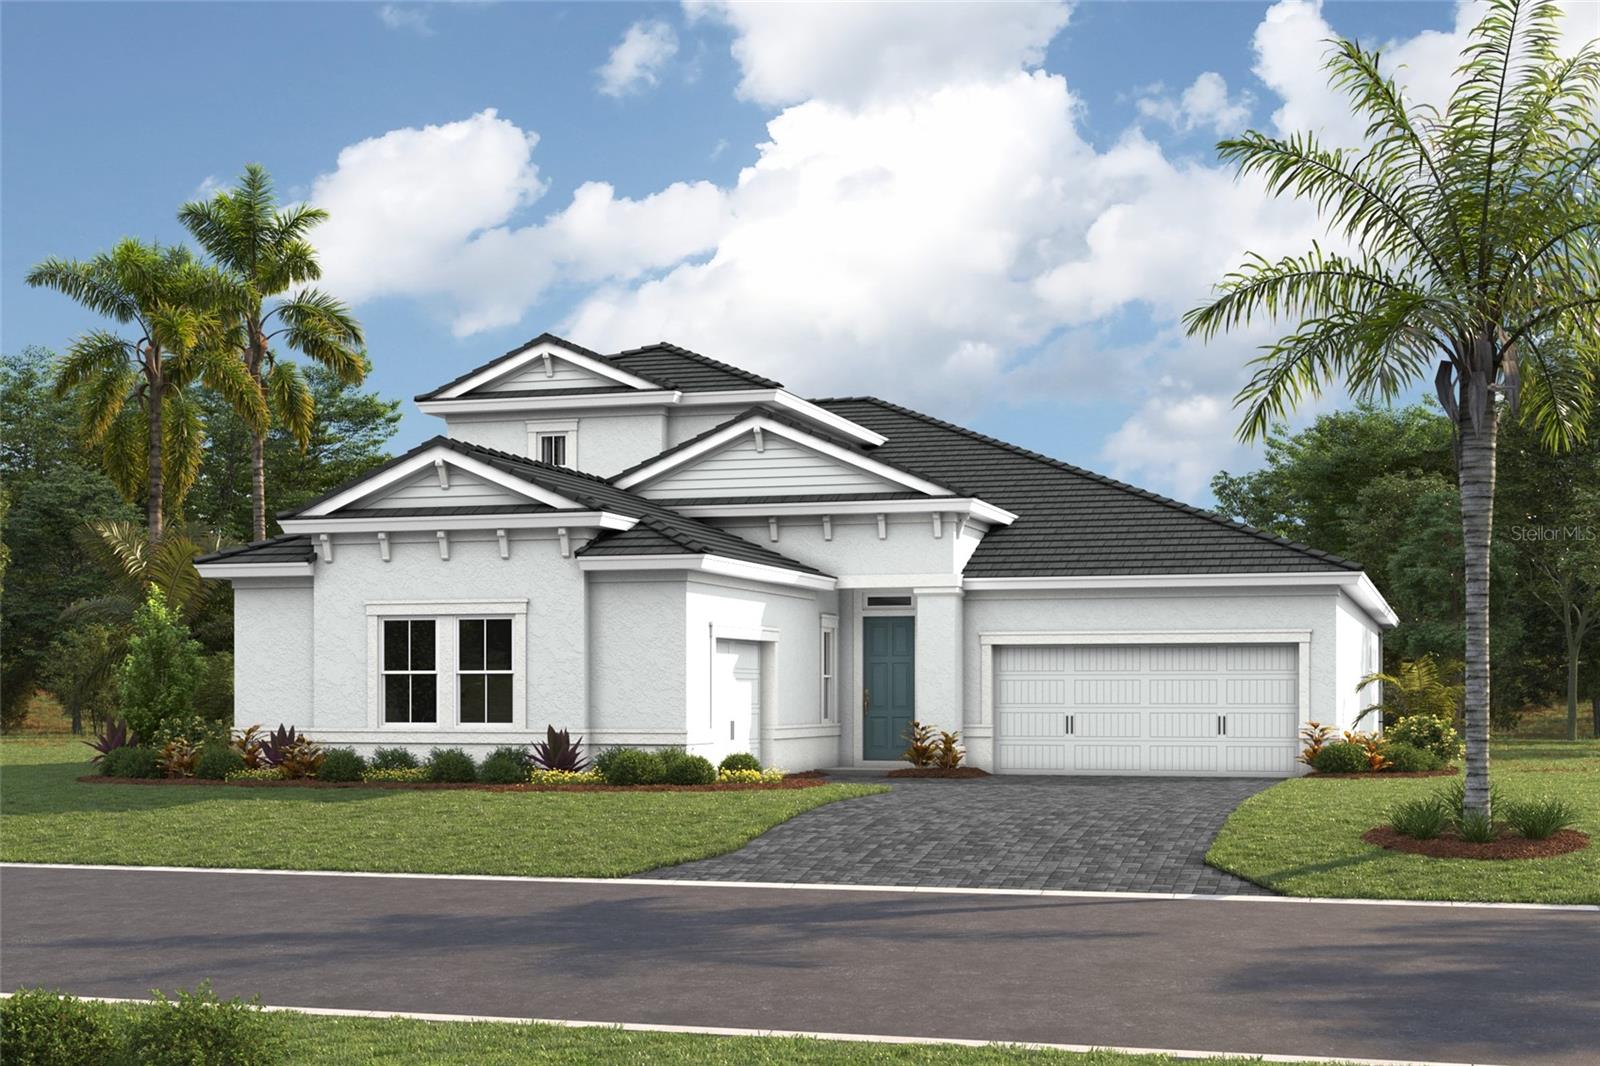
Under Construction. Welcome to the Gasparilla II, a stunning two-story home offering over 3,600 sq. ft. of elevated living space. This thoughtfully designed floor plan features soaring 12-foot ceilings, four bedrooms, a den, an oversized bonus room, and four bathrooms. The three-car split garages provide ample storage, while the open-concept layout and wide sliding glass doors to the covered lanai create seamless indoor-outdoor living, perfect for enjoying Florida’s beautiful weather year-round. This home is designed with luxury finishes, including Sonoma Linen cabinets, Frost White MSI Quartz countertops, and Pride Plus LVP flooring throughout. The spacious laundry room is equipped with a laundry sink, abundant cabinetry, and extra storage for convenience. Additional upgrades include impact glass windows and doors and a screen-enclosed pool, perfect for relaxing in your private backyard oasis. Located in Wellen Park, a vibrant and thriving master-planned community in Venice, Florida, this home offers a modern and connected lifestyle. Surrounded by picturesque landscapes, Wellen Park is designed for outdoor living with an extensive network of trails, parks, and green spaces, encouraging an active and healthy way of life. Residents can enjoy walking, jogging, cycling, and picnicking in the scenic surroundings. Images shown are for illustrative purposes only and may differ from the actual home. Completion date is subject to change.
/u.realgeeks.media/sarasotaone/logos/20180602-Sarasota-Real-Estate-Group-R.png)
Additional Information
- Taxes
- $5106
- Taxes
- $2,482
- Minimum Lease Period
- 1-2 Years
- Max Times per Year
- 1
- HOA Fee
- $310
- HOA Payment Schedule
- Monthly
- Community Features
- Pool, No Deed Restriction
- Property Description
- Two Story
- Zoning
- RESI
- Interior Features
- High Ceilings, In Wall Pest System, Open Floorplan, Stone Counters, Walk-In Closet(s)
- Floor
- Carpet, Luxury Vinyl
- Appliances
- Dishwasher, Disposal, Microwave, Range
- Utilities
- Natural Gas Connected
- Heating
- Central
- Air Conditioning
- Central Air
- Exterior Construction
- Block, Stucco
- Exterior Features
- Sliding Doors
- Roof
- Tile
- Foundation
- Slab
- Pool
- Community, Private
- Pool Type
- Deck, Pool Alarm
- Garage Carport
- 3 Car Garage
- Garage Spaces
- 3
- Elementary School
- Taylor Ranch Elementary
- Middle School
- Venice Area Middle
- High School
- Venice Senior High
- Pets
- Allowed
- Flood Zone Code
- X
- Parcel ID
- 0810030046
- Legal Description
- LOT 46, EVERLY AT WELLEN PARK, PB 57 PG 66-106
Listing courtesy of HOMES BY WESTBAY REALTY. 813-438-3838
Selling Office: COLDWELL BANKER REALTY.Mortgage Calculator
StellarMLS is the source of this information via Internet Data Exchange Program. All listing information is deemed reliable but not guaranteed and should be independently verified through personal inspection by appropriate professionals. Listings displayed on this website may be subject to prior sale or removal from sale. Availability of any listing should always be independently verified. Listing information is provided for consumer personal, non-commercial use, solely to identify potential properties for potential purchase. All other use is strictly prohibited and may violate relevant federal and state law. Data last updated on