8715 Backshore Lane, Parrish, FL 34219
- $775,000
- 3
- BD
- 3
- BA
- 2,483
- SqFt









- Sold Price
- $775,000
- List Price
- $790,000
- Status
- Sold
- Days on Market
- 112
- Closing Date
- Feb 25, 2025
- MLS#
- TB8311319
- Property Style
- Single Family
- Architectural Style
- Contemporary, Florida, Other
- Year Built
- 2021
- Bedrooms
- 3
- Bathrooms
- 3
- Living Area
- 2,483
- Price per sq. ft.
- 318.16
- Lot Size
- 8,000
- Acres
- 0.18
- Total Acreage
- 0 to less than 1/4
- Legal Subdivision Name
- Del Webb At Bayview Ph I Subph A B
- MLS Area Major
- Parrish
Property Description
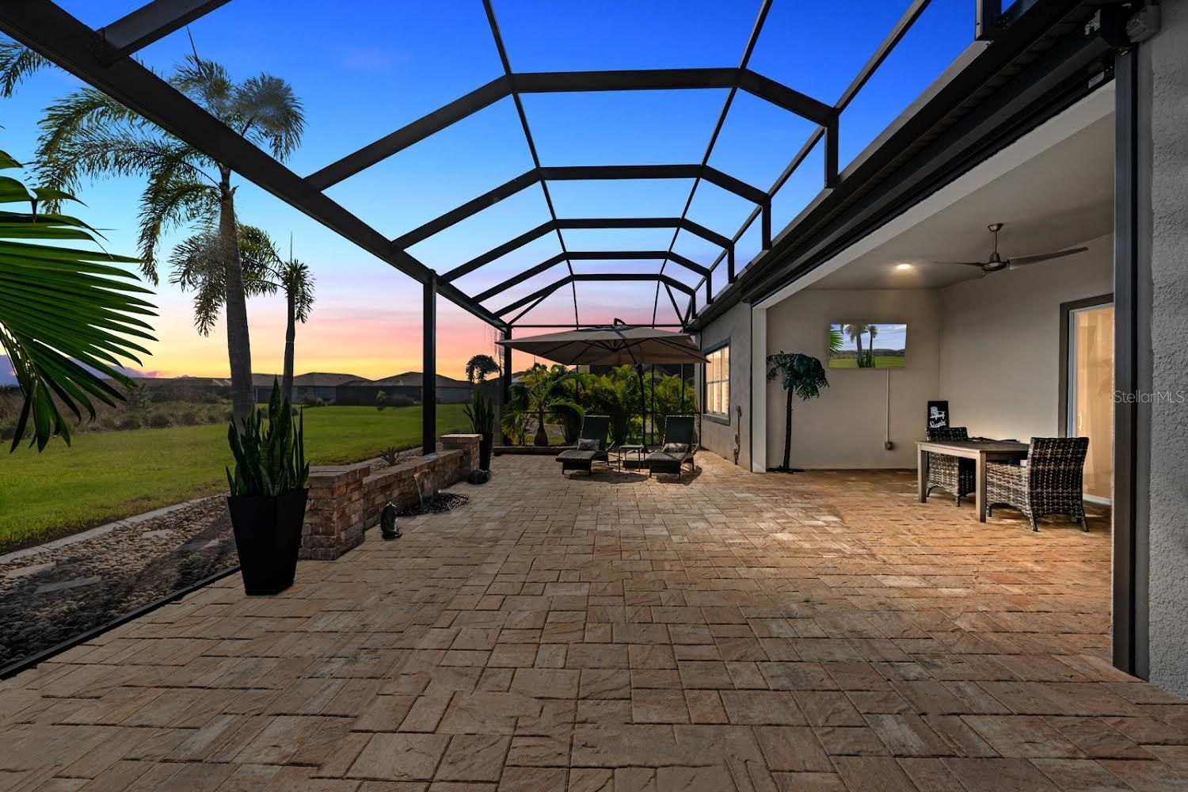
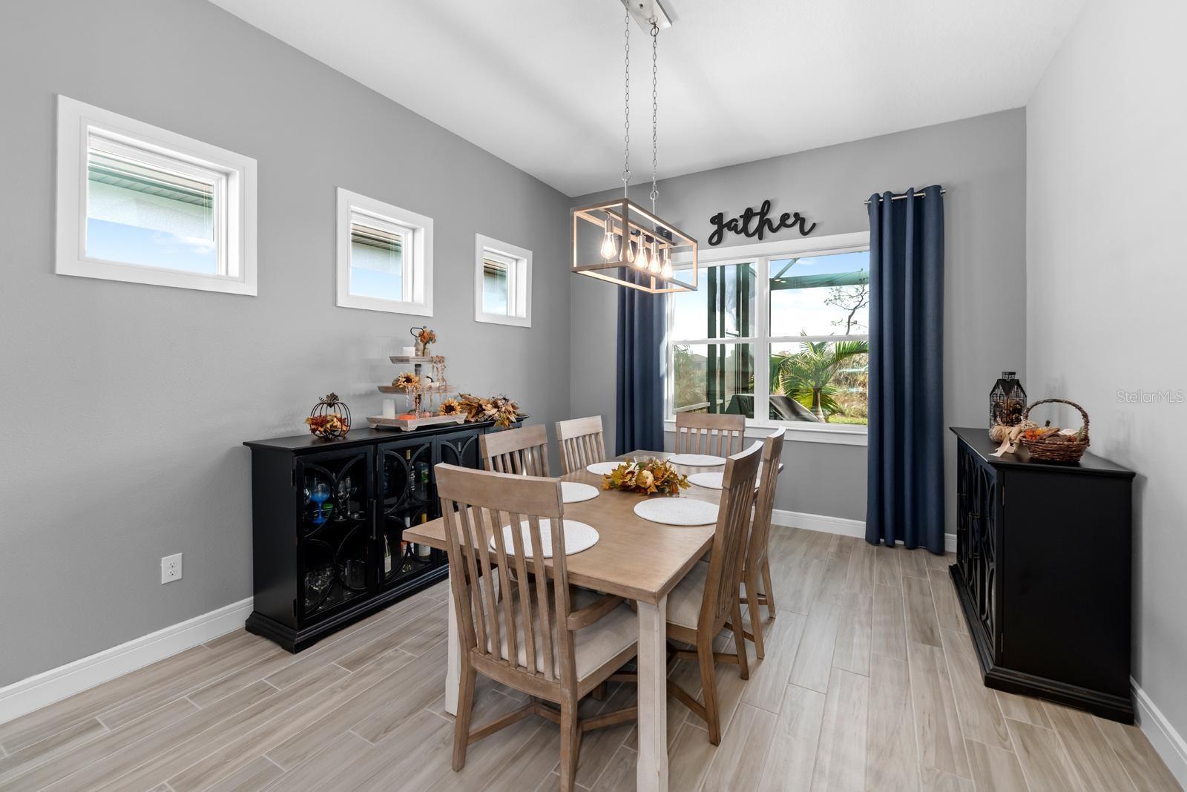
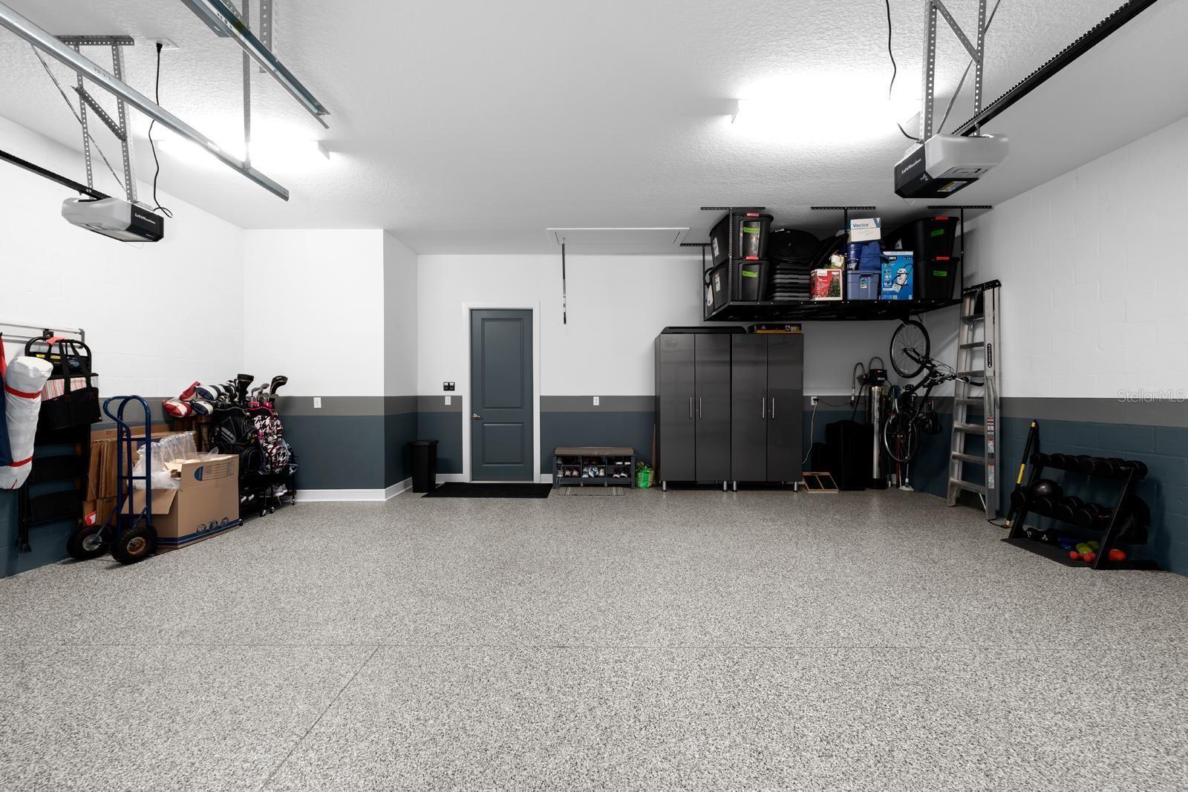
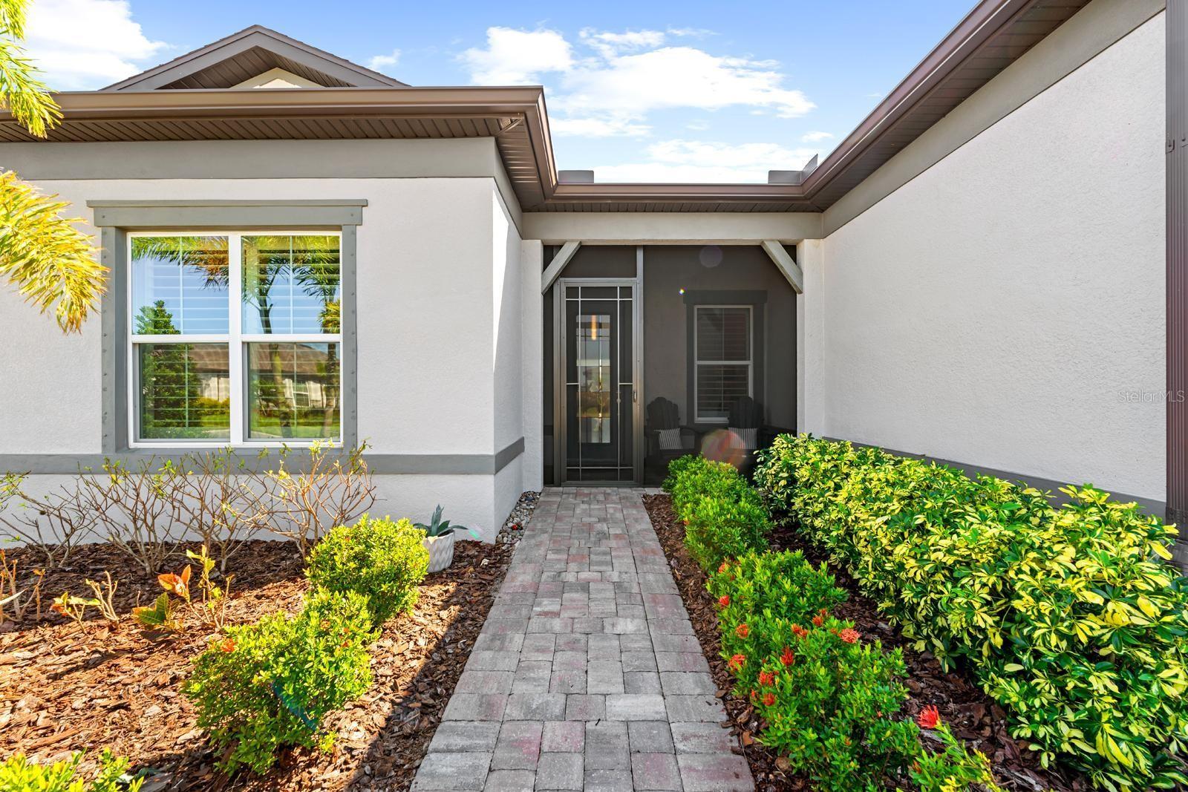
Welcome to this impeccably maintained Stellar model home, nestled within the vibrant Del Webb Bayview community. This 3-bedroom, 3-bathroom residence offers 2,200+ sq. ft. of sophisticated living space, designed for both comfort and style. Featuring a versatile flex room and an inviting open-concept layout, this home blends functionality with modern elegance. As you enter, you are greeted by a spacious foyer that leads into a beautifully appointed living room—perfect for both relaxation and entertaining. The living area boasts a striking tray ceiling, recessed lighting, a 72” ceiling fan, and a thoughtfully placed floor plug for added convenience. The chef-inspired kitchen is a true showstopper. It’s equipped with 42” cabinetry with pull-out shelves and soft-close drawers, upgraded KitchenAid stainless steel appliances (including a built-in oven/microwave and cooktop), stunning quartz countertops, and a large central island with a reverse osmosis system. A professionally designed walk-in pantry provides plenty of storage, making meal prep a breeze. The guest suite is a serene retreat, complete with plantation shutters, an oversized closet, and a private en-suite bathroom. A third bedroom offers additional privacy and features its own plantation shutters, with easy access to a full bathroom—ideal for guests or family. The owner’s suite is a peaceful sanctuary filled with natural light, offering custom plantation shutters, an elegant ceiling fan, upgraded carpeting, and an expansive walk-in closet with custom shelving and drawers. The en-suite bathroom features quartz counters, custom cabinetry, a framed mirror, and a luxurious walk-in shower with a bench. No detail has been overlooked in this home. The laundry room features stylish and functional upper and lower cabinetry, along with a sink for added convenience. Upgrades throughout include stunning wood plank tile flooring and a state-of-the-art Lennox Pure Air system, designed to remove germs and odors for improved indoor air quality. The garage is as thoughtfully designed as the rest of the home, featuring a 4’ extension, a water softener, ceiling-mounted organizational racks, and a durable polyaspartic-coated floor for a clean, finished look. Step outside into the private, covered lanai—an entertainer’s dream. This expansive 18x48 ft. space is fully caged and overlooks a tranquil preserved conservation area. Relax under the included Grand Patio 10' cantilever umbrella while listening to the soothing sounds of the waterfall and enjoying the natural beauty that surrounds you. The lanai is complete with bottle palms, motorized hurricane/sun shields, an outdoor ceiling fan, and a gas line for easy grilling. Del Webb Bayview offers an unparalleled lifestyle, with a wide range of amenities designed to keep you active and engaged. For a low monthly HOA fee, residents enjoy access to a state-of-the-art clubhouse featuring a fitness center, ballroom, and a variety of clubs and interest groups. Outdoor amenities include pickleball, tennis, bocce ball, shuffleboard, a community garden, an amphitheater, and a resort-style zero-entry heated pool with a resistance pool and spa. There’s even a dog park for your furry friends! This is more than just a home; it’s a lifestyle. Don’t miss the opportunity to experience the best of 55+ living in the heart of Del Webb Bayview.
/u.realgeeks.media/sarasotaone/logos/20180602-Sarasota-Real-Estate-Group-R.png)
Additional Information
- Taxes
- $8332
- Taxes
- $1,640
- Minimum Lease Period
- 1-2 Years
- HOA Fee
- $368
- HOA Payment Schedule
- Monthly
- Maintenance Includes
- Cable TV, Pool, Internet, Maintenance Structure, Maintenance Grounds, Management, Recreational Facilities, Security
- Other Fees Amount
- 410
- Other Fees Term
- Annual
- Location
- Conservation Area, Sidewalk, Paved
- Community Features
- Clubhouse, Community Mailbox, Dog Park, Fitness Center, Gated Community - Guard, Golf Carts OK, Handicap Modified, Irrigation-Reclaimed Water, Pool, Restaurant, Sidewalks, Tennis Court(s), Wheelchair Access, Street Lights, No Deed Restriction, Maintenance Free, Security
- Property Description
- One Story
- Zoning
- UNK
- Interior Features
- Built-in Features, Ceiling Fans(s), Eat-in Kitchen, High Ceilings, In Wall Pest System, Open Floorplan, Solid Wood Cabinets, Stone Counters, Thermostat, Tray Ceiling(s), Walk-In Closet(s), Window Treatments
- Floor
- Carpet, Ceramic Tile
- Appliances
- Built-In Oven, Convection Oven, Cooktop, Dishwasher, Disposal, Exhaust Fan, Kitchen Reverse Osmosis System, Microwave, Range Hood, Tankless Water Heater, Water Softener
- Utilities
- Cable Connected, Electricity Connected, Natural Gas Connected, Sewer Connected, Sprinkler Meter, Sprinkler Recycled, Underground Utilities
- Heating
- Central, Electric, Natural Gas
- Air Conditioning
- Central Air
- Exterior Construction
- Block, Stone, Stucco
- Exterior Features
- Hurricane Shutters, Lighting, Rain Gutters, Shade Shutter(s), Sliding Doors, Sprinkler Metered
- Roof
- Shingle
- Foundation
- Slab
- Pool
- Community
- Garage Carport
- 3 Car Garage
- Garage Spaces
- 3
- Garage Features
- Driveway, Garage Door Opener, Oversized
- Garage Dimensions
- 27x23
- Elementary School
- Barbara A. Harvey Elementary
- Middle School
- Carlos E. Haile Middle
- High School
- Parrish Community High
- Housing for Older Persons
- Yes
- Pets
- Allowed
- Max Pet Weight
- 140
- Flood Zone Code
- X
- Parcel ID
- 606218109
- Legal Description
- LOT 288, DEL WEBB AT BAYVIEW PH I SUBPH A, B & C PI #6062.1810/9
Listing courtesy of PINEYWOODS REALTY LLC. 813-225-1890
Selling Office: MICHAEL SAUNDERS & COMPANY.Mortgage Calculator
StellarMLS is the source of this information via Internet Data Exchange Program. All listing information is deemed reliable but not guaranteed and should be independently verified through personal inspection by appropriate professionals. Listings displayed on this website may be subject to prior sale or removal from sale. Availability of any listing should always be independently verified. Listing information is provided for consumer personal, non-commercial use, solely to identify potential properties for potential purchase. All other use is strictly prohibited and may violate relevant federal and state law. Data last updated on