9276 Starry Night Avenue, Sarasota, FL 34241
- $2,000,000
- 3
- BD
- 3
- BA
- 3,589
- SqFt




- Sold Price
- $2,000,000
- List Price
- $2,153,000
- Status
- Sold
- Days on Market
- 188
- Closing Date
- Apr 17, 2025
- MLS#
- T3551695
- Property Style
- Single Family
- Architectural Style
- Custom
- New Construction
- Yes
- Year Built
- 2024
- Bedrooms
- 3
- Bathrooms
- 3
- Living Area
- 3,589
- Price per sq. ft.
- 599.89
- Lot Size
- 13,350
- Acres
- 0.31
- Total Acreage
- 1/4 to less than 1/2
- Legal Subdivision Name
- Lt Ranch Neighborhood One
- Community Name
- Skye Ranch Neighborhood Four North
- MLS Area Major
- Sarasota
Property Description
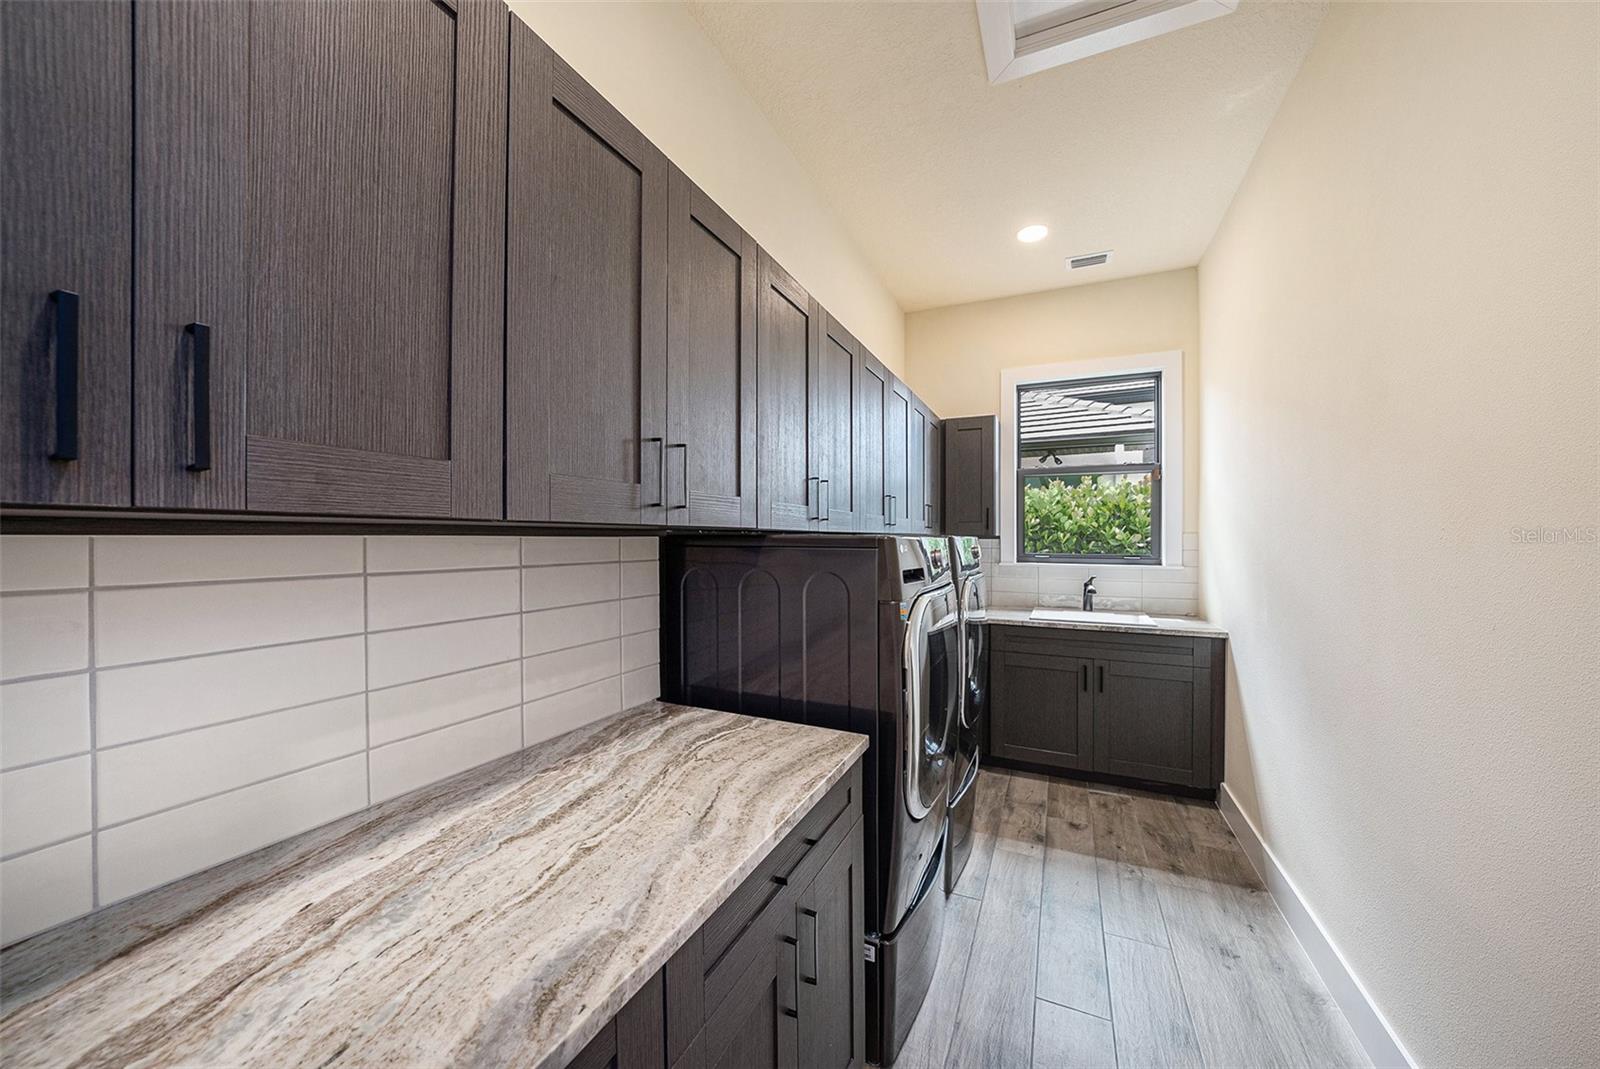
BRAND NEW CONSTRUCTION! Discover the pinnacle of luxury living at 9276 Starry Night Ave, a stunning custom-built home by John Cannon Homes in the exclusive, gated community of Cassia at Skye Ranch. This turnkey masterpiece offers an exceptional blend of architectural excellence, superior craftsmanship, and a thoughtfully designed layout that caters to both elegance and functionality. Perfectly positioned for convenience, this home provides quick access to Siesta Key, St. Armands Circle, the Rosemary District, Myakka River State Park, and Sarasota’s world-class golf courses. Spanning 5,609 square feet under roof with 3,589 square feet of heated living space, this exquisite residence features three spacious bedrooms, a dedicated office or study, and three beautifully appointed bathrooms. The open yet intimate floor plan showcases a seamless flow between indoor and outdoor living, enhanced by split three-car garages, multiple lanais, and a breathtaking 1,578-square-foot pool area. A custom wood pivot door welcomes you inside, where soaring ceilings and rich hickory wood flooring create an atmosphere of warmth and refinement. The great room captivates with faux wood beams, a striking stacked stone accent wall, and a built-in linear electric fireplace, setting the stage for both everyday comfort and elegant entertaining. The gourmet kitchen is a chef’s dream, equipped with top-of-the-line appliances, including a SubZero refrigerator, Thermador gas range, Cove dishwasher, and Level 10A granite countertops. Sleek two-tone modern cabinetry, pull-out shelving, and a hidden walk-in pantry ensure effortless organization. A well-appointed prep kitchen offers an additional Thermador refrigerator, combination speed oven, second Cove dishwasher, plus dedicated coffee bar with a Thermador fridge/freezer. The primary suite, located in the northern wing of the home, is a private sanctuary featuring a secluded courtyard, enclosed dog run, and seamless access to the pool area. The spa-inspired en-suite bath boasts frameless glass shower walls, a freestanding modern soaking tub, dual vanities, and a frosted glass water closet, offering a perfect retreat for relaxation. The second bedroom, situated in the southern wing, is ideal for guests with its own en-suite bathroom and a convenient “friend’s entry” allowing easy access. The third bedroom is a showstopper, featuring dual-panel corner glass doors that open to breathtaking views of the pool and the serene natural surroundings. The outdoor living space is nothing short of spectacular, designed for both entertaining and peaceful relaxation. A saltwater heated pool with a Pebble Tec finish, sun deck, waterfall, and gas burner creates a tranquil oasis. The expansive picture-frame screen enclosure provides uninterrupted views of the lush preserve, while the fully equipped outdoor kitchen, featuring a Coyote grill and side burner, makes al fresco dining a delight. Additional highlights of this remarkable home include PGT Solarban impact windows, steel hurricane-rated garage doors, and energy-efficient systems, ensuring comfort and peace of mind year-round. Cassia at Skye Ranch offers a lifestyle of luxury and convenience, with scenic lakes, walking trails, and a 25,000-square-foot clubhouse featuring resort-style pools, a fitness center, café, and sports courts. Experience the finest in modern elegance and design—schedule your private tour today. Note: Bedroom two has been virtually staged.
/u.realgeeks.media/sarasotaone/logos/20180602-Sarasota-Real-Estate-Group-R.png)
Additional Information
- Taxes
- $7496
- Taxes
- $3,638
- Minimum Lease Period
- 1 Month
- Max Times per Year
- 4
- HOA Fee
- $624
- HOA Payment Schedule
- Quarterly
- Maintenance Includes
- Pool, Recreational Facilities, Security
- Location
- Landscaped, Oversized Lot, Private, Sidewalk
- Community Features
- Association Recreation - Owned, Buyer Approval Required, Clubhouse, Deed Restrictions, Dog Park, Fitness Center, Gated Community - Guard, Park, Playground, Pool, Restaurant, Sidewalks, Tennis Court(s), Security
- Property Description
- One Story
- Zoning
- VPD
- Interior Features
- Ceiling Fans(s), Dry Bar, Eat-in Kitchen, High Ceilings, Open Floorplan, Primary Bedroom Main Floor, Split Bedroom, Thermostat, Vaulted Ceiling(s), Walk-In Closet(s)
- Floor
- Tile, Wood
- Appliances
- Bar Fridge, Built-In Oven, Convection Oven, Dishwasher, Disposal, Dryer, Exhaust Fan, Microwave, Range, Range Hood, Refrigerator, Tankless Water Heater, Washer
- Utilities
- BB/HS Internet Available, Cable Available, Electricity Connected, Natural Gas Connected, Public, Sewer Connected, Underground Utilities, Water Connected
- Heating
- Central
- Air Conditioning
- Central Air
- Fireplace Description
- Electric, Family Room
- Exterior Construction
- Block
- Exterior Features
- Courtyard, Irrigation System, Outdoor Grill, Outdoor Kitchen, Rain Gutters, Sidewalk, Sliding Doors, Sprinkler Metered
- Roof
- Concrete, Tile
- Foundation
- Slab
- Pool
- Community, Private
- Pool Type
- Heated, In Ground, Lighting, Salt Water, Screen Enclosure, Tile
- Garage Carport
- 3 Car Garage
- Garage Spaces
- 3
- Garage Features
- Driveway, Garage Door Opener, Split Garage
- Pets
- Allowed
- Flood Zone Code
- X
- Parcel ID
- 0294131139
- Legal Description
- LOT 1139, LT RANCH NEIGHBORHOOD ONE, PB 53 PG 175-224
Listing courtesy of CORNERSTONE PROP.INTERNATIONAL. 813-929-3900
Selling Office: REAL BROKER, LLC.Mortgage Calculator
StellarMLS is the source of this information via Internet Data Exchange Program. All listing information is deemed reliable but not guaranteed and should be independently verified through personal inspection by appropriate professionals. Listings displayed on this website may be subject to prior sale or removal from sale. Availability of any listing should always be independently verified. Listing information is provided for consumer personal, non-commercial use, solely to identify potential properties for potential purchase. All other use is strictly prohibited and may violate relevant federal and state law. Data last updated on