8327 Golden Beach Court, Parrish, FL 34219
- $824,990
- 4
- BD
- 4
- BA
- 3,172
- SqFt






- Sold Price
- $824,990
- List Price
- $829,990
- Status
- Sold
- Days on Market
- 189
- Closing Date
- Mar 27, 2025
- MLS#
- T3527456
- Property Style
- Single Family
- New Construction
- Yes
- Year Built
- 2024
- Bedrooms
- 4
- Bathrooms
- 4
- Baths Half
- 1
- Living Area
- 3,172
- Price per sq. ft.
- 261.66
- Lot Size
- 9,701
- Acres
- 0.10
- Total Acreage
- 0 to less than 1/4
- Legal Subdivision Name
- Seaire
- MLS Area Major
- Parrish
Property Description
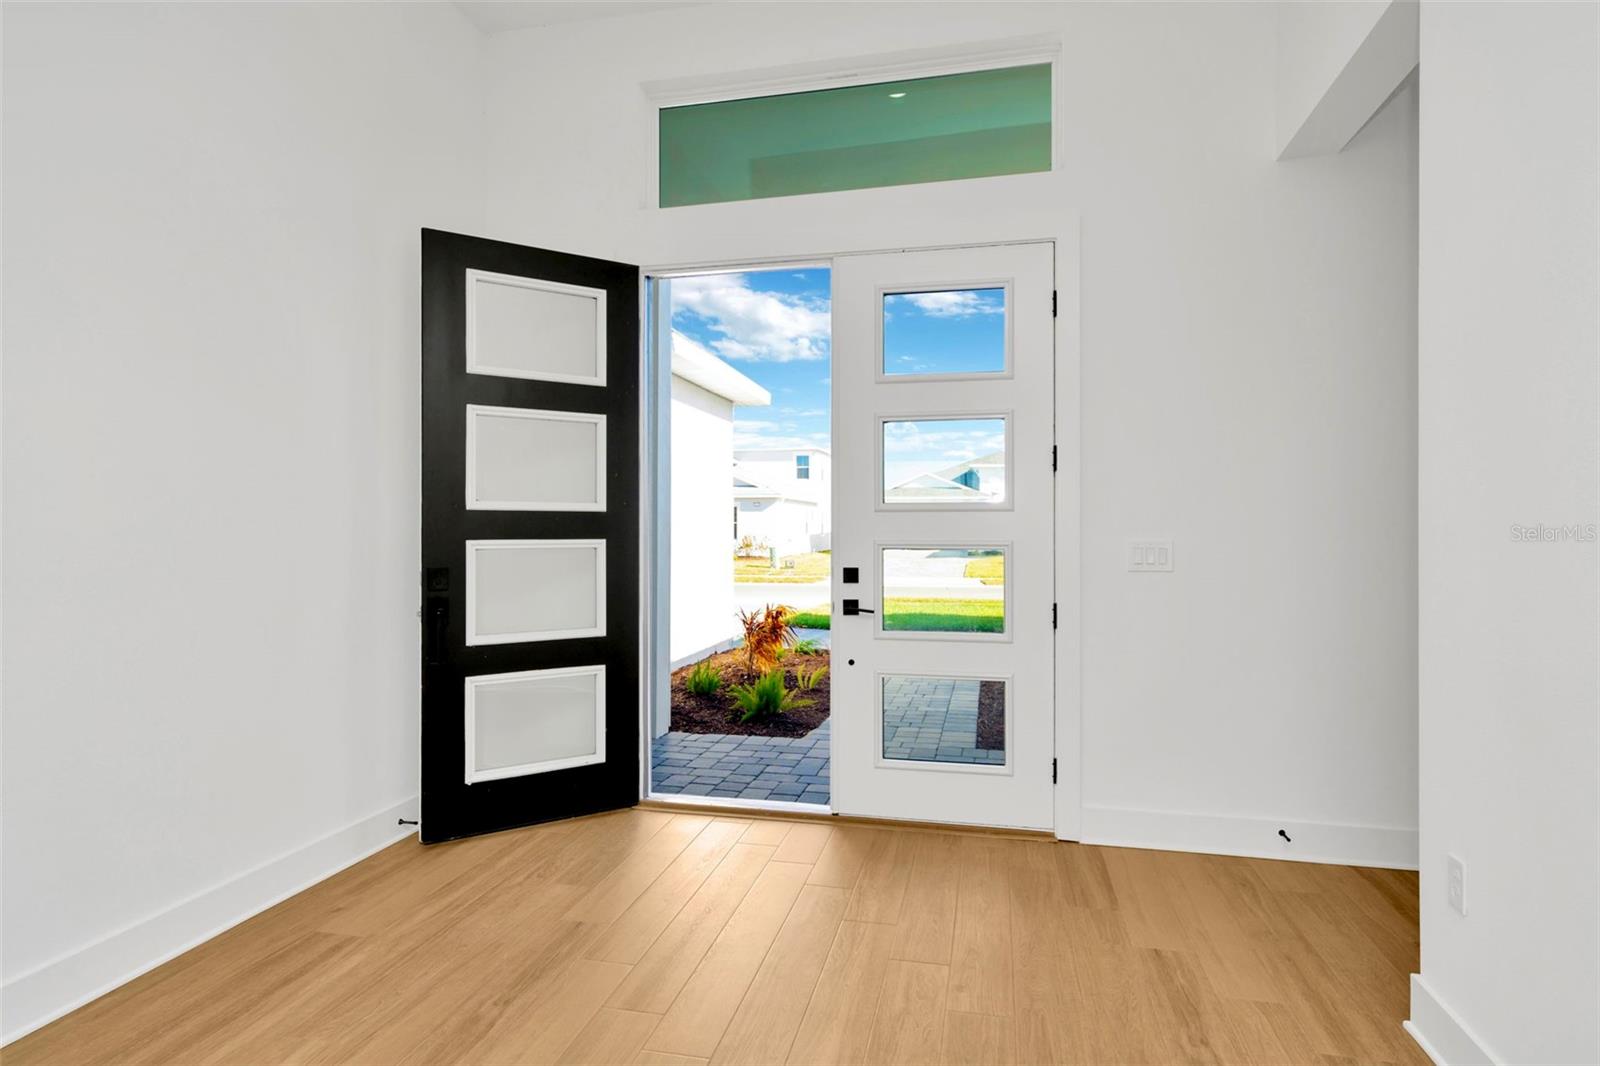
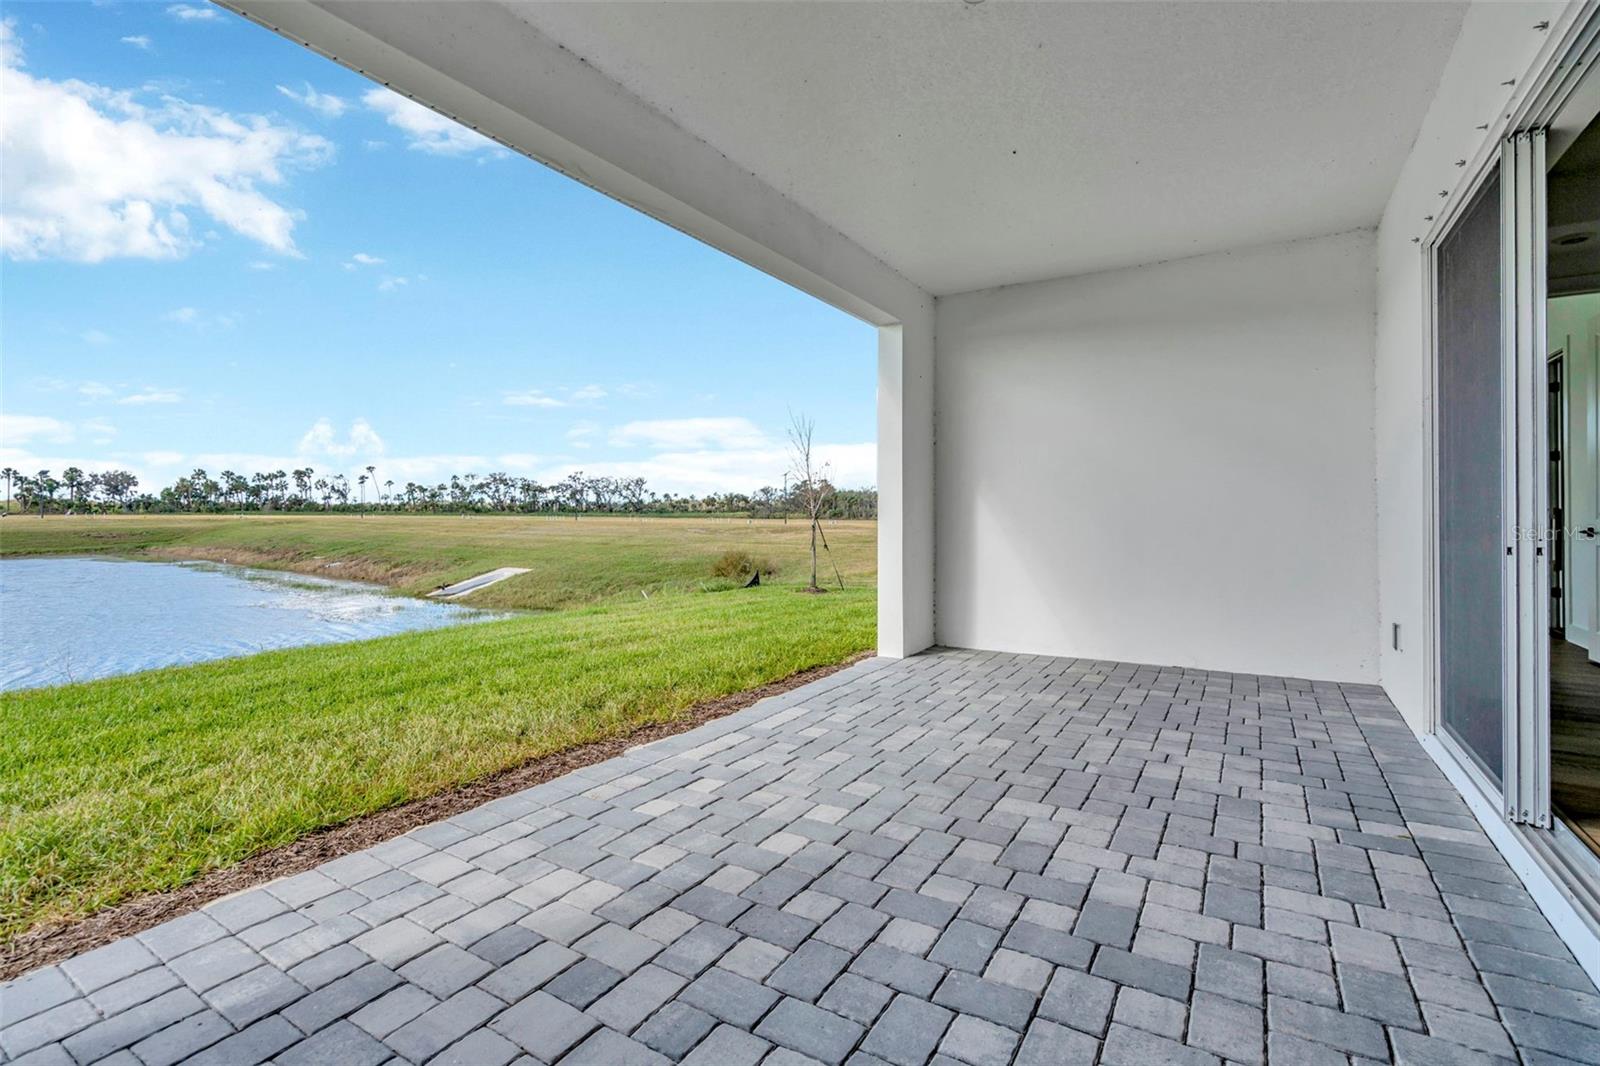
Under Construction. Gorgeous Single Level, 4 Bedroom Home with 3 Car Garage and Open Concept Living! ?Upon entry from the covered front porch, you are welcomed to a gracious foyer leading to the expansive family room with access to the covered lanai. The well-appointed kitchen features a morning kitchen, large walk-in pantry, and 2 large islands that overlook the expansive family room. The primary suite features an en suite bathroom with dual sink vanity, free standing tub, and 2 separate walk-in closets. Three secondary bedrooms, 2 full bathrooms, and laundry room complete the 1st floor. The home also includes pool prep and outdoor kitchen prep.
/u.realgeeks.media/sarasotaone/logos/20180602-Sarasota-Real-Estate-Group-R.png)
Additional Information
- Taxes
- $1709
- Taxes
- $4,518
- Minimum Lease Period
- 6 Months
- Max Times per Year
- 2
- HOA Fee
- $300
- HOA Payment Schedule
- Quarterly
- Community Features
- No Deed Restriction
- Property Description
- One Story
- Zoning
- PD-MU
- Interior Features
- Built-in Features, Ceiling Fans(s), High Ceilings, Open Floorplan, Primary Bedroom Main Floor
- Floor
- Carpet, Tile
- Appliances
- Electric Water Heater, Exhaust Fan, Range, Range Hood
- Utilities
- BB/HS Internet Available, Cable Connected, Electricity Connected, Fiber Optics, Fire Hydrant, Phone Available, Sprinkler Meter, Underground Utilities
- Heating
- Central
- Air Conditioning
- Central Air
- Exterior Construction
- Block, Stucco
- Exterior Features
- Irrigation System, Lighting, Sidewalk, Sliding Doors, Sprinkler Metered
- Roof
- Shingle
- Foundation
- Slab
- Pool
- No Pool
- Garage Carport
- 3 Car Garage
- Garage Spaces
- 3
- Garage Dimensions
- 20x20
- Pets
- Allowed
- Flood Zone Code
- X
- Parcel ID
- 000099
- Legal Description
- FOR A POINT OF REFERENCE COMMENCE AT THE SOUTHEAST CORNER OF SAID TRACT 213, BEING ON THE SOUTHWESTERLY RIGHT OF WAY LINE OF CARTER ROAD; THENCE N 58°35'27" W, A DISTANCE OF 1,753.84 FEET TO THE NORTHEAST CORNER OF LOT 99 AND THE POINT OF BEGINNING; THENCE S 19°04'17" W, A DISTANCE OF 129.00 FEET; THENCE WITH A CURVE TURNING TO THE RIGHT WITH AN ARC LENGTH OF 77.85', WITH A RADIUS OF 1895.00', WITH A CHORD BEARING OF N 69°45'06" W, WITH A CHORD LENGTH OF 77.85'; THENCE N 21°25'31" E, A DISTANCE OF 129.00 FEET; THENCE WITH A CURVE TURNING TO THE LEFT WITH AN ARC LENGTH OF 72.55', WITH A RADIUS OF 1,766.00', WITH A CHORD BEARING OF S 69°45'06" E, WITH A CHORD LENGTH OF 72.55' TO THE POINT OF BEGINNING.
Listing courtesy of DRB GROUP REALTY, LLC.
Selling Office: STELLAR NON-MEMBER OFFICE.Mortgage Calculator
StellarMLS is the source of this information via Internet Data Exchange Program. All listing information is deemed reliable but not guaranteed and should be independently verified through personal inspection by appropriate professionals. Listings displayed on this website may be subject to prior sale or removal from sale. Availability of any listing should always be independently verified. Listing information is provided for consumer personal, non-commercial use, solely to identify potential properties for potential purchase. All other use is strictly prohibited and may violate relevant federal and state law. Data last updated on