5860 Midnight Pass Road Unit 5, Sarasota, FL 34242
- $900,000
- 2
- BD
- 3
- BA
- 1,736
- SqFt






- Sold Price
- $900,000
- List Price
- $1,297,000
- Status
- Sold
- Days on Market
- 104
- Closing Date
- May 03, 2024
- MLS#
- T3494163
- Property Style
- Condo
- Year Built
- 1971
- Bedrooms
- 2
- Bathrooms
- 3
- Baths Half
- 1
- Living Area
- 1,736
- Price per sq. ft.
- 747.12
- Building Name
- Unit 5
- Monthly Condo Fee
- 779
- Legal Subdivision Name
- Gulf Haven
- Community Name
- Gulf Haven
- MLS Area Major
- Sarasota/Crescent Beach/Siesta Key
Property Description
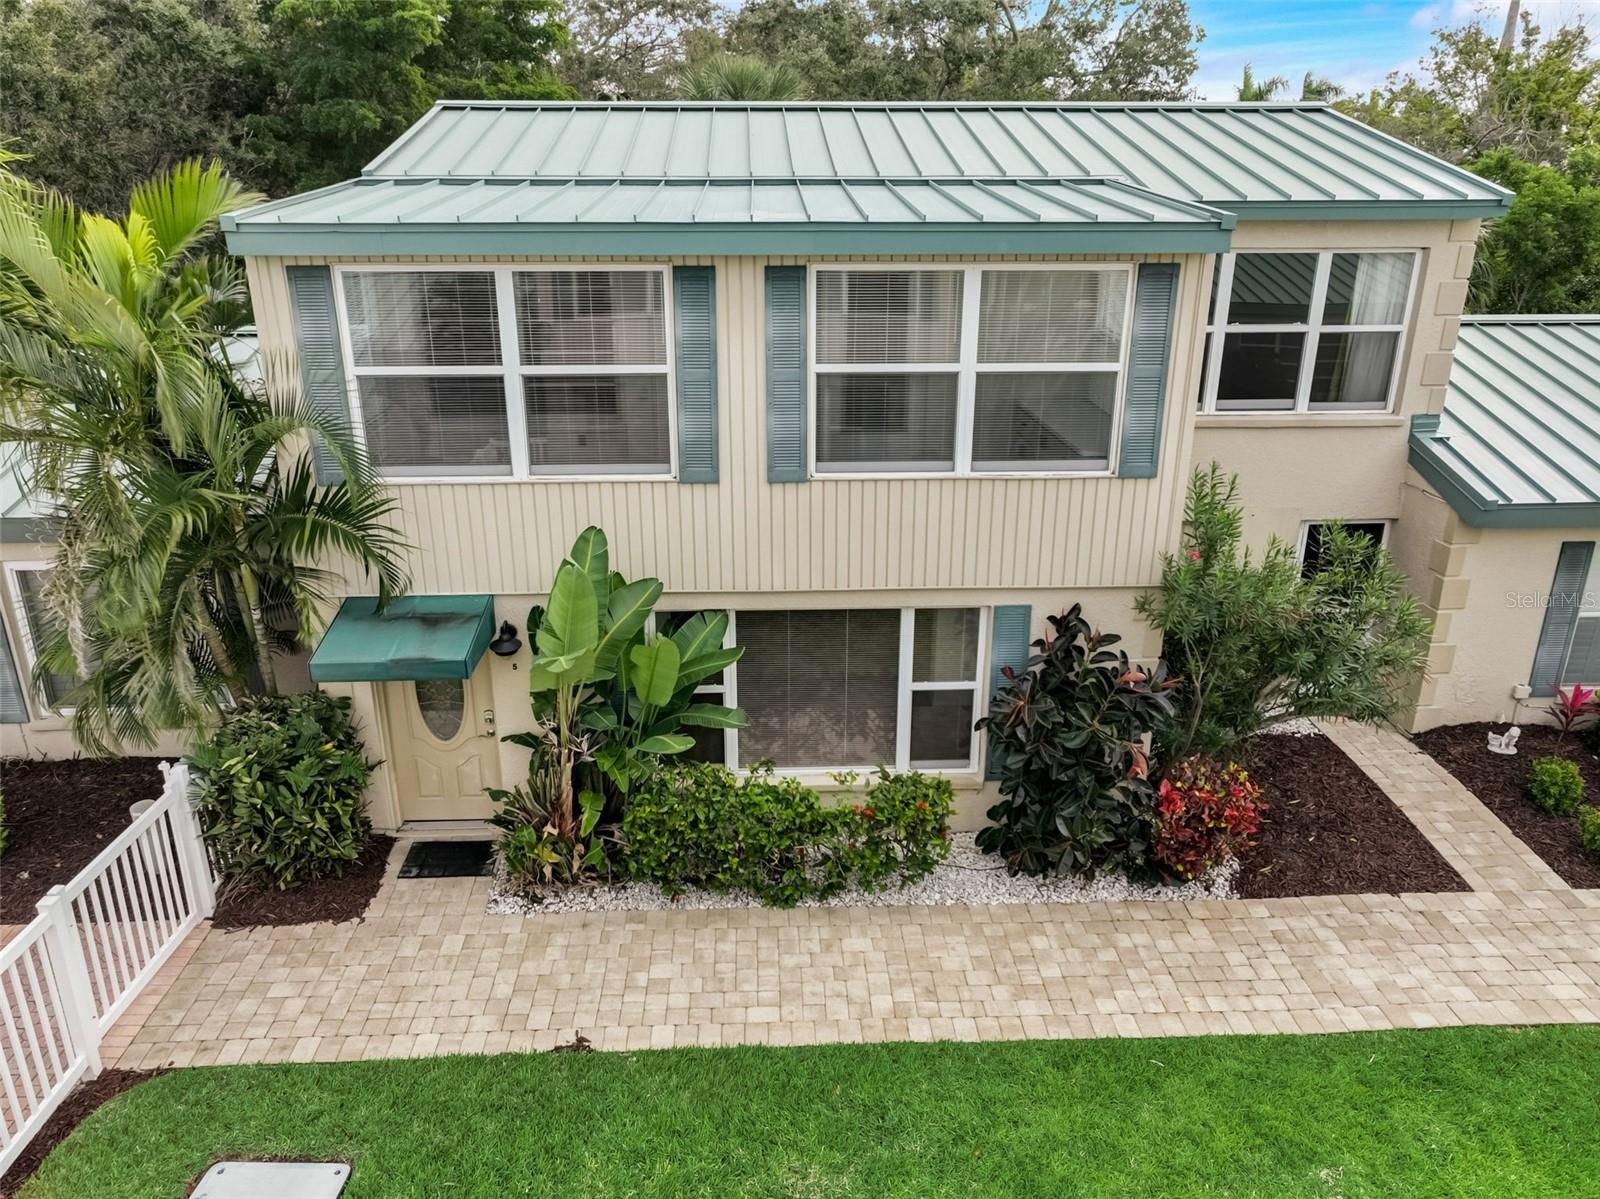
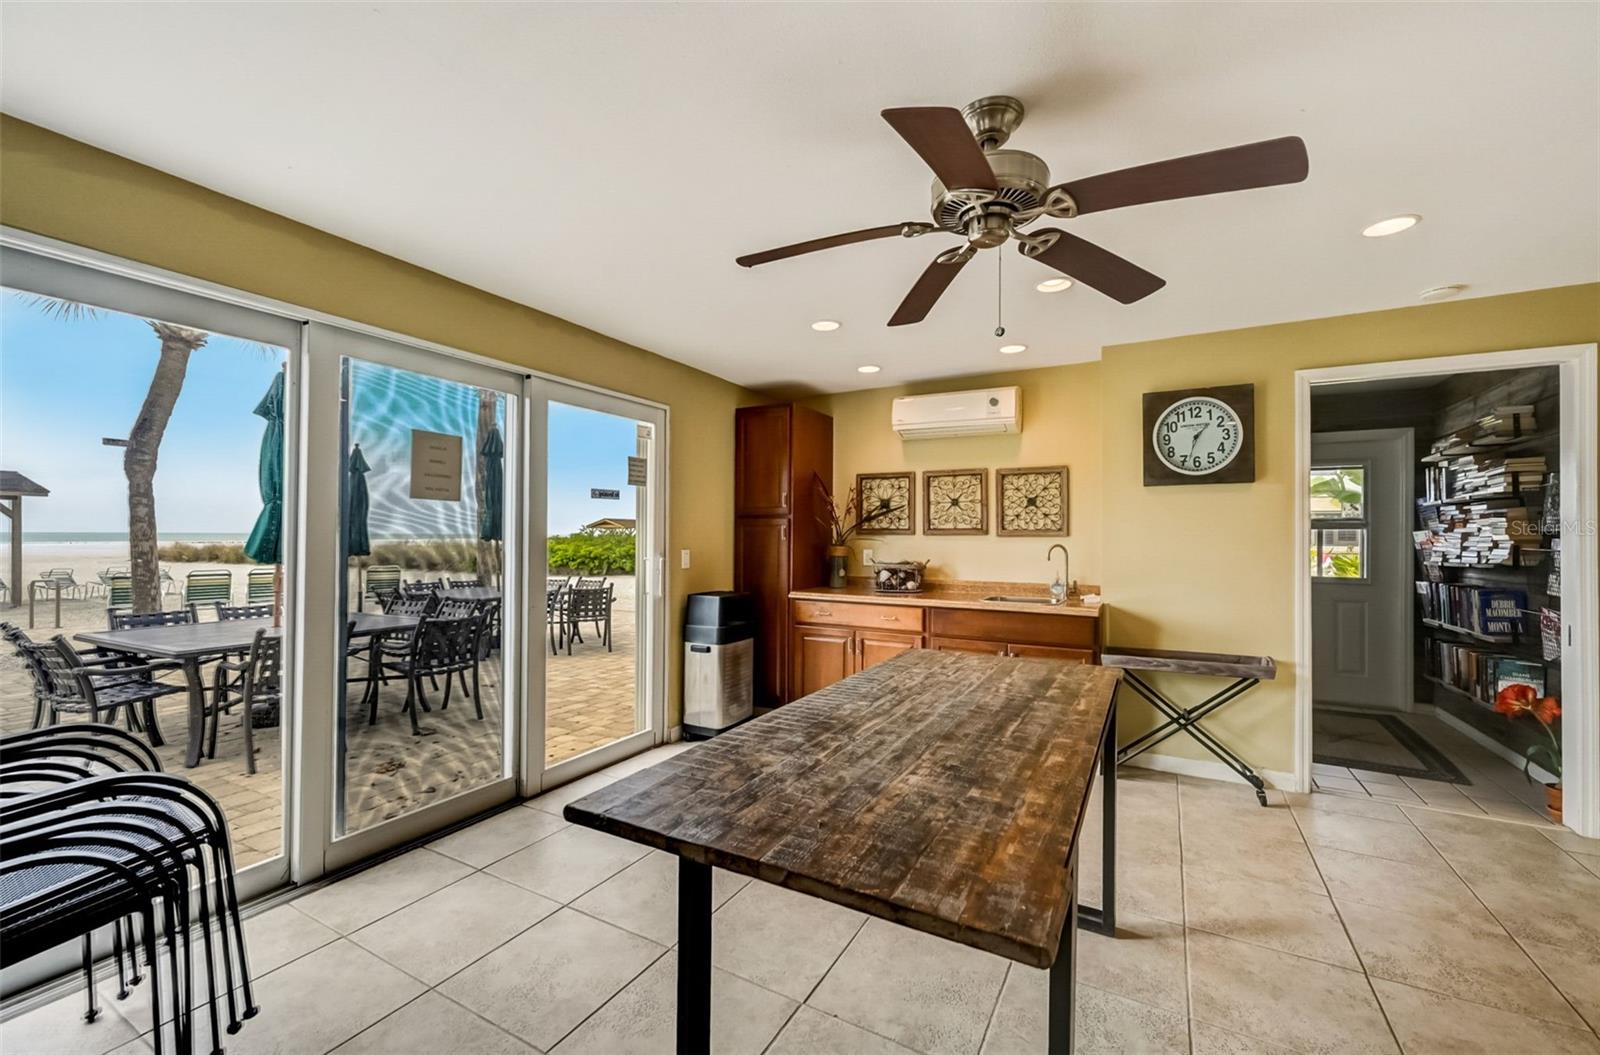
Dreaming of owning your very own piece of paradise? Look no further than this Gulf Haven property. A close-knit community awaits to welcome you and share amenities such as a private beach, club house, and heated pool all mere footsteps away from your front door. This spacious 2 bedroom and 2 ½ bathroom, 2 story condo has endless possibilities for your beach front living. This beautiful home offers a cozy getaway from the hustle and bustle of life or perhaps the perfect retirement home. Upon entering the condo, you are met with an open floor plan of the living room, dining room, and family room being lit up from large windows that cascades the day’s light into the entire first floor. Shutter doors hide away the kitchen when not in use, but when the doors are open, it allows easy access to the dining room. The kitchen offers an electric stove, a refrigerator with water and ice maker, dishwasher, garbage disposal and many options for storage. Additionally, there is a full size in-unit washer and dryer on the first floor tucked behind folding doors. Downstairs also offers a linen closet and half bath. Attached is a single car garage with access to the kitchen, and a screen door opening to the community’s walkway. Upstairs you will find a beautiful, oversized owner’s bedroom which has easy access to the Florida room as well as an owner’s ensuite bathroom, with separate shower and bathtub. There is a sizable 2nd bedroom that also has access to the Florida room. The Florida room has windows letting the light fill up the room warming it to give you a cozy place to rest after a long day at the beach. There is also a full guest bath with a walk-in shower and recessed ceiling heat lamp. Siesta Key also has trollies that will pick you up from Gulf Haven giving you a quick ride to local dining, shopping, and other activities. Additionally, your future home is located a short drive away from St. Armand Circle, a one-of-a-kind place that offers boutiques, galleries, dining, and specialty shops. Room measurements are approximate and need to be confirmed by buyer. Please submit all Purchase offers with POF or Mtg Pre-Approval.
/u.realgeeks.media/sarasotaone/logos/20180602-Sarasota-Real-Estate-Group-R.png)
Additional Information
- Taxes
- $8529
- Minimum Lease Period
- 1 Month
- HOA Payment Schedule
- Quarterly
- Maintenance Includes
- Insurance, Maintenance Structure, Maintenance Grounds, Pest Control, Pool
- Condo Fees
- $2337
- Condo Fees Term
- Quarterly
- Community Features
- Pool, Sidewalks, No Deed Restriction
- Property Description
- Two Story
- Zoning
- RMF2
- Interior Features
- Ceiling Fans(s), Living Room/Dining Room Combo, Thermostat, Window Treatments
- Floor
- Carpet, Tile, Vinyl
- Appliances
- Dishwasher, Disposal, Dryer, Electric Water Heater, Ice Maker, Range Hood, Refrigerator, Washer
- Utilities
- Cable Connected, Electricity Connected, Public, Street Lights, Underground Utilities, Water Connected
- Heating
- Central, Heat Pump
- Air Conditioning
- Central Air
- Exterior Construction
- Stucco
- Exterior Features
- Awning(s), Lighting, Private Mailbox, Sidewalk, Storage
- Roof
- Metal
- Foundation
- Slab
- Pool
- Community
- Garage Carport
- 1 Car Garage
- Garage Spaces
- 1
- Elementary School
- Phillippi Shores Elementary
- Middle School
- Brookside Middle
- High School
- Sarasota High
- Water Access
- Beach
- Pets
- Allowed
- Pet Size
- Small (16-35 Lbs.)
- Floor Number
- 1
- Flood Zone Code
- AE
- Parcel ID
- 0105133004
- Legal Description
- UNIT 5 GULF HAVEN OR 3003/1424
Listing courtesy of DALTON WADE INC. 888-668-8283
Selling Office: PROPLOGIK REALTY INC.Mortgage Calculator
StellarMLS is the source of this information via Internet Data Exchange Program. All listing information is deemed reliable but not guaranteed and should be independently verified through personal inspection by appropriate professionals. Listings displayed on this website may be subject to prior sale or removal from sale. Availability of any listing should always be independently verified. Listing information is provided for consumer personal, non-commercial use, solely to identify potential properties for potential purchase. All other use is strictly prohibited and may violate relevant federal and state law. Data last updated on