1562 Merrythought Lane, Sarasota, FL 34240
- $769,000
- 3
- BD
- 4
- BA
- 2,221
- SqFt




- Sold Price
- $769,000
- List Price
- $794,990
- Status
- Sold
- Days on Market
- 77
- Closing Date
- Mar 25, 2024
- MLS#
- T3489305
- Property Style
- Single Family
- Architectural Style
- Florida
- New Construction
- Yes
- Year Built
- 2023
- Bedrooms
- 3
- Bathrooms
- 4
- Baths Half
- 1
- Living Area
- 2,221
- Price per sq. ft.
- 357.94
- Lot Size
- 4,468
- Acres
- 0.10
- Total Acreage
- 0 to less than 1/4
- Legal Subdivision Name
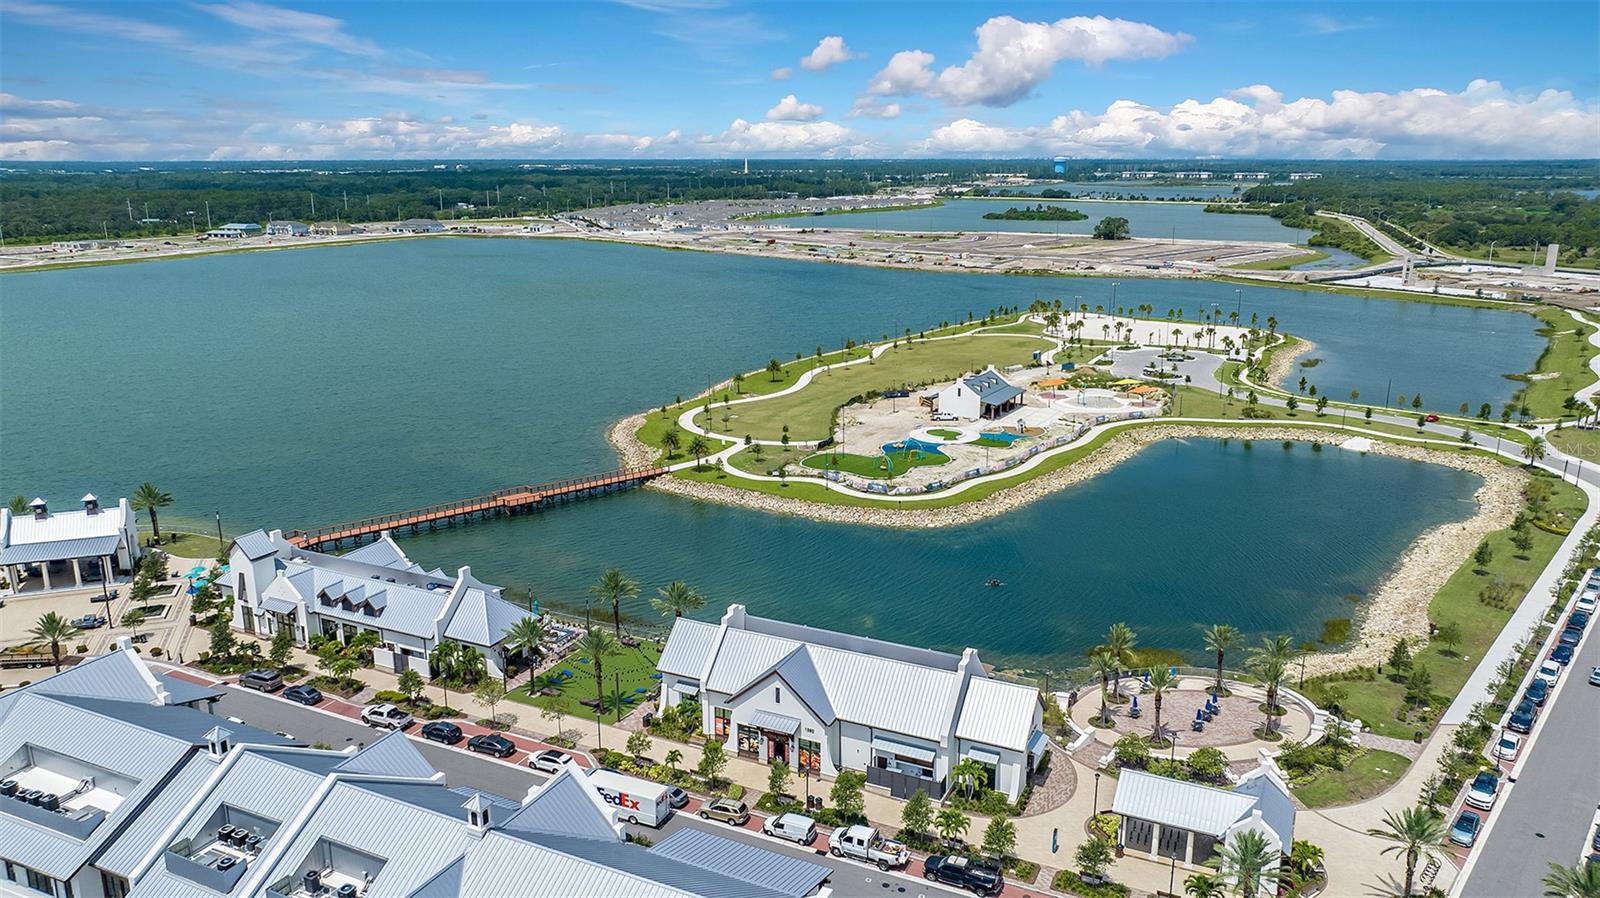
- Emerald Landing At Waterside
- MLS Area Major
- Sarasota
Property Description
Bring your design inspirations to life in The Bullhead floor plan by David Weekley Homes. On the first floor, a walk-in closet and serene en suite Owner’s Bath make your Owner’s Retreat a private vacation at the end of each day. This Owner's bathroom has an elegant free standing bathtub and a shower! Your open concept living spaces present a distinguished first impression from the front door and offer superb comforts for quiet evenings together. The study on the first floor can be used as an at home office, or anything you want it to be! The gourmet kitchen features a practical and stylish island surrounded by plenty of room to present your culinary masterpiece. Both junior bedrooms provide plenty of room to grow on the second level. There is also a retreat on the second level with windows galore, offering lots of light! There's an extra full bathroom up there as well. Build your future with the peace of mind that our Industry-leading Warranty brings to your new home in Sarasota, FL
/u.realgeeks.media/sarasotaone/logos/20180602-Sarasota-Real-Estate-Group-R.png)
Additional Information
- Taxes
- $7288
- Taxes
- $2,175
- Minimum Lease Period
- 8-12 Months
- Max Times per Year
- 1
- HOA Fee
- $750
- HOA Payment Schedule
- Quarterly
- Maintenance Includes
- Pool, Private Road, Recreational Facilities
- Community Features
- Community Mailbox, Pool, No Deed Restriction
- Property Description
- Two Story
- Zoning
- RESI
- Interior Features
- In Wall Pest System, Kitchen/Family Room Combo, Living Room/Dining Room Combo, Primary Bedroom Main Floor, Open Floorplan, Thermostat, Vaulted Ceiling(s), Window Treatments
- Floor
- Carpet, Ceramic Tile, Laminate
- Appliances
- Dishwasher, Dryer, Microwave, Range, Refrigerator, Washer
- Utilities
- BB/HS Internet Available, Cable Available, Electricity Available, Natural Gas Available, Water Available
- Heating
- Natural Gas
- Air Conditioning
- Central Air, Zoned
- Exterior Construction
- Block, Stucco, Wood Frame
- Exterior Features
- Irrigation System, Private Mailbox
- Roof
- Shingle
- Foundation
- Slab
- Pool
- Community
- Garage Carport
- 2 Car Garage
- Garage Spaces
- 2
- Garage Features
- Covered, Garage Door Opener, Garage Faces Rear
- Elementary School
- Tatum Ridge Elementary
- Middle School
- Mcintosh Middle
- High School
- Booker High
- Water Name
- Kingfisher Lake
- Water View
- Lake - Chain of Lakes
- Pets
- Allowed
- Pet Size
- Extra Large (101+ Lbs.)
- Flood Zone Code
- x
- Parcel ID
- 0194020107
- Legal Description
- LOT 107, EMERALD LANDING AT WATERSIDE, PB 57 PG 284-295
Listing courtesy of WEEKLEY HOMES REALTY COMPANY. 866-493-3553
Selling Office: WEEKLEY HOMES REALTY COMPANY.Mortgage Calculator
StellarMLS is the source of this information via Internet Data Exchange Program. All listing information is deemed reliable but not guaranteed and should be independently verified through personal inspection by appropriate professionals. Listings displayed on this website may be subject to prior sale or removal from sale. Availability of any listing should always be independently verified. Listing information is provided for consumer personal, non-commercial use, solely to identify potential properties for potential purchase. All other use is strictly prohibited and may violate relevant federal and state law. Data last updated on