4524 Highland Oaks Circle, Sarasota, FL 34235
- $760,000
- 3
- BD
- 3
- BA
- 3,395
- SqFt




- Sold Price
- $760,000
- List Price
- $799,000
- Status
- Sold
- Days on Market
- 140
- Closing Date
- May 03, 2024
- MLS#
- T3486095
- Property Style
- Single Family
- Architectural Style
- Contemporary
- Year Built
- 1988
- Bedrooms
- 3
- Bathrooms
- 3
- Baths Half
- 1
- Living Area
- 3,395
- Price per sq. ft.
- 235.35
- Lot Size
- 10,193
- Acres
- 0.23
- Total Acreage
- 0 to less than 1/4
- Legal Subdivision Name
- The Highlands
- Community Name
- The Meadows
- MLS Area Major
- Sarasota
Property Description
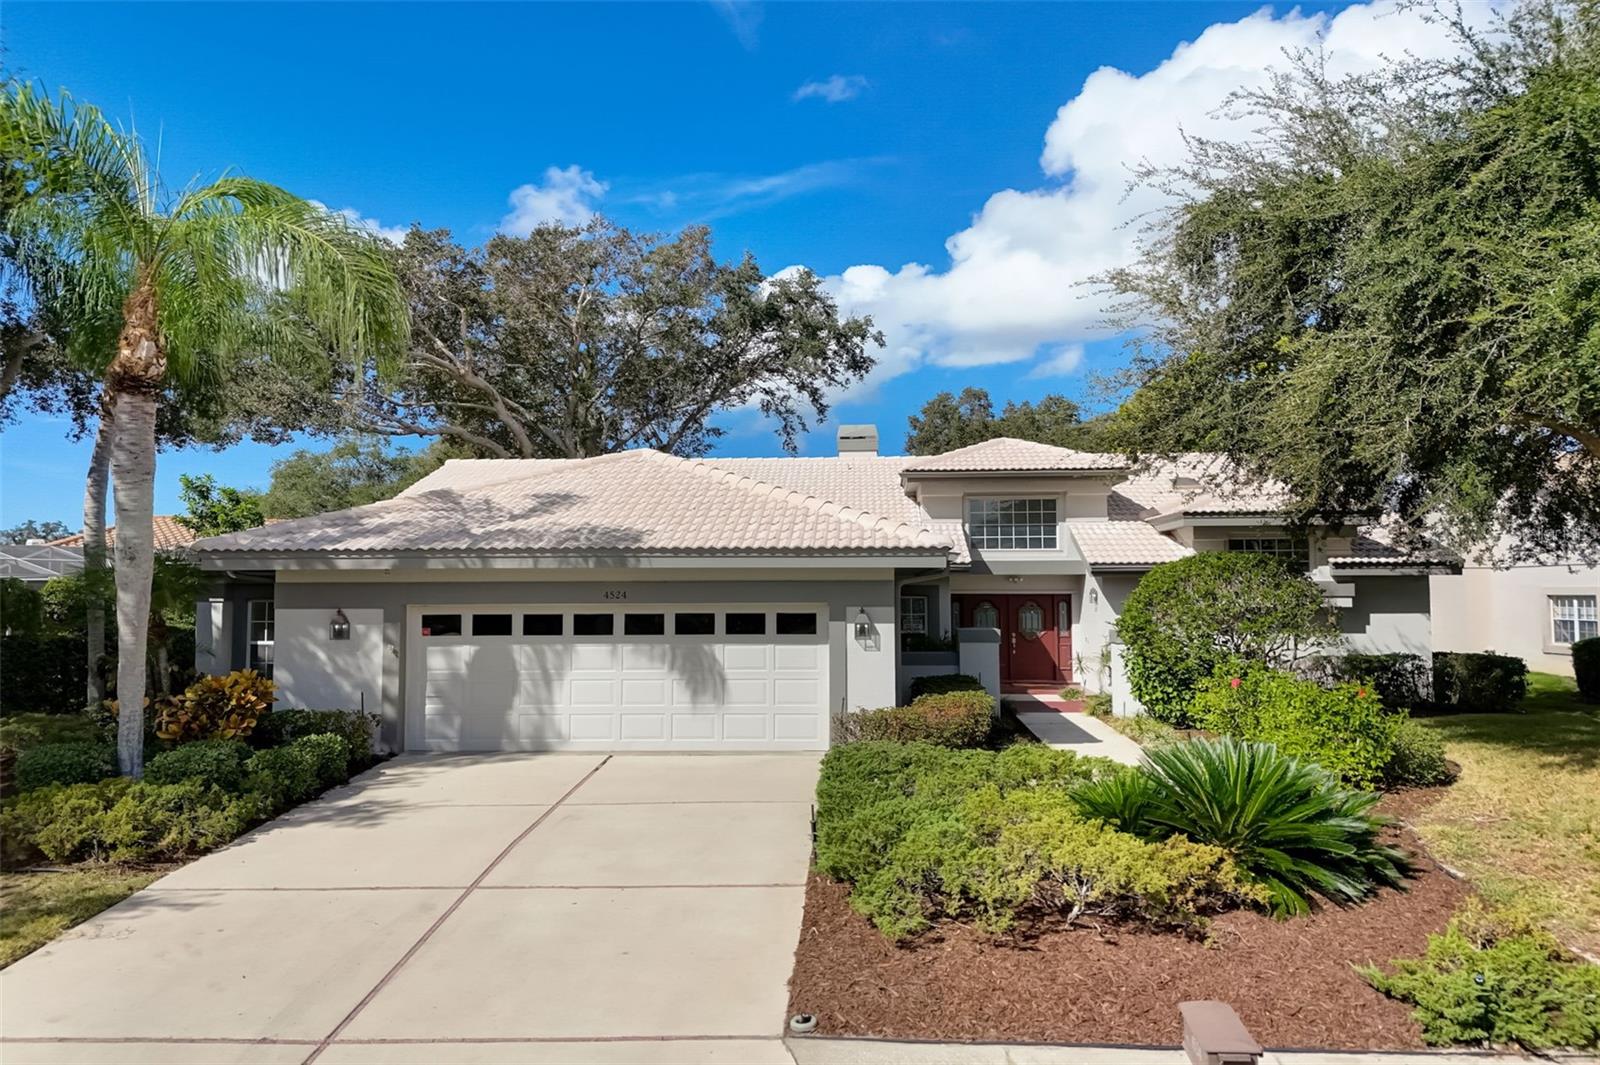
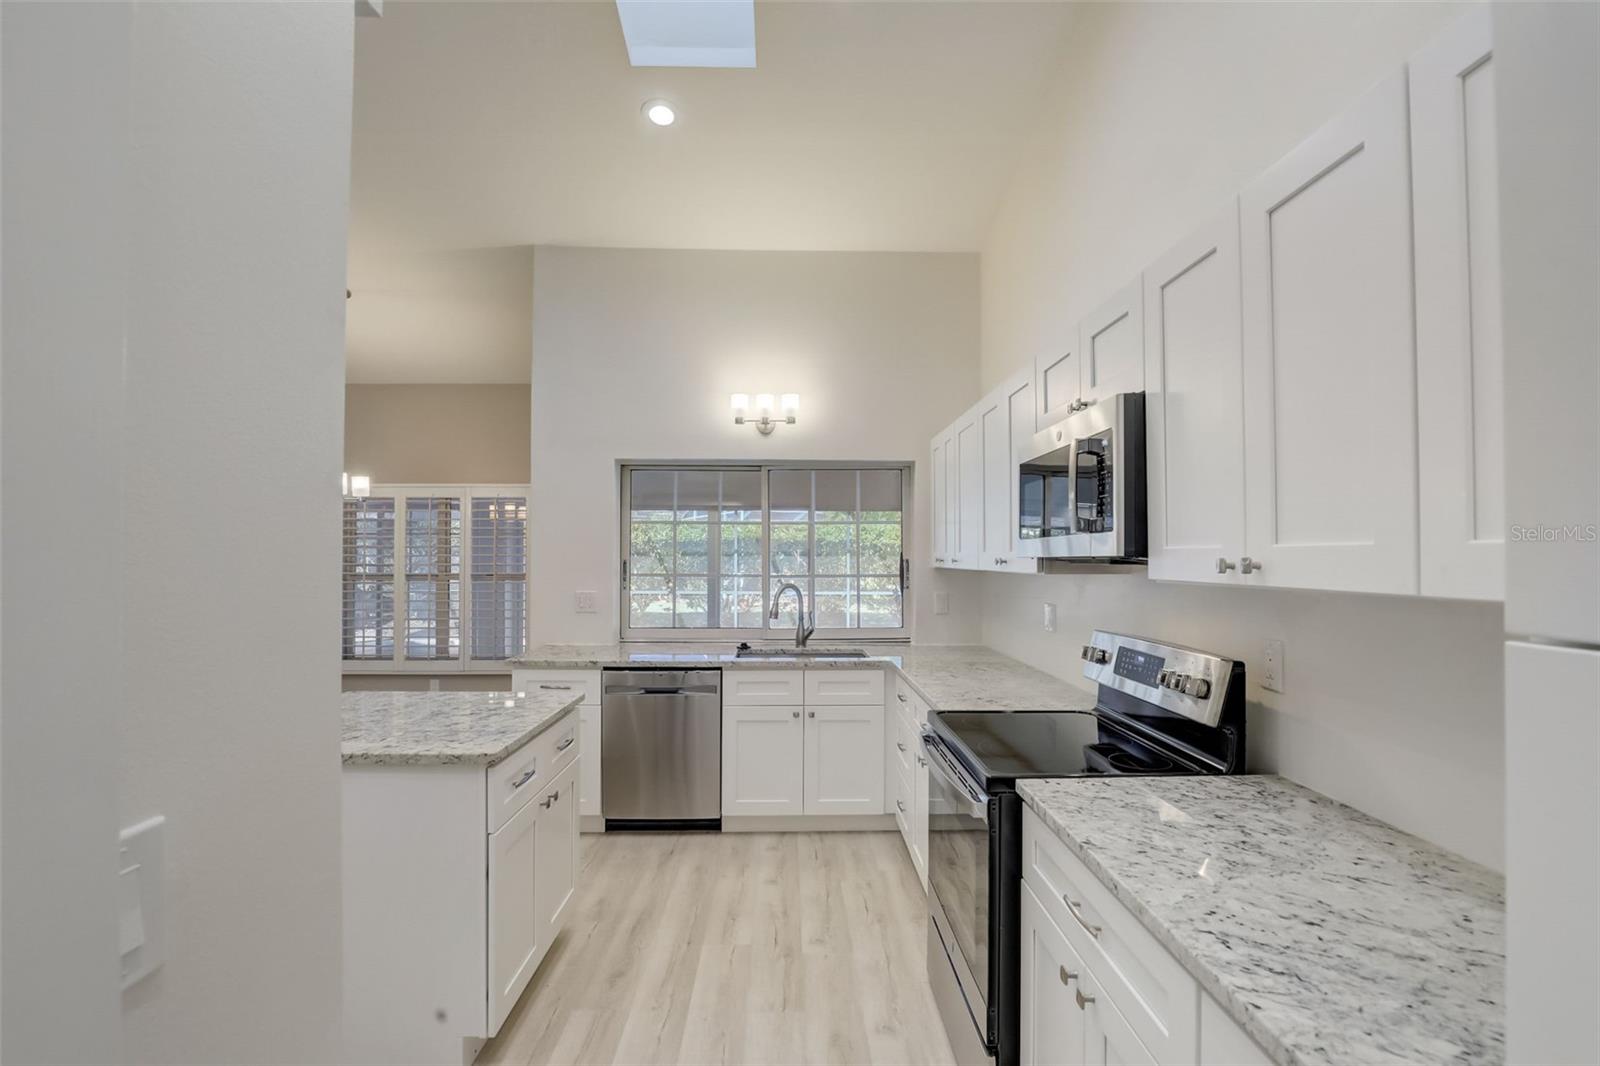
Welcome home. This stunning and cheerful pool-home situated in the coveted Highlands area of The Meadows. Just 15 minutes away from downtown, this oasis offers a serene ambiance with meandering streets and lush surroundings that beckon you in. Inside you'll experience an inviting open floor plan featuring vaulted ceilings, ample natural light, a modern wood-burning fireplace, and luxurious vinyl plank flooring throughout the main areas. Designer touches and modern fixtures adorn the space, enhancing its elegance. Step into the delightful sunroom with newer indoor/outdoor carpeting, spanning an ample 571 square feet. This sun-soaked sanctuary leads to the splendid screened pool area, perfect for relaxation, outdoor gatherings, and embracing Florida's indoor-outdoor lifestyle. The spacious kitchen is a chef's dream, boasting brand new stainless appliances, easy-care granite countertops, an island, and a pantry for convenience. The primary suite is a retreat in itself, offering abundant closets, dual vanities, a walk-in shower, porcelain tile plank flooring and a soaker tub for ultimate relaxation. This home offers proximity to all the wonderful amenities The Meadows has to offer. This resort lifestyle community spans 1,600 park-like acres, providing residents with 14 miles of biking and hiking trails, a fitness center, Jr. Olympic pool, pickleball courts, dining venues, and access to three 18-hole golf courses and tennis complex. Its location offers easy access to the country's award-winning beaches, remarkable arts and culture scene. With a tile roof, irrigation well, preferred flood zone X, and move-in ready, this home offers it all.
/u.realgeeks.media/sarasotaone/logos/20180602-Sarasota-Real-Estate-Group-R.png)
Additional Information
- Taxes
- $6549
- Minimum Lease Period
- 2 Months
- Max Times per Year
- 2
- HOA Fee
- $20
- HOA Payment Schedule
- Annually
- Maintenance Includes
- Common Area Taxes, Pool, Management, Recreational Facilities, Security
- Location
- Near Golf Course
- Community Features
- Deed Restrictions, Fitness Center, Golf Carts OK, Golf, No Truck/RV/Motorcycle Parking, Park, Playground, Pool, Sidewalks, Tennis Courts, Golf Community, Security
- Property Description
- One Story
- Zoning
- RSF2
- Interior Features
- Built-in Features, Ceiling Fans(s), Eat-in Kitchen, High Ceilings, Kitchen/Family Room Combo, Living Room/Dining Room Combo, Primary Bedroom Main Floor, Open Floorplan, Skylight(s), Solid Surface Counters, Stone Counters, Thermostat, Walk-In Closet(s), Window Treatments
- Floor
- Luxury Vinyl, Tile
- Appliances
- Dishwasher, Disposal, Dryer, Electric Water Heater, Microwave, Range, Refrigerator, Washer
- Utilities
- BB/HS Internet Available, Cable Available, Electricity Connected, Fiber Optics, Public, Sewer Connected, Street Lights, Underground Utilities, Water Connected
- Heating
- Central, Electric
- Air Conditioning
- Central Air
- Fireplace Description
- Living Room, Wood Burning
- Exterior Construction
- Block, Stucco
- Exterior Features
- French Doors, Irrigation System, Lighting, Private Mailbox, Rain Gutters, Sidewalk, Sliding Doors
- Roof
- Concrete, Tile
- Foundation
- Slab
- Pool
- Community, Private
- Pool Type
- Gunite, Lighting, Pool Sweep, Screen Enclosure
- Garage Carport
- 2 Car Garage
- Garage Spaces
- 2
- Garage Features
- Driveway, Off Street
- Elementary School
- Gocio Elementary
- Middle School
- Booker Middle
- High School
- Booker High
- Pets
- Allowed
- Flood Zone Code
- X
- Parcel ID
- 0031080022
- Legal Description
- LOT 34 HIGHLANDS THE UNIT 3
Listing courtesy of REDFIN CORPORATION. 813-518-8756
Selling Office: PREFERRED SHORE.Mortgage Calculator
StellarMLS is the source of this information via Internet Data Exchange Program. All listing information is deemed reliable but not guaranteed and should be independently verified through personal inspection by appropriate professionals. Listings displayed on this website may be subject to prior sale or removal from sale. Availability of any listing should always be independently verified. Listing information is provided for consumer personal, non-commercial use, solely to identify potential properties for potential purchase. All other use is strictly prohibited and may violate relevant federal and state law. Data last updated on