5162 Kinsley Drive, Lake Wales, FL 33859
- $427,104
- 5
- BD
- 4
- BA
- 3,030
- SqFt




- List Price
- $427,104
- Status
- Active
- Days on Market
- 28
- MLS#
- S5159886
- Property Style
- Single Family
- New Construction
- Yes
- Year Built
- 2027
- Bedrooms
- 5
- Bathrooms
- 4
- Baths Half
- 1
- Living Area
- 3,030
- Price per sq. ft.
- 140.96
- Lot Size
- 7,427
- Acres
- 0.17
- Total Acreage
- 0 to less than 1/4
- Legal Subdivision Name
- Seasons At Annabelle Estates
- MLS Area Major
- Lake Wales
Property Description
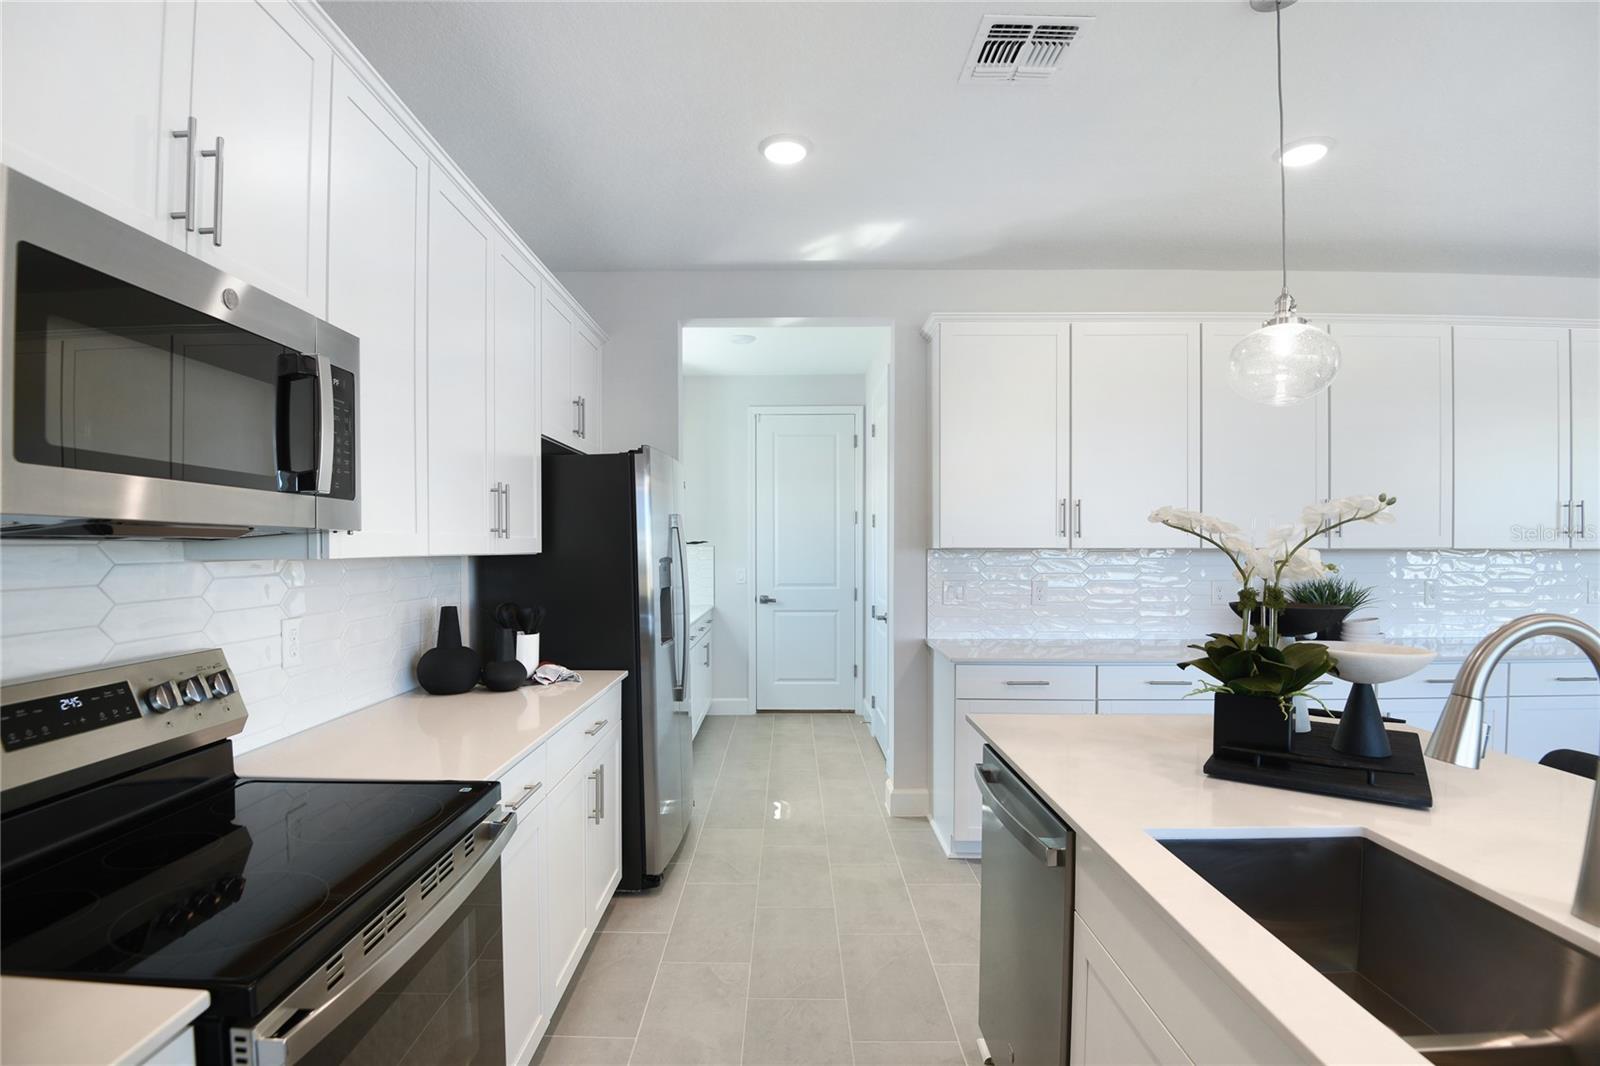
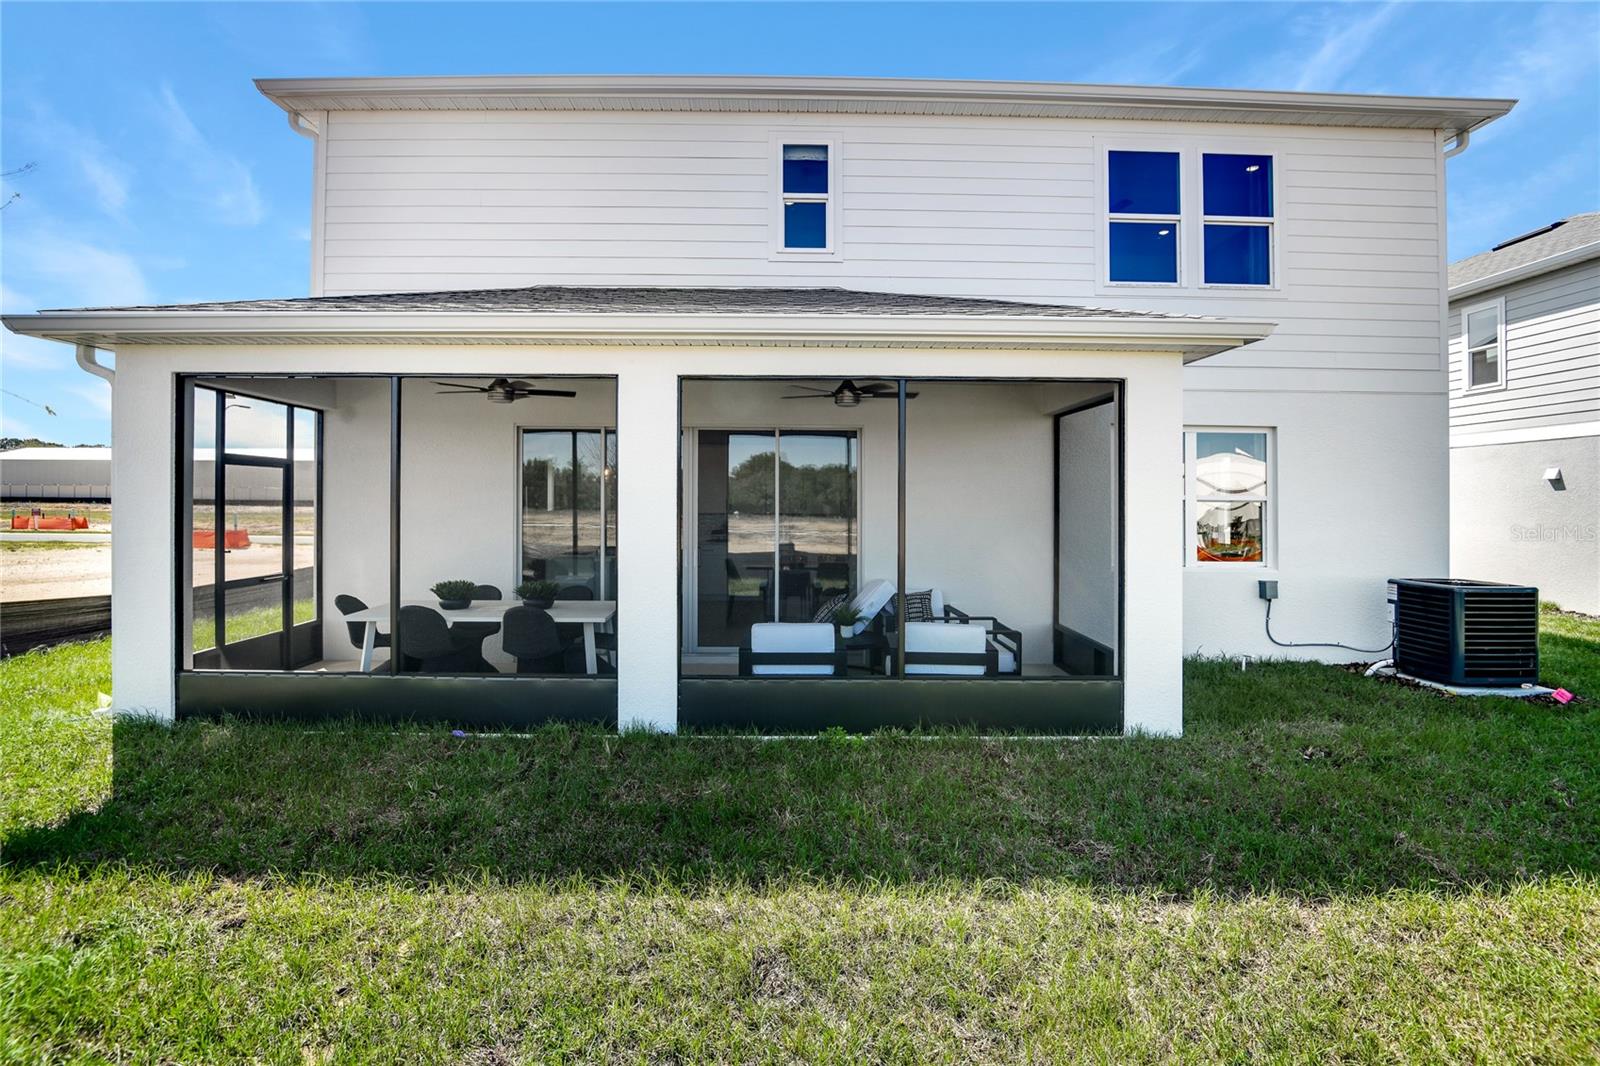
Under Construction. Discover the popular Ammolite pre-plan home at Annabelle Estates , already permitted and offering buyers the exciting opportunity to personalize interior finishes and select design options before construction begins. This thoughtfully designed floor plan features an open-concept main level with a spacious great room, dining area, and a well-appointed kitchen centered around a large island, creating the perfect space for entertaining and everyday living. A standout feature of this home is the option of a private first-floor suite, including a bedroom, full bath, and separate living space, perfect for multi-generational living. Upstairs, the elegant primary suite includes a massive walk-in closet and an en-suite bath with dual sinks. Additional bedrooms share a full bath, and a central loft provides flexible space for everyday living. A second-floor laundry room adds ease and efficiency to complete the home’s layout. Secure this permitted homesite today and enjoy the opportunity to personalize the finishing touches to create a home that reflects your unique style and needs at Annabelle Estates in Lake Wales, FL ! SAMPLE PHOTOS. Actual homes as constructed may not contain the features and layouts depicted and may vary from image(s). Special financing rates and closing cost assistance may be available. Options may vary by community and offers are available on select homes only. Contact builder for more information!

Additional Information
- Taxes
- $2,650
- Minimum Lease Period
- 8-12 Months
- HOA Fee
- $450
- HOA Payment Schedule
- Annually
- Community Features
- Playground, Pool, No Deed Restriction
- Property Description
- Two Story
- Zoning
- 0000
- Interior Features
- High Ceilings, Living Room/Dining Room Combo, Open Floorplan, Other, Solid Surface Counters, Split Bedroom, Walk-In Closet(s)
- Floor
- Carpet, Ceramic Tile
- Appliances
- Dishwasher, Disposal, Electric Water Heater, Microwave, Range
- Utilities
- BB/HS Internet Available, Cable Available, Electricity Connected, Public, Sewer Connected, Water Connected
- Heating
- Central, Electric
- Air Conditioning
- Central Air
- Exterior Construction
- Stucco, Vinyl Siding
- Roof
- Shingle
- Foundation
- Block, Other, Slab
- Pool
- Community
- Garage Carport
- 2 Car Garage
- Garage Spaces
- 2
- Garage Features
- Garage Door Opener
- Pets
- Allowed
- Flood Zone Code
- x
- Parcel ID
- 27-29-31-871100-003100
- Legal Description
- ANNABELLE ESTATES PB 213 PGS 5-12 LOT 310
Listing courtesy of AXEN REALTY LLC. 818-932-8800
How much is your home worth?
...get an instant property value now!
Mortgage Calculator
StellarMLS is the source of this information via Internet Data Exchange Program. All listing information is deemed reliable but not guaranteed and should be independently verified through personal inspection by appropriate professionals. Listings displayed on this website may be subject to prior sale or removal from sale. Availability of any listing should always be independently verified. Listing information is provided for consumer personal, non-commercial use, solely to identify potential properties for potential purchase. All other use is strictly prohibited and may violate relevant federal and state law. Data last updated on