197 Brandy Creek Circle Se, Palm Bay, FL 32909
- $499,000
- 4
- BD
- 3
- BA
- 2,580
- SqFt




- List Price
- $499,000
- Status
- Active
- Days on Market
- 2
- MLS#
- S5155232
- Property Style
- Single Family
- Year Built
- 2005
- Bedrooms
- 4
- Bathrooms
- 3
- Living Area
- 2,580
- Price per sq. ft.
- 193.41
- Lot Size
- 14,375
- Acres
- 0.33
- Total Acreage
- 1/4 to less than 1/2
- Legal Subdivision Name
- Frst Glen/Bayside Lakes Ph 2
- MLS Area Major
- Palm Bay/Melbourne
Property Description
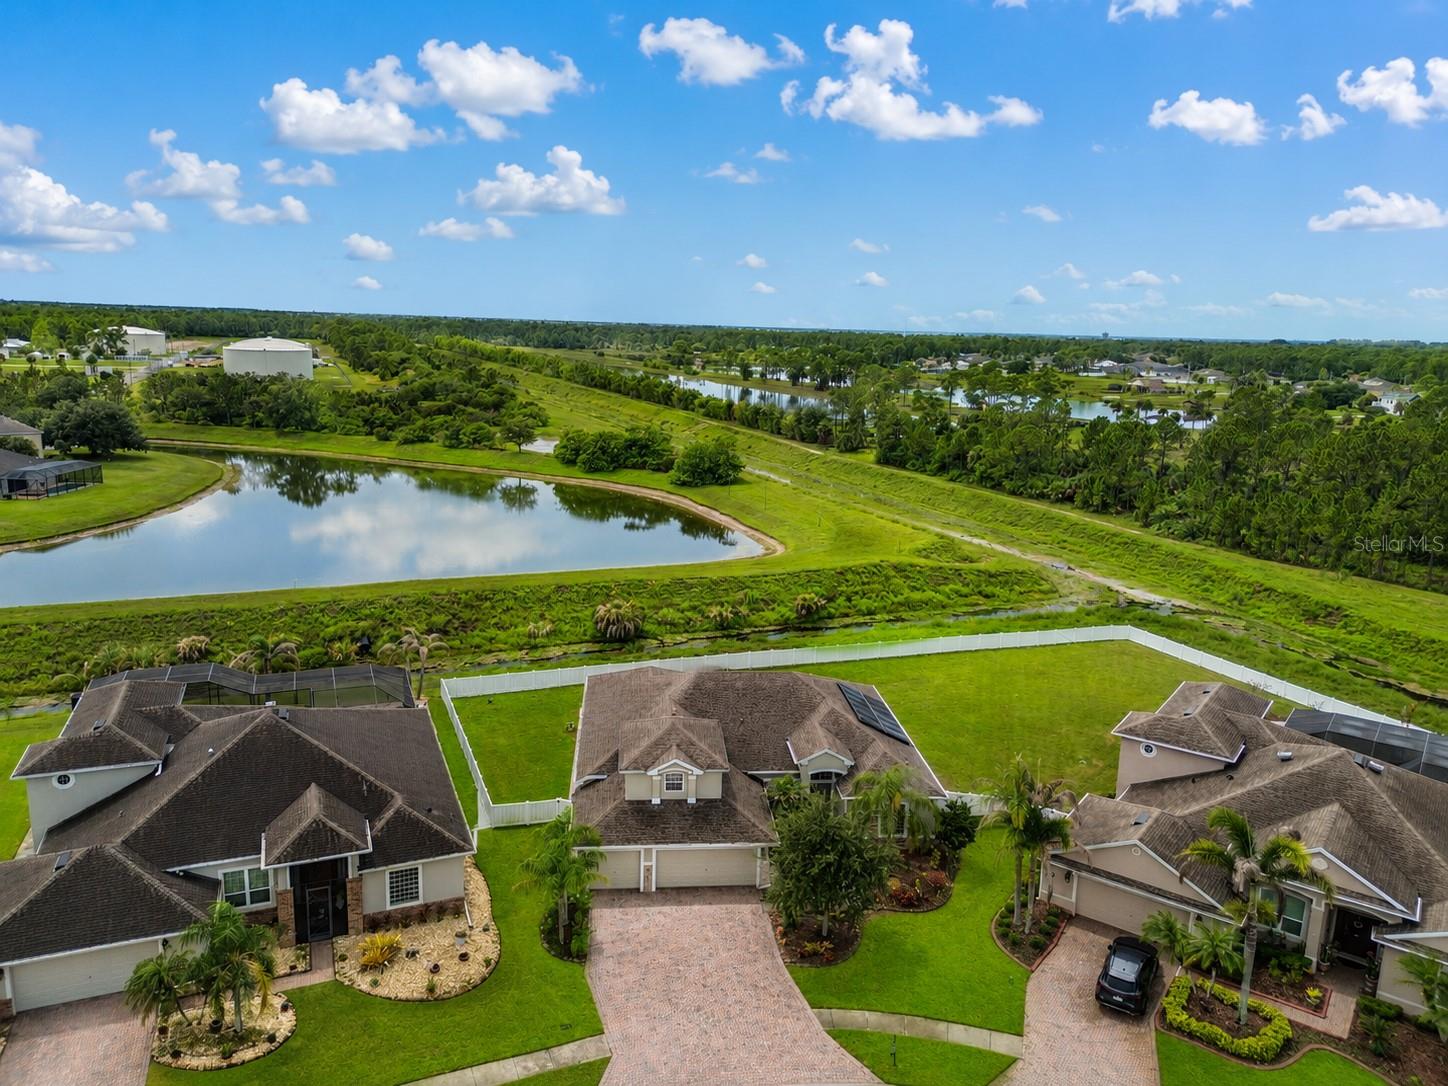
Paid-off solar, major upgrades, and resort-style amenities, this move-in ready home has it all! Offering 4 bedrooms, plus a loft or 5th bedroom, 3 bathrooms, 2,580 sq ft, soaring ceilings, and a 3-car garage, there's room for everyone. The mother-in-law suite features a private bath and screened porch access, perfect for guests, multigenerational living, or a home office. Enjoy peace of mind with a 2021 roof, 2025 HVAC, 2024 water heater, 2023 water softener, 2023 gutters, new toilets, and a 2021 solar system paid off at closing. A private irrigation well helps reduce water costs. Relax in the screened porch overlooking the fenced backyard. Located in a gated community with a resort-style pool, clubhouse, pickleball, tennis, RV & boat storage, and just minutes to shopping, dining, I-95, and Florida's beautiful beaches.
/u.realgeeks.media/sarasotaone/logos/20180602-Sarasota-Real-Estate-Group-R.png)
Additional Information
- Taxes
- $6132
- Minimum Lease Period
- 6 Months
- HOA Fee
- $84
- HOA Payment Schedule
- Monthly
- Community Features
- Clubhouse, Gated Community - No Guard, Park, Street Lights, No Deed Restriction
- Property Description
- Two Story
- Zoning
- GU
- Interior Features
- Eat-in Kitchen, Open Floorplan, Primary Bedroom Main Floor, Split Bedroom, Thermostat, Walk-In Closet(s)
- Floor
- Carpet, Tile
- Appliances
- Dishwasher, Microwave, Range, Refrigerator
- Utilities
- Cable Available, Electricity Connected, Sewer Connected, Sprinkler Well, Water Connected
- Heating
- Central, Electric, Solar
- Air Conditioning
- Central Air
- Exterior Construction
- Block, Stucco
- Exterior Features
- Private Yard, Sliding Doors
- Roof
- Shingle
- Foundation
- Slab
- Pool
- No Pool
- Garage Carport
- 3 Car Garage
- Garage Spaces
- 3
- Fences
- Vinyl
- Pets
- Allowed
- Flood Zone Code
- X
- Parcel ID
- 29 3719-53-*-25
- Legal Description
- FOREST GLEN AT BAYSIDE LAKES, PHASE 2 LOT 25
Listing courtesy of REAL BROKER, LLC. 855-450-0442
Mortgage Calculator
StellarMLS is the source of this information via Internet Data Exchange Program. All listing information is deemed reliable but not guaranteed and should be independently verified through personal inspection by appropriate professionals. Listings displayed on this website may be subject to prior sale or removal from sale. Availability of any listing should always be independently verified. Listing information is provided for consumer personal, non-commercial use, solely to identify potential properties for potential purchase. All other use is strictly prohibited and may violate relevant federal and state law. Data last updated on