4914 Newton Court, St Cloud, FL 34771
- $459,900
- 4
- BD
- 3
- BA
- 2,419
- SqFt






- List Price
- $459,900
- Status
- Active
- Days on Market
- 0
- MLS#
- S5154523
- Property Style
- Single Family
- Architectural Style
- Contemporary
- Year Built
- 2004
- Bedrooms
- 4
- Bathrooms
- 3
- Baths Half
- 1
- Living Area
- 2,419
- Price per sq. ft.
- 190.12
- Lot Size
- 17,772
- Acres
- 0.41
- Total Acreage
- 1/4 to less than 1/2
- Legal Subdivision Name
- Ashton Park
- MLS Area Major
- St Cloud (Magnolia Square)
Property Description
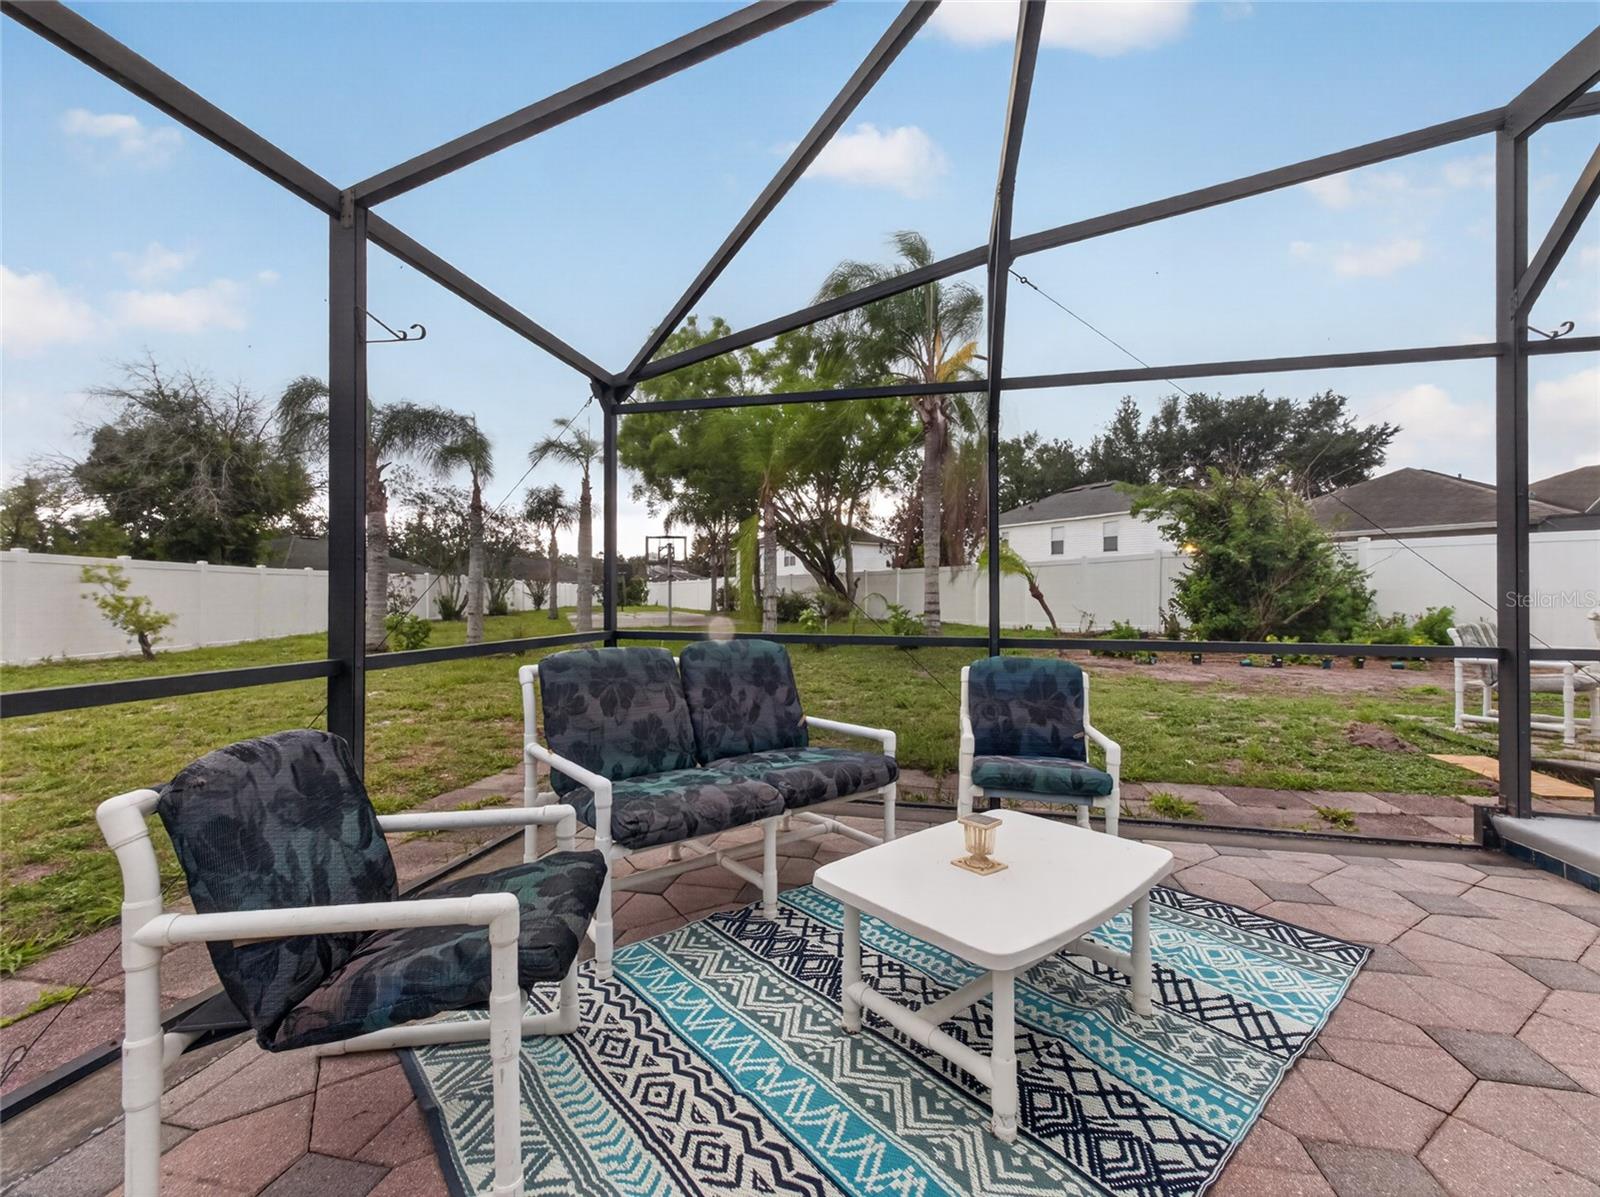
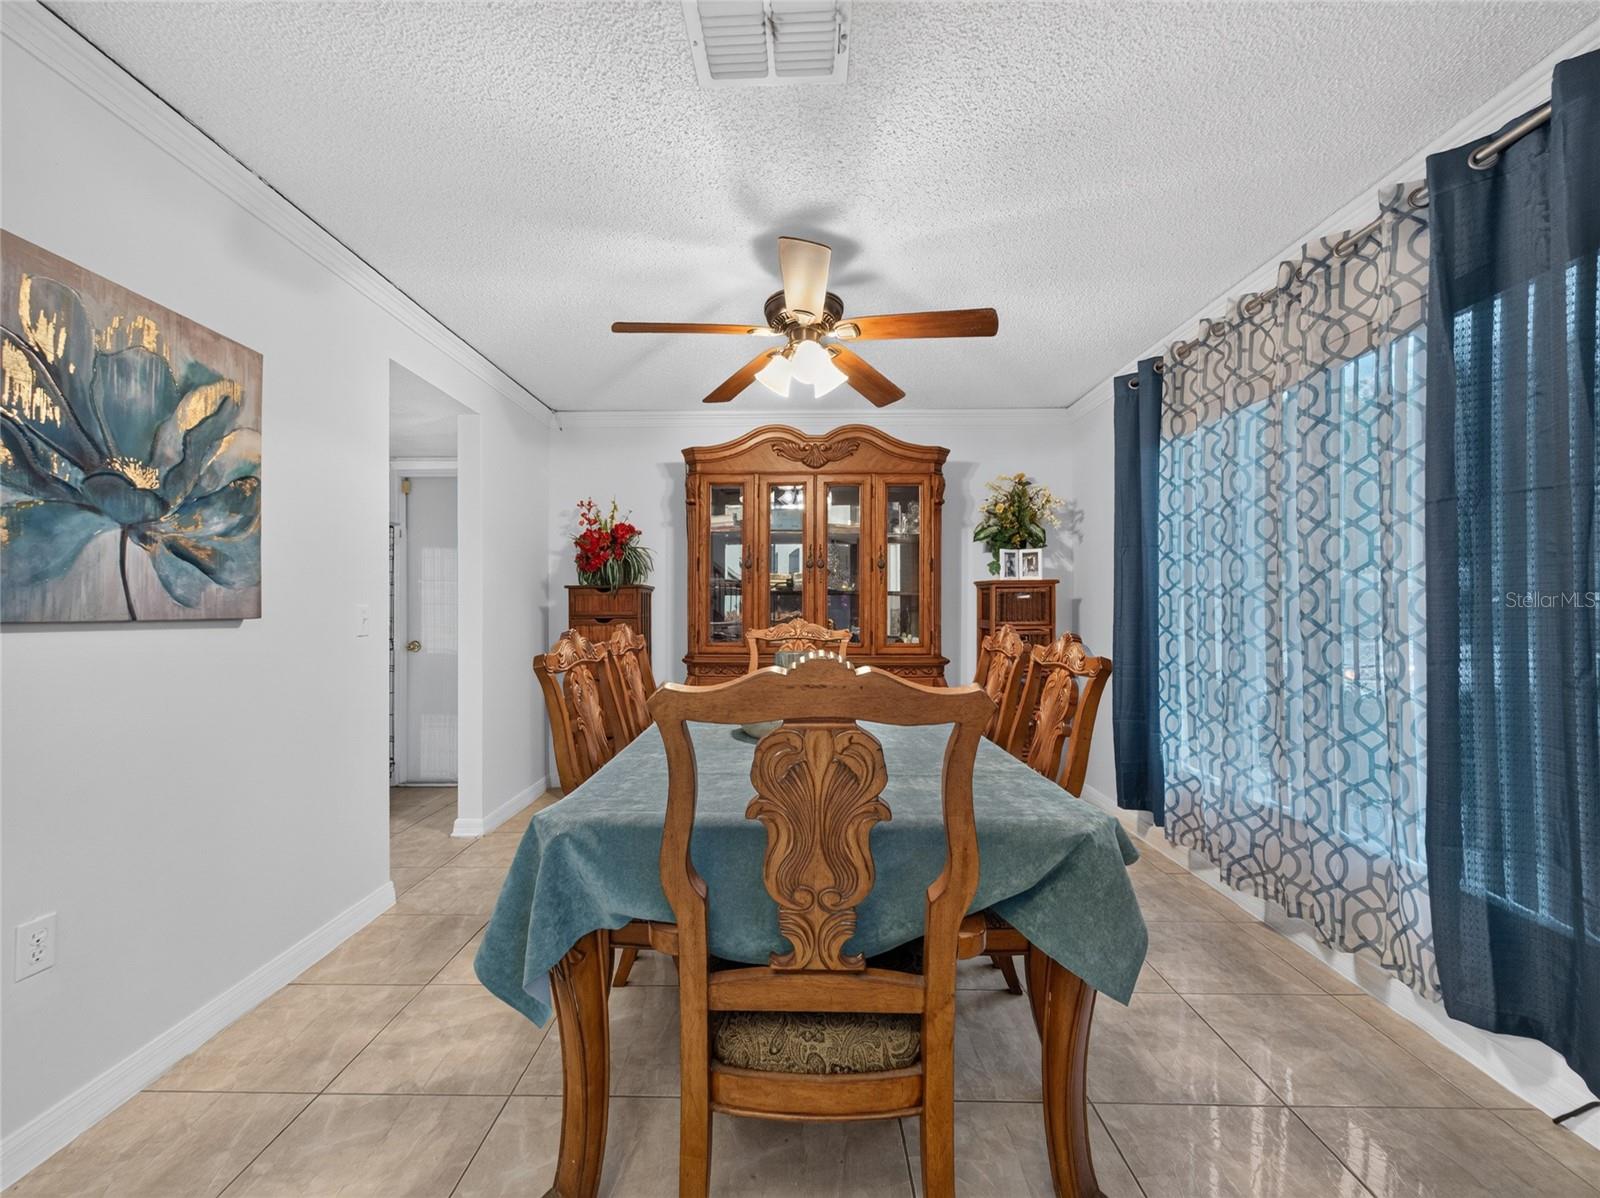
Welcome to your private oasis, perfect place for pets on the patio and pool parties! Nestled on a quiet cul-de-sac and situated on nearly ½ acre, this beautifully maintained 4-bedroom, 2.5-bath heated pool home offers 2,419 square feet of thoughtfully designed living space, exceptional outdoor amenities, and is the perfect entertainment home, balancing comfort, privacy, and convenience. From the moment you step inside, you'll be impressed by the dramatic two-story foyer with soaring ceilings, an elegant staircase, and an abundance of natural light. The formal dining room provides the perfect setting for holiday gatherings and special occasions, while the versatile open space can easily serve as a home office, media room, playroom, guest room, or even a fifth bedroom to suit your lifestyle. The spacious family room flows seamlessly into the well-appointed kitchen, creating an ideal space for entertaining and everyday living. The kitchen features granite countertops, stainless steel appliances, a center island, ample cabinetry, a pantry, and a sunny breakfast area overlooking the backyard retreat. The generous primary suite is a peaceful escape featuring walk-in closets and a luxurious en-suite bath complete with a soaking tub, separate walk-in shower, and plenty of space to unwind. Step outside and experience your own resort-style backyard. Enjoy year-round swimming in the heated saltwater pool with solar heating panels, relax in the heated Jacuzzi powered by an in-ground propane tank, or entertain under the expansive screened in patio with a 40' x 10' covered screened lanai. An additional screened pet enclosure and a spacious fenced backyard create the perfect setting for family gatherings, outdoor dining, and peaceful evenings. The oversized lot features mango trees & also offers plenty of room to plant additional fruit trees, create your dream garden, or simply enjoy the open space. Sports enthusiasts will love the nearly full-size basketball court, while the extra-long driveway accommodates up to six vehicles. The oversized garage includes built-in storage cabinets, and the energy-efficient Pentair pool pump system helps reduce operating costs while keeping your backyard oasis in top condition. Ideally located just minutes from Lake Nona, Medical City, Orlando International Airport, premier shopping, dining, top-rated schools, and major highways, this exceptional home combines peaceful suburban living with unbeatable convenience. Don't miss this rare opportunity to own an extraordinary home in one of Saint Cloud's most desirable communities. Schedule your private showing today!
/u.realgeeks.media/sarasotaone/logos/20180602-Sarasota-Real-Estate-Group-R.png)
Additional Information
- Taxes
- $2648
- Minimum Lease Period
- 4 Months
- HOA Fee
- $300
- HOA Payment Schedule
- Annually
- Location
- Cul-De-Sac, City Limits, Landscaped, Oversized Lot, Sidewalk, Paved
- Community Features
- No Deed Restriction
- Property Description
- Two Story
- Zoning
- SR1B
- Interior Features
- Ceiling Fans(s), Crown Molding, Eat-in Kitchen, Kitchen/Family Room Combo, L Dining, PrimaryBedroom Upstairs, Solid Wood Cabinets, Split Bedroom, Walk-In Closet(s)
- Floor
- Ceramic Tile, Luxury Vinyl
- Appliances
- Dishwasher, Disposal, Kitchen Reverse Osmosis System, Microwave, Range, Refrigerator, Water Softener
- Utilities
- Cable Connected, Sewer Connected, Sprinkler Meter, Water Connected
- Heating
- Central
- Air Conditioning
- Central Air, Attic Fan
- Exterior Construction
- Block
- Exterior Features
- Basketball Court, Sidewalk, Sliding Doors, Storage
- Roof
- Shingle
- Foundation
- Slab
- Pool
- Private
- Pool Type
- Gunite, Heated, In Ground, Lighting, Salt Water, Screen Enclosure, Solar Heat, Tile
- Garage Carport
- 2 Car Garage
- Garage Spaces
- 2
- Garage Features
- Garage Door Opener, Oversized, Workshop in Garage
- Garage Dimensions
- 32x24
- Elementary School
- Hickory Tree Elem
- Middle School
- Narcoossee Middle
- High School
- Harmony High
- Fences
- Vinyl
- Pets
- Allowed
- Flood Zone Code
- X
- Parcel ID
- 05-26-31-0007-0001-1080
- Legal Description
- ASHTON PARK PB 13 PG 157-158 LOT 108
Listing courtesy of NONA LEGACY POWERED BY LA ROSA. 407-270-6841
Mortgage Calculator
StellarMLS is the source of this information via Internet Data Exchange Program. All listing information is deemed reliable but not guaranteed and should be independently verified through personal inspection by appropriate professionals. Listings displayed on this website may be subject to prior sale or removal from sale. Availability of any listing should always be independently verified. Listing information is provided for consumer personal, non-commercial use, solely to identify potential properties for potential purchase. All other use is strictly prohibited and may violate relevant federal and state law. Data last updated on