1947 Bentley Boulevard, Kissimmee, FL 34741
- $224,901
- 3
- BD
- 2
- BA
- 1,056
- SqFt




- List Price
- $224,901
- Status
- Active
- Days on Market
- 128
- Price Change
- ▼ $9,999 1783494014
- MLS#
- S5148951
- Property Style
- Townhouse
- Year Built
- 1985
- Bedrooms
- 3
- Bathrooms
- 2
- Living Area
- 1,056
- Price per sq. ft.
- 212.97
- Lot Size
- 1,133
- Acres
- 0.03
- Total Acreage
- 0 to less than 1/4
- Building Name
- 1947
- Legal Subdivision Name
- Chelsea Square 4a
- MLS Area Major
- Kissimmee (Downtown East)
Property Description
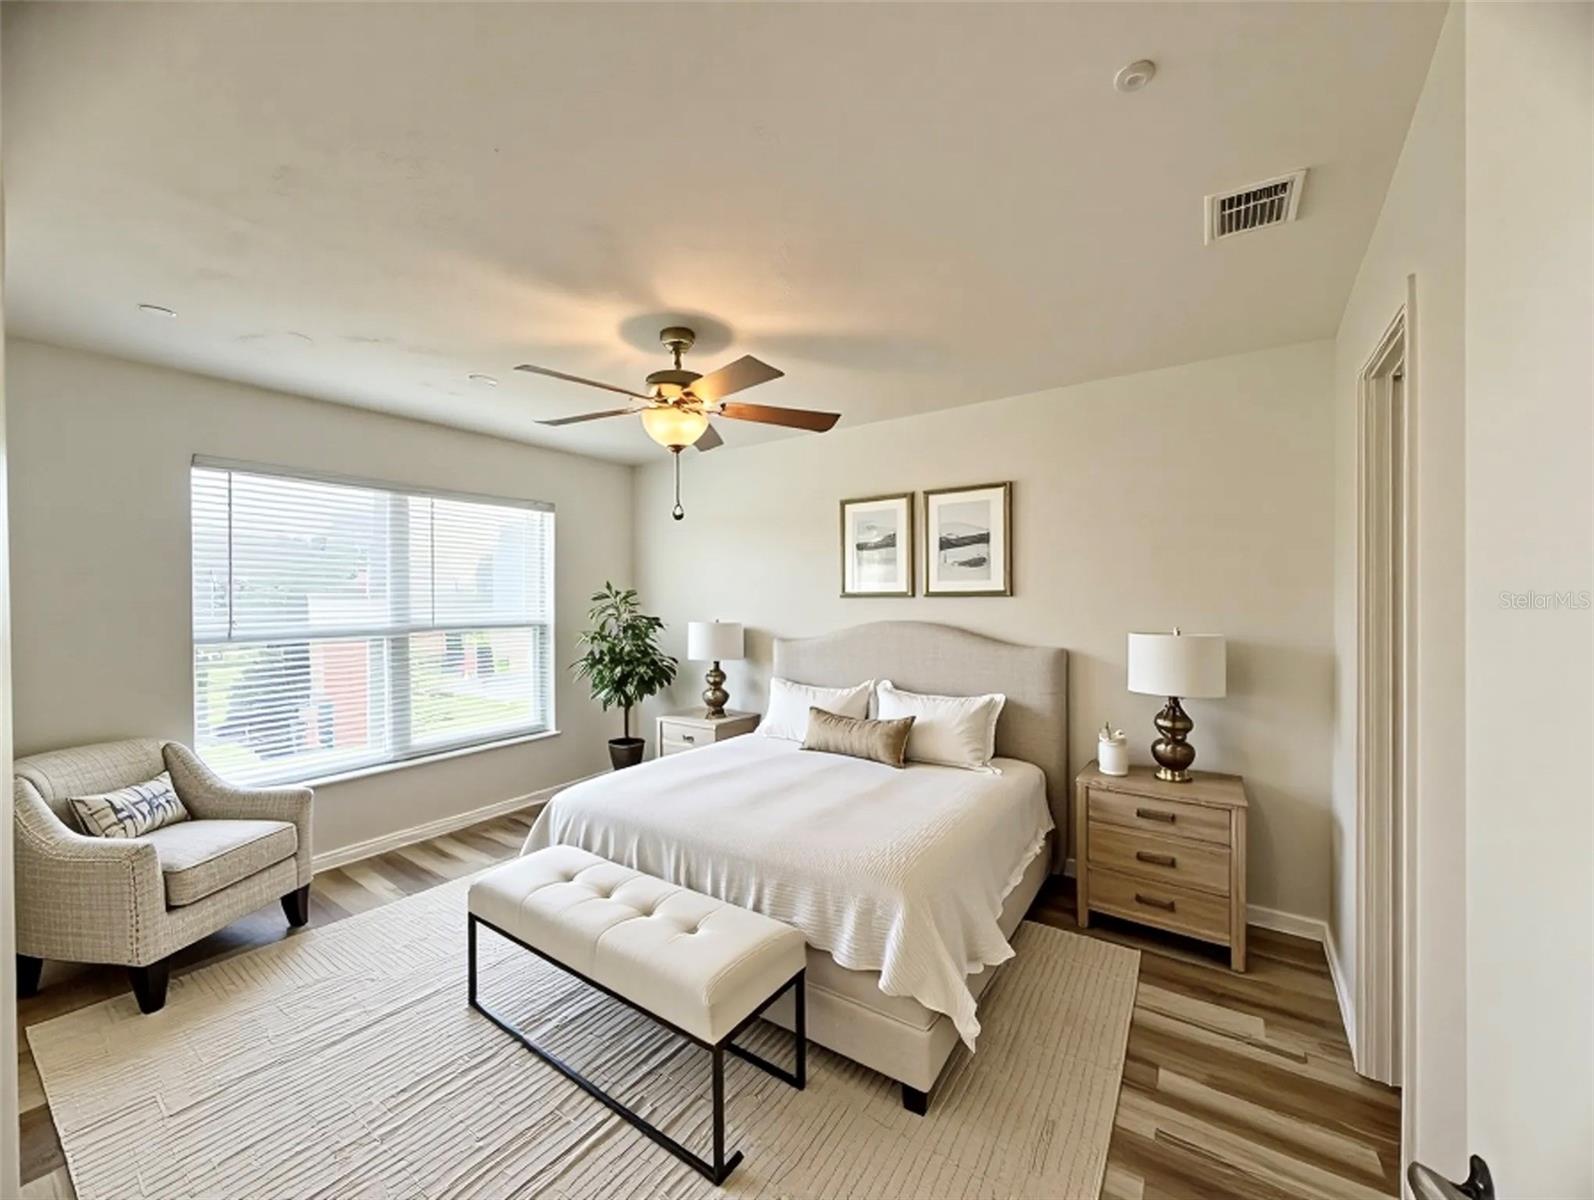
Virtually Staged. Step into this beautifully updated 3 bedroom, 2 bath corner unit, thoughtfully upgraded for comfort and style. The home features brand new luxury vinyl flooring throughout the living areas and bedrooms, along with fresh paint and new baseboards that give the entire space a clean, modern feel. Both bathrooms have been fully refreshed with new tile flooring and updated vanities, while the primary bathroom boasts a sleek, newly installed modern shower. A brand new A/C system ensures year round comfort. The spacious kitchen offers plenty of cabinet and countertop space, a convenient breakfast bar, and room for a cozy dinette, perfect for everyday living or entertaining family and friends. Located in the desirable Chelsea Square community, residents enjoy access to a relaxing community pool and benefit from a very low HOA. Whether you're looking for a primary residence, vacation home, or investment property, this home checks all the boxes. Conveniently situated near schools, shopping, dining, public transportation, hospitals, and more, this is an opportunity you don’t want to miss!
/u.realgeeks.media/sarasotaone/logos/20180602-Sarasota-Real-Estate-Group-R.png)
Additional Information
- Taxes
- $2757
- Minimum Lease Period
- 7 Months
- Hoa Fee
- $125
- HOA Payment Schedule
- Monthly
- Maintenance Includes
- Pool, Recreational Facilities
- Location
- Corner Lot, City Limits, Landscaped, Sidewalk
- Community Features
- Community Mailbox, Deed Restrictions, Pool, Sidewalks
- Property Description
- One Story
- Zoning
- KSRP
- Interior Features
- Eat-in Kitchen, Living Room/Dining Room Combo, Open Floorplan, Split Bedroom, Walk-In Closet(s)
- Floor
- Luxury Vinyl, Tile
- Appliances
- Range, Refrigerator
- Utilities
- Electricity Connected, Sewer Connected, Water Connected
- Heating
- Central
- Air Conditioning
- Central Air
- Exterior Construction
- Wood Siding
- Exterior Features
- Sidewalk, Sliding Doors
- Roof
- Shingle
- Foundation
- Slab
- Pool
- Community
- Garage Features
- Common
- Pets
- Allowed
- Flood Zone Code
- X
- Parcel ID
- 17-25-29-1206-0001-026A
- Legal Description
- CHELSEA SQUARE PLAT 4A PB 4 PG 119 LOT 26A
Listing courtesy of CENTURY 21 ALL HOMES & PROPERT. 407-343-1300
Mortgage Calculator
StellarMLS is the source of this information via Internet Data Exchange Program. All listing information is deemed reliable but not guaranteed and should be independently verified through personal inspection by appropriate professionals. Listings displayed on this website may be subject to prior sale or removal from sale. Availability of any listing should always be independently verified. Listing information is provided for consumer personal, non-commercial use, solely to identify potential properties for potential purchase. All other use is strictly prohibited and may violate relevant federal and state law. Data last updated on