1761 Auburn Lakes Drive Unit 11, Venice, FL 34292
- $299,999
- 3
- BD
- 2
- BA
- 1,524
- SqFt










- List Price
- $299,999
- Status
- Active
- Days on Market
- 112
- MLS#
- R4910981
- Property Style
- Condo
- Year Built
- 2005
- Bedrooms
- 3
- Bathrooms
- 2
- Living Area
- 1,524
- Price per sq. ft.
- 196.85
- Total Acreage
- Non-Applicable
- Building Name
- 5
- Monthly Condo Fee
- 585
- Legal Subdivision Name
- Tuscan Lakes
- Community Name
- Tuscany Lake
- MLS Area Major
- Venice
Property Description
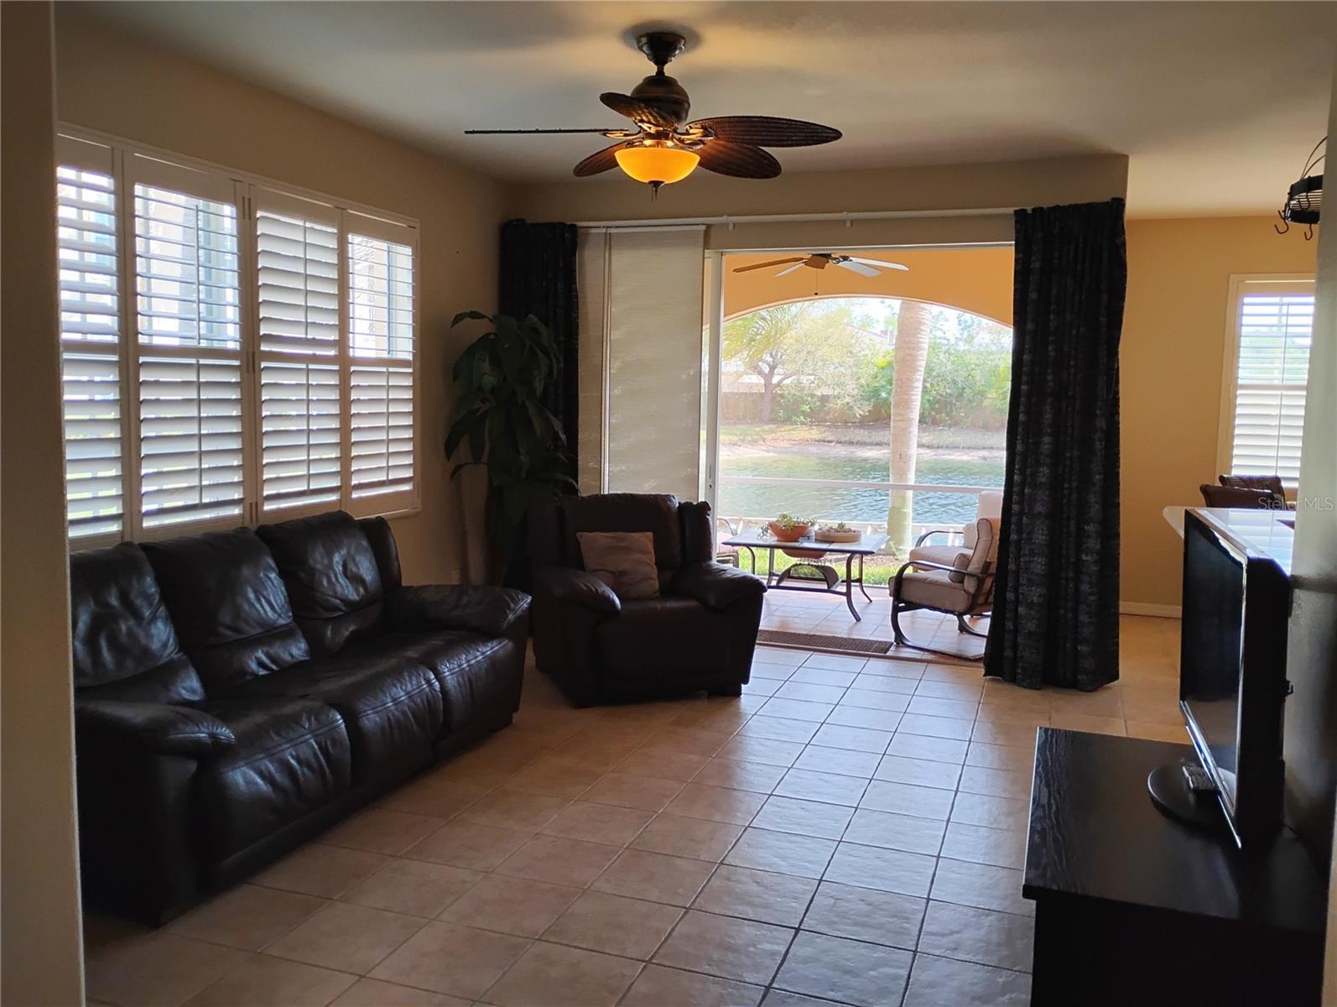
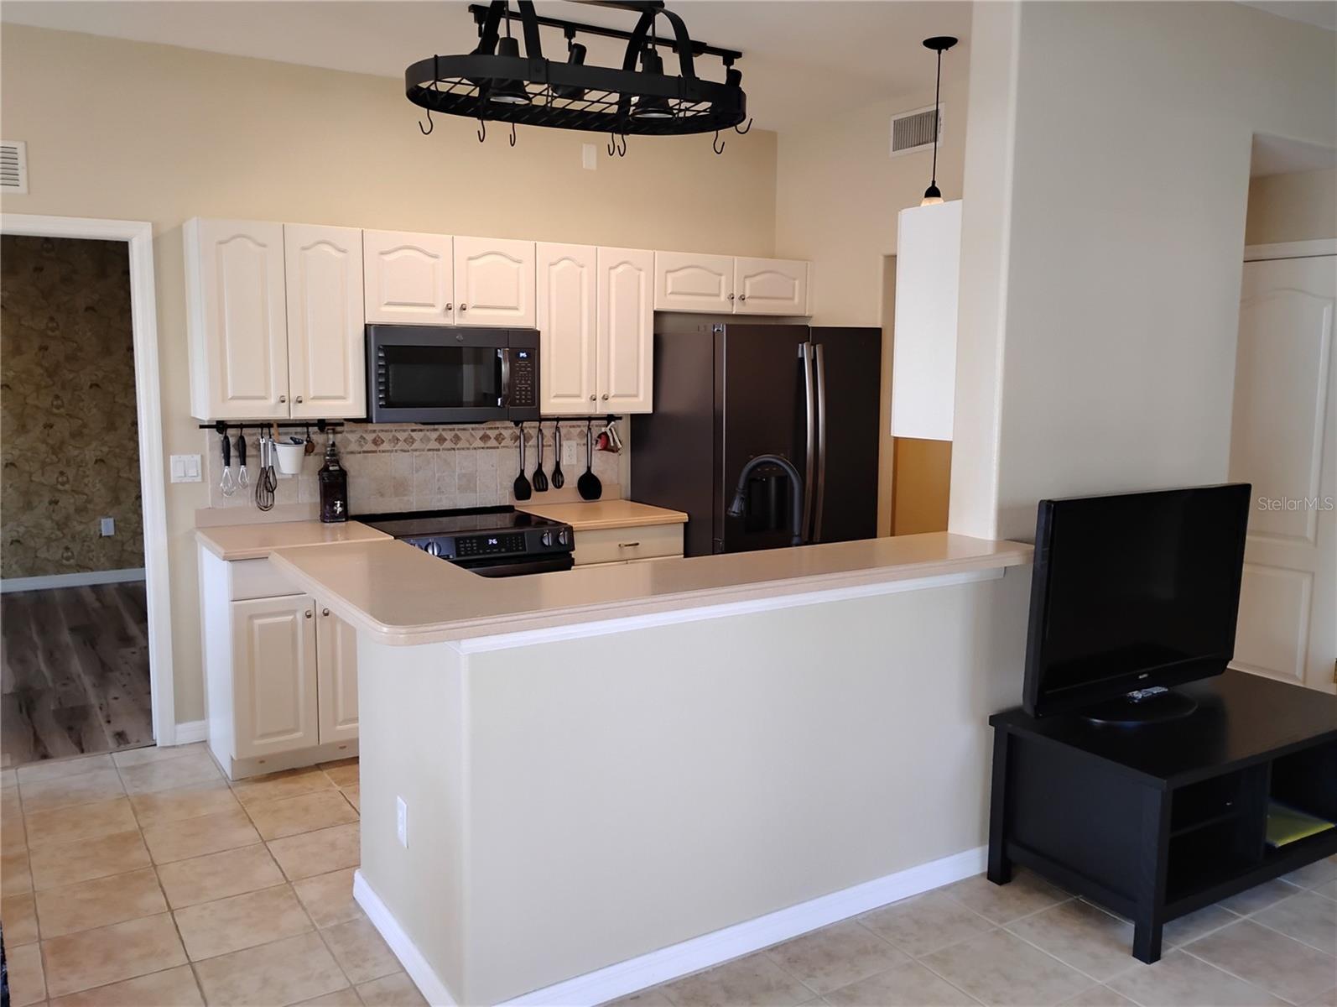
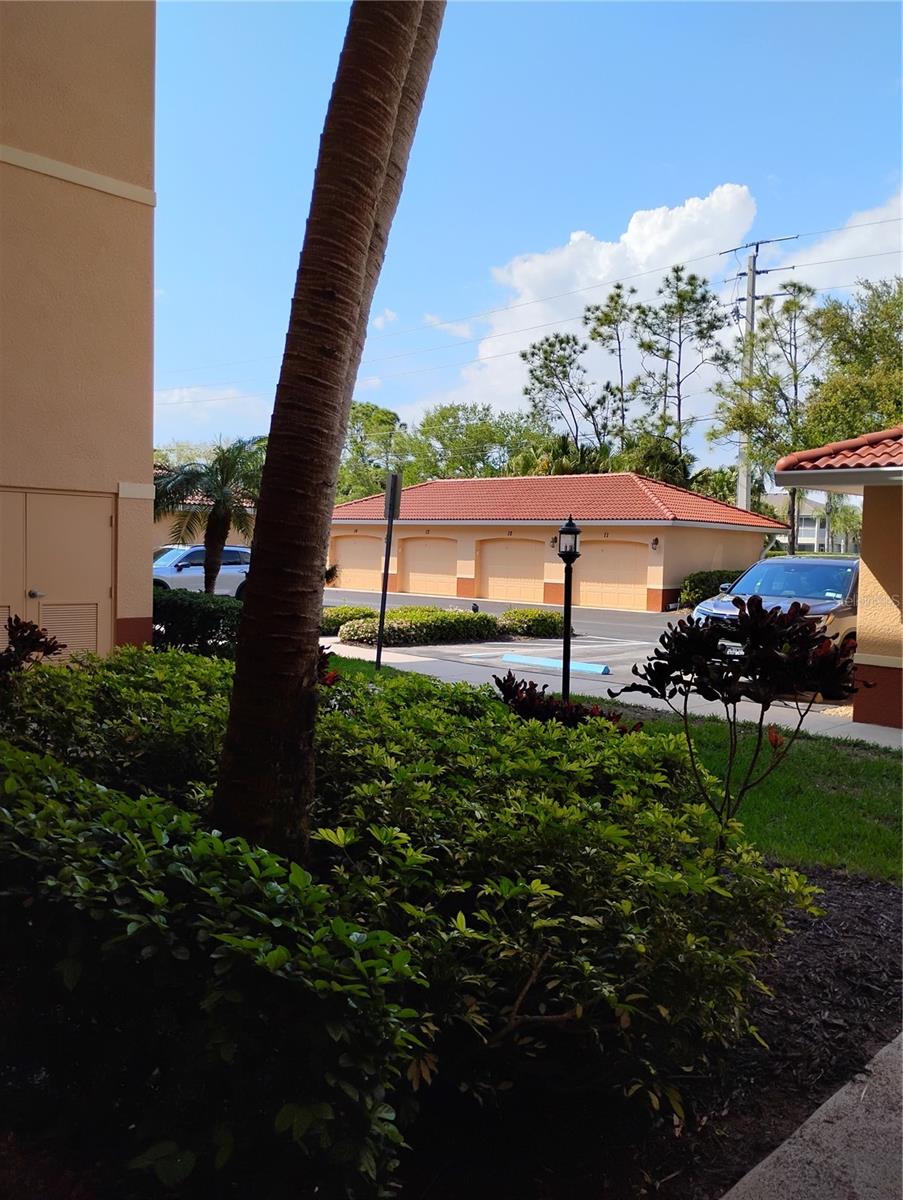
WOW!! Check out this beautiful first floor end unit Condo with views of the heated community pool and clubhouse. The location is so convenient to everything in Venice and the surrounding area. Just off East Venice Ave, your are less than 10 minutes from the best beaches in Southwest Florida, Venice Island and all the great shops and restaurants, 3 miles to I-75 with access to the entire state and Sarasota only 20 minutes away. A true 3 bedroom, split plan with a lovely great room open kitchen and dining area overlooking the lake. Each bedroom offers privacy, nice closets and window treatments. The first of three bedrooms, as you enter the unit was used as media room wired for surround sound. The second of three is down another hall offering more privacy, just off that hall is your main bath with a rain shower head, a full linen closet with plenty of room for guests and family. The master is just off the kitchen area featuring a pocket door, no wasted space, large with a view of the lake. Enjoy the oversized master bath, featuring a full walk in closet with built in shoe rack, a second standard closet, double sink vanity, large shower with built in seat, private water closet. All with pocket doors, saving the floor space. The great room features include a recessed area b=perfect for a Large TV or sitting nook, a breakfast bar and direct access to a wonderful lanai, fully screened with exit door leading to the pool, almost feels like it's your own. Room for a 4 seat patio set and table and a great view of the lake. The exterior was recently painted, March 2026 by the HOA, no special assessments and it looks amazing. The kitchen is a chef's dream with all new appliances, Microwave have never been used, still has the packing tape on it. Large side by side and beautiful stove. Lots of cabinets and the crown jewels include a Pot rack light above breakfast bar, a full pantry closet, large enough for your extra appliances and food, no need to leave them on the counter. The inside laundry has an extra bonus area that the seller used as an office. Large enough for a full side execute desk, file cabinet and addition storage. Laundry room includes Maytag washer and dryer, storage and the new H2O Heater, replaced in March 2026/AC replaced in June 2025. Outside you will find a full 1 car garage with a automatic opener with Keypad and 2 remotes, belt just replaced April 2026, great to store your car if you are only here part time. Room for storing your beach chairs and floaties too. Don't miss this unit, it will not last at this price, some furnishing may convey or they can be removed, buyers choice.
/u.realgeeks.media/sarasotaone/logos/20180602-Sarasota-Real-Estate-Group-R.png)
Additional Information
- Taxes
- $1671
- Minimum Lease Period
- 3 Months
- HOA Payment Schedule
- Quarterly
- Maintenance Includes
- Cable TV, Common Area Taxes, Pool, Escrow Reserves Fund, Fidelity Bond, Insurance, Maintenance Structure, Maintenance Grounds, Maintenance, Management, Pest Control, Private Road
- Condo Fees
- $1754
- Condo Fees Term
- Quarterly
- Community Features
- Clubhouse, Deed Restrictions, Pool, Sidewalks, Street Lights
- Property Description
- One Story
- Interior Features
- Ceiling Fans(s), Coffered Ceiling(s), Crown Molding, High Ceilings, Open Floorplan, Primary Bedroom Main Floor, Split Bedroom, Stone Counters, Thermostat, Walk-In Closet(s), Window Treatments
- Floor
- Ceramic Tile
- Appliances
- Dishwasher, Disposal, Dryer, Electric Water Heater, Exhaust Fan, Microwave, Range, Range Hood, Refrigerator, Touchless Faucet, Washer
- Utilities
- Cable Connected, Electricity Connected, Sewer Connected, Underground Utilities, Water Connected
- Heating
- Central, Electric, Exhaust Fan
- Air Conditioning
- Central Air
- Exterior Construction
- Block, Stucco
- Exterior Features
- French Doors, Lighting, Other, Private Entrance, Private Mailbox, Rain Gutters, Sidewalk, Sliding Doors
- Roof
- Shingle
- Foundation
- Slab
- Pool
- Community
- Pool Type
- Deck, Gunite, Heated, In Ground, Lighting, Outside Bath Access, Pool Sweep
- Garage Carport
- 1 Car Garage
- Garage Spaces
- 1
- Garage Features
- Deeded, Garage Door Opener, Ground Level
- Elementary School
- Garden Elementary
- Middle School
- Venice Area Middle
- High School
- Venice Senior High
- Water View
- Lake
- Pets
- Allowed
- Pet Size
- Medium (36-60 Lbs.)
- Floor Number
- 1
- Flood Zone Code
- X
- Parcel ID
- 0411161113
- Legal Description
- UNIT 11, BLDG 5, TUSCANY LAKE
Listing courtesy of CORIN BAY REAL ESTATE. 941-474-0900
Mortgage Calculator
StellarMLS is the source of this information via Internet Data Exchange Program. All listing information is deemed reliable but not guaranteed and should be independently verified through personal inspection by appropriate professionals. Listings displayed on this website may be subject to prior sale or removal from sale. Availability of any listing should always be independently verified. Listing information is provided for consumer personal, non-commercial use, solely to identify potential properties for potential purchase. All other use is strictly prohibited and may violate relevant federal and state law. Data last updated on