7325 Villa D Este Drive, Sarasota, FL 34238
- $750,000
- 3
- BD
- 3
- BA
- 2,992
- SqFt






- Sold Price
- $750,000
- List Price
- $779,000
- Status
- Sold
- Days on Market
- 27
- Closing Date
- Feb 09, 2024
- MLS#
- R4907234
- Property Style
- Single Family
- Year Built
- 1988
- Bedrooms
- 3
- Bathrooms
- 3
- Living Area
- 2,992
- Price per sq. ft.
- 260.36
- Lot Size
- 7,598
- Acres
- 0.17
- Total Acreage
- 0 to less than 1/4
- Legal Subdivision Name
- Villa D Este At Prestancia
- Complex/Comm Name
- Prestancia
- Community Name
- Prestancia
- MLS Area Major
- Sarasota/Sarasota Square
Property Description
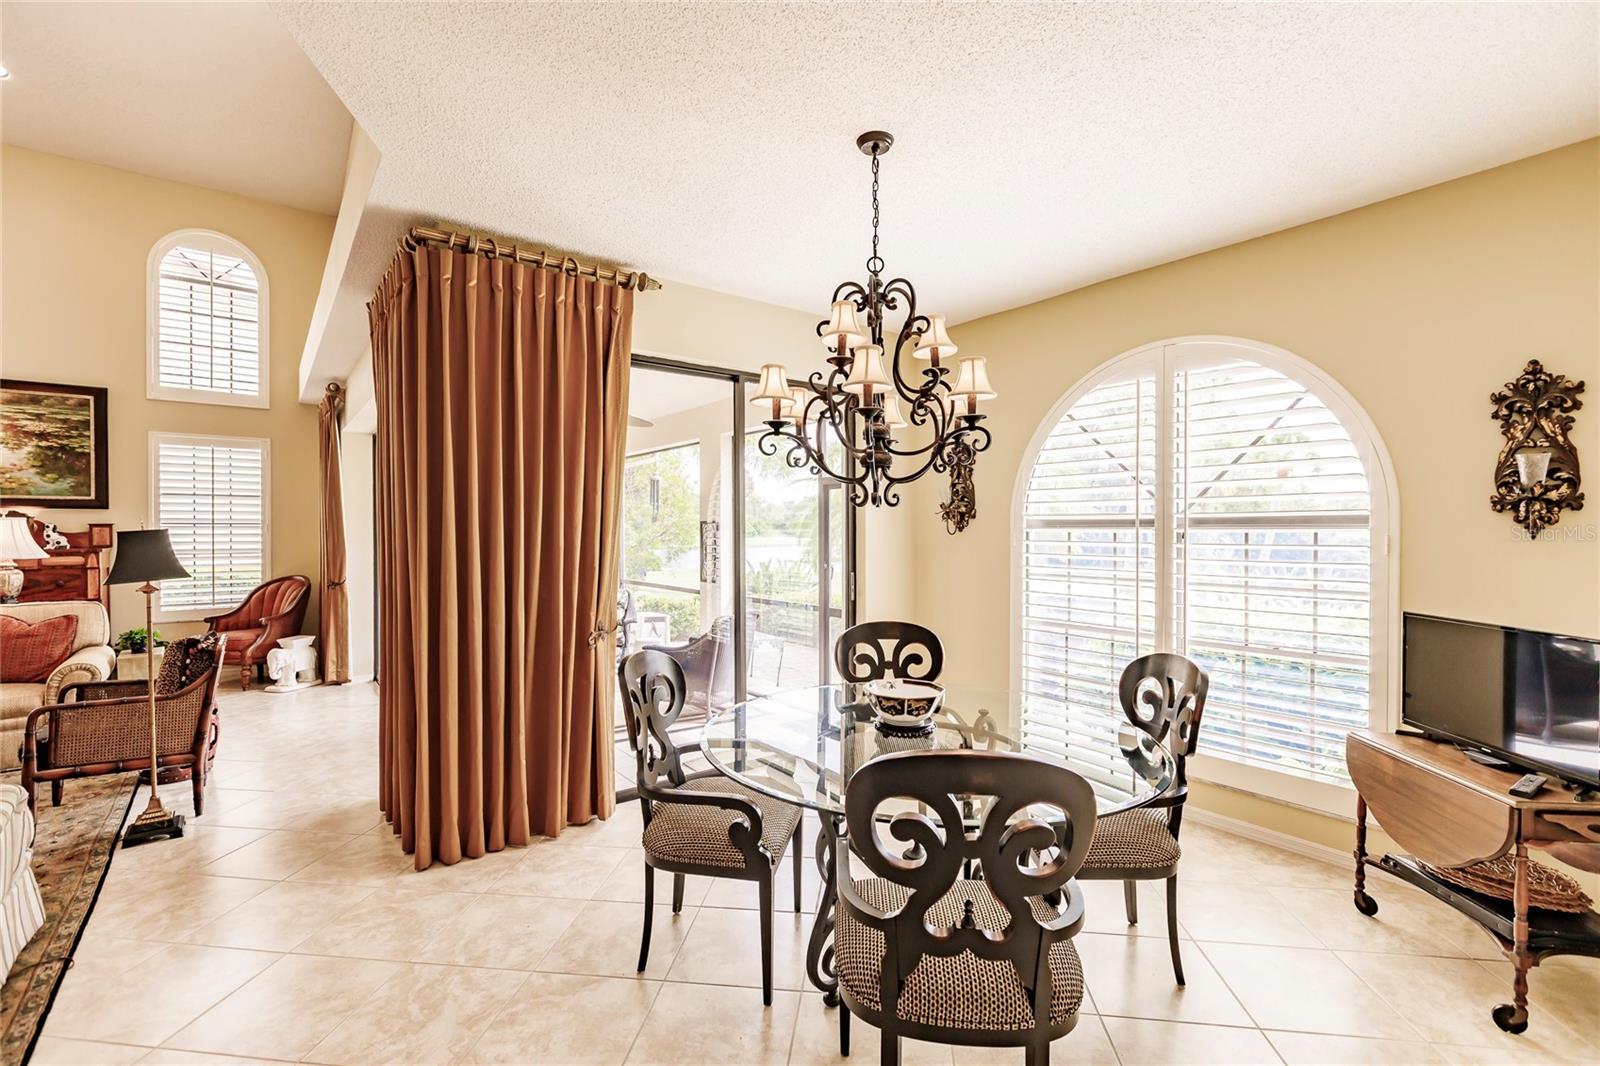
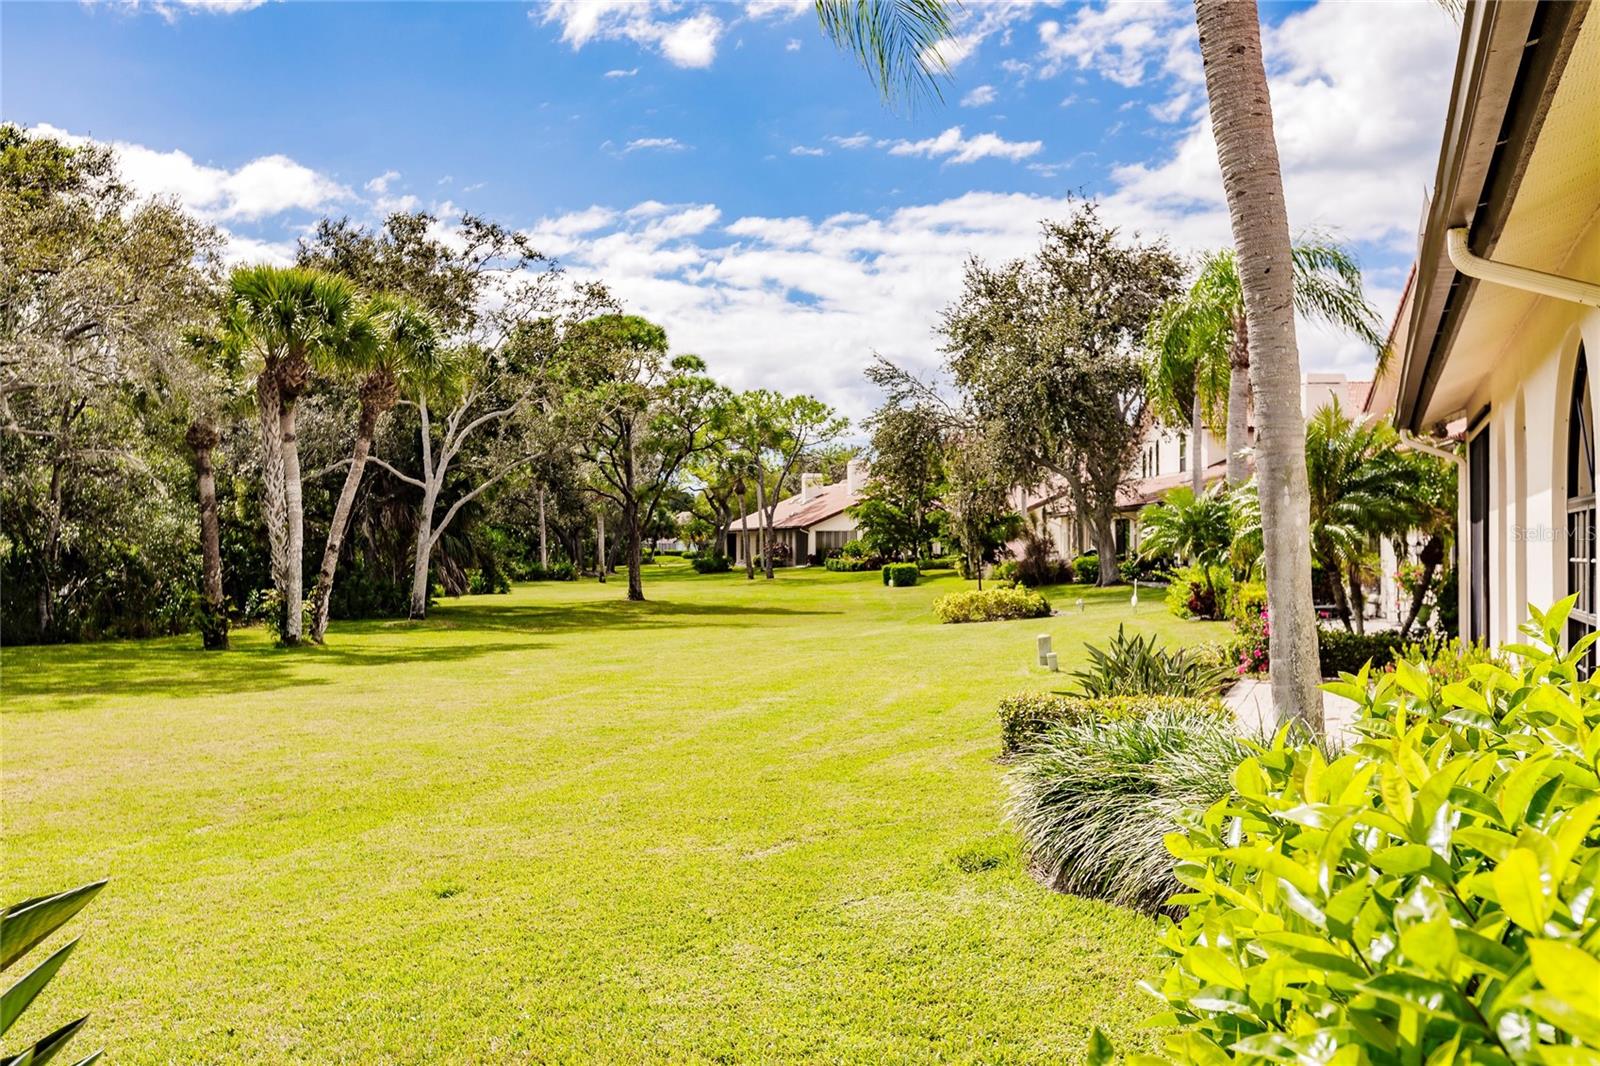
VILLA D’ESTE AT PRESTANCIA ON PALMER RANCH. The best of carefree lifestyle in this beautiful home in the premier community of Palmer Ranch in the gated golf course neighborhood of Prestancia. VA mortgage of $395,000 (as of 3-28-23) is ASSUMABLE at 3.75% pending buyer approval, closing costs and process. This Villa D’Este home is a maintenance free 3 bedroom, 3 bath home with almost 3000 square feet. Enter through a screened entryway to a grand foyer which opens to a two-story living room with tile floors and marble surround fireplace. The skylights and upper Palladian windows bring natural light into the room with ceilings of over 20 feet. Sliding glass doors from the living and dining rooms lead out to the covered screened porch and open patio with peaceful park like garden views, a lake and golf course (17th hole) beyond. The kitchen opens to the family room with granite counters, stainless steel appliances, desk area and a large breakfast bar or serving area. On the first floor double doors lead to the master suite with tile floors and two large walk-in closets. The master bath has two separate vanity/sink areas, bidet, tub, separate shower, and marble floors. A first floor second bathroom and bedroom is currently being used as a den. Upstairs there is a sitting area overlooking the living room. On the second floor is the third bedroom with ensuite bath with large walk-in closet, which could be another master suite or a guest suite. The bath has granite counters and double sink vanity. Most windows, except sliding glass doors, have plantation shutters. This home has open floor plan with split bedrooms for privacy. Centrally located in Sarasota with two guarded entrances. It is close to shopping, restaurants, Sarasota’s many cultural and entertainment venues, Legacy Trail, and minutes to Siesta Key’s white sand beaches. TPC Golf and social memberships are available, but not mandatory. All dimension to be confirmed by buyer.
/u.realgeeks.media/sarasotaone/logos/20180602-Sarasota-Real-Estate-Group-R.png)
Additional Information
- Taxes
- $4500
- Minimum Lease Period
- 6 Months
- Max Times per Year
- 2
- HOA Fee
- $2,160
- HOA Payment Schedule
- Quarterly
- Maintenance Includes
- Guard - 24 Hour, Pool, Escrow Reserves Fund, Insurance, Maintenance Structure, Maintenance Grounds, Maintenance, Management, Pest Control, Pool, Private Road
- Community Features
- Association Recreation - Owned, Buyer Approval Required, Clubhouse, Deed Restrictions, Gated Community - Guard, Golf Carts OK, Golf, Lake, No Truck/RV/Motorcycle Parking, Pool, Sidewalks, Golf Community, Maintenance Free
- Property Description
- Two Story, Attached
- Zoning
- RSF2
- Interior Features
- Built-in Features, Ceiling Fans(s), High Ceilings, Kitchen/Family Room Combo, Primary Bedroom Main Floor, Open Floorplan, Skylight(s), Stone Counters, Thermostat, Vaulted Ceiling(s), Walk-In Closet(s), Window Treatments
- Floor
- Carpet, Tile
- Appliances
- Dishwasher, Disposal, Dryer, Electric Water Heater, Exhaust Fan, Microwave, Range, Refrigerator, Washer
- Utilities
- Cable Connected, Electricity Connected, Sewer Connected, Water Connected
- Heating
- Central, Electric
- Air Conditioning
- Central Air
- Fireplace Description
- Living Room, Wood Burning
- Exterior Construction
- Block, Wood Frame
- Exterior Features
- Irrigation System, Lighting, Private Mailbox, Rain Gutters, Sidewalk, Sliding Doors
- Roof
- Tile
- Foundation
- Slab
- Pool
- Community
- Garage Carport
- 2 Car Garage
- Garage Spaces
- 2
- Elementary School
- Gulf Gate Elementary
- Middle School
- Sarasota Middle
- High School
- Riverview High
- Pets
- Allowed
- Max Pet Weight
- 40
- Pet Size
- Small (16-35 Lbs.)
- Flood Zone Code
- X
- Parcel ID
- 0116140010
- Legal Description
- Lot 12 Villa D Este
Listing courtesy of JOSELLE D. CULP. 941-374-1274
Selling Office: COLDWELL BANKER REALTY.Mortgage Calculator
StellarMLS is the source of this information via Internet Data Exchange Program. All listing information is deemed reliable but not guaranteed and should be independently verified through personal inspection by appropriate professionals. Listings displayed on this website may be subject to prior sale or removal from sale. Availability of any listing should always be independently verified. Listing information is provided for consumer personal, non-commercial use, solely to identify potential properties for potential purchase. All other use is strictly prohibited and may violate relevant federal and state law. Data last updated on