5344 Nicklaus Drive, Winter Haven, FL 33884
- $310,000
- 3
- BD
- 2
- BA
- 1,680
- SqFt






- List Price
- $310,000
- Status
- Active
- Days on Market
- 0
- MLS#
- P4940027
- Property Style
- Single Family
- Architectural Style
- Contemporary
- Year Built
- 2007
- Bedrooms
- 3
- Bathrooms
- 2
- Living Area
- 1,680
- Price per sq. ft.
- 184.52
- Lot Size
- 7,022
- Acres
- 0.16
- Total Acreage
- 0 to less than 1/4
- Legal Subdivision Name
- Lake Ashton West Ph I
- MLS Area Major
- Winter Haven / Cypress Gardens
Property Description
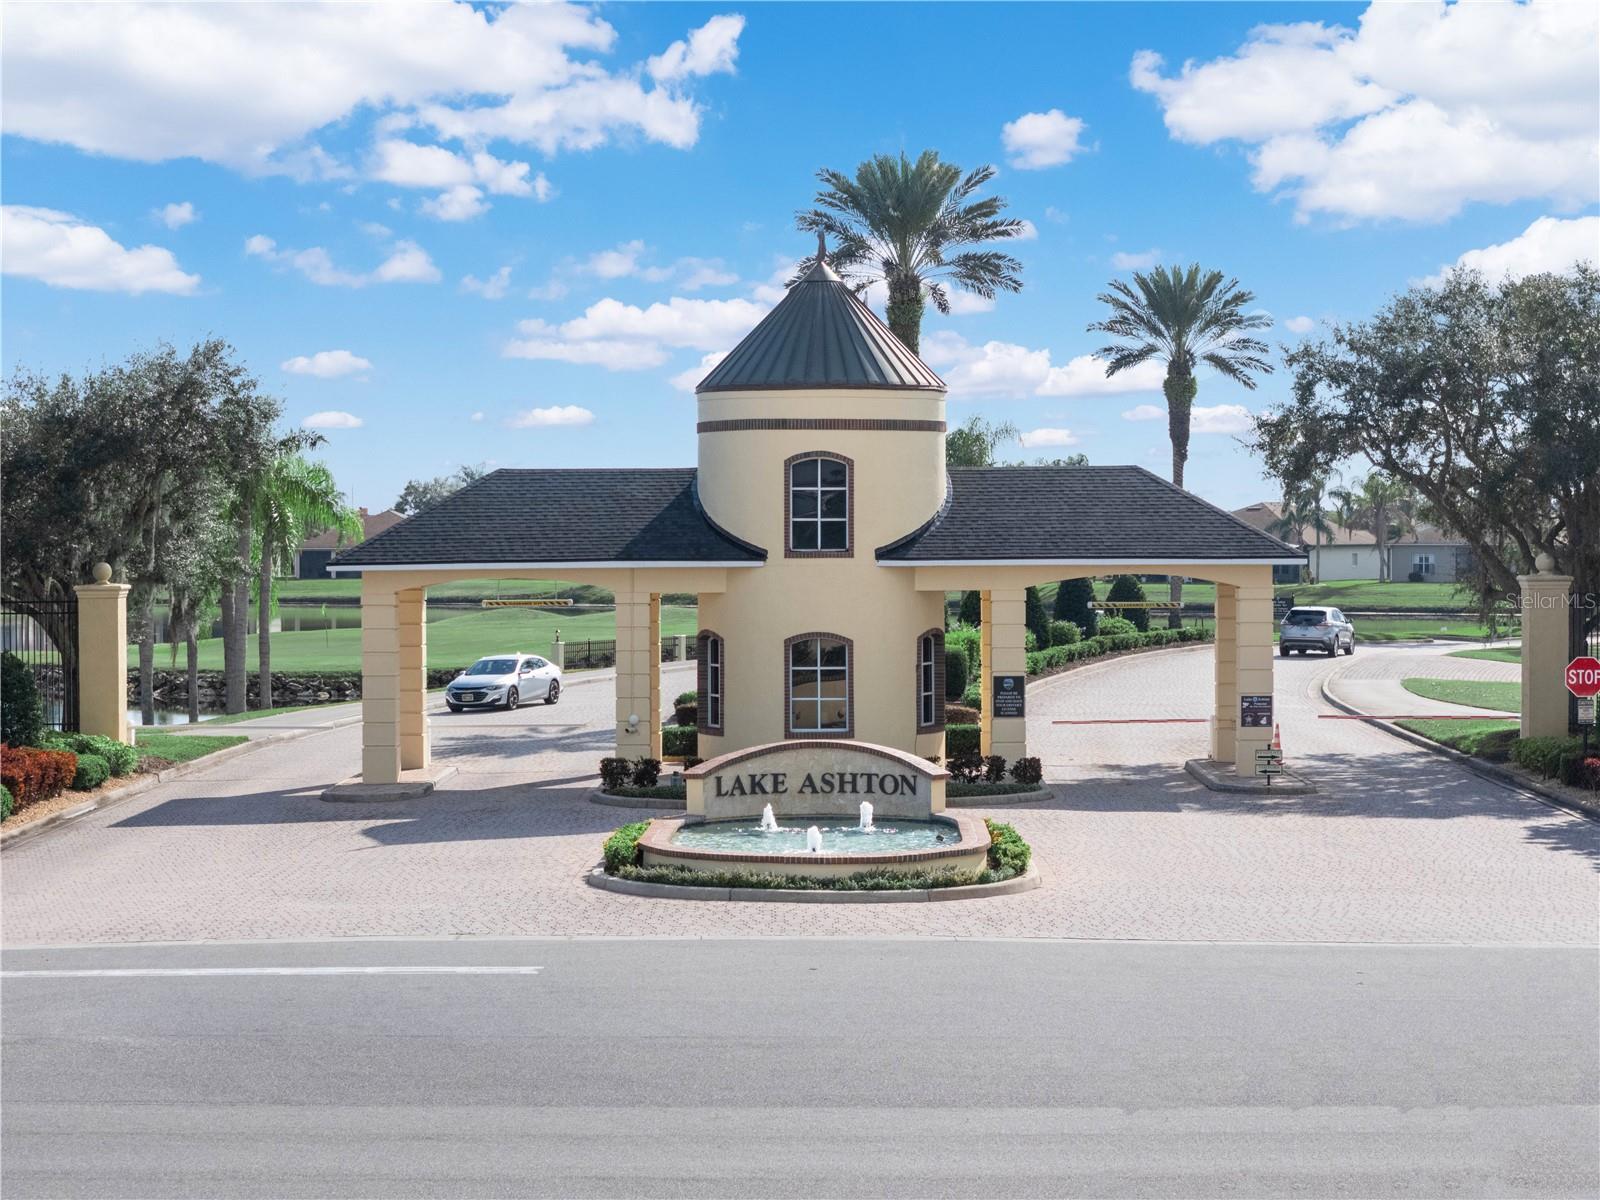
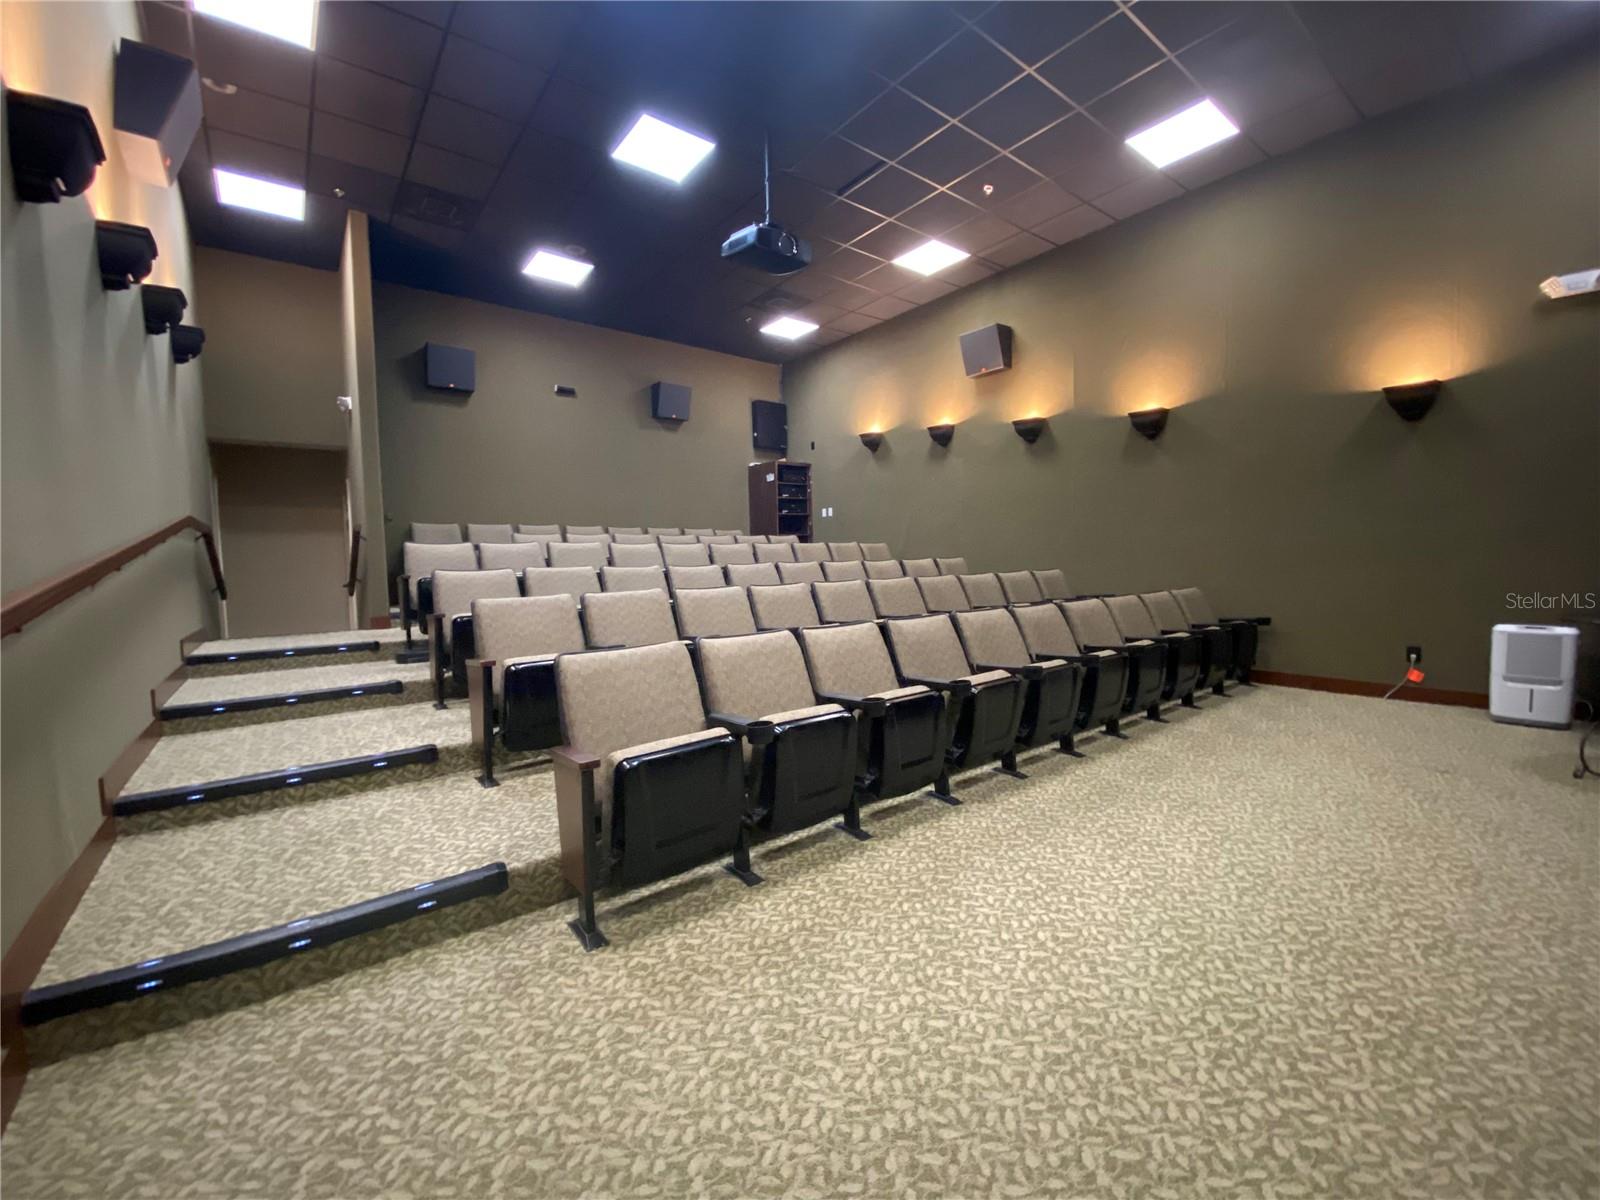
Home for Sale in Lake Ashton, a Florida Retirement Community with Two (2) Golf Courses, Resort Style Amenities and Planned Activities like Trivia, Bingo, Dances, Day Trips, Holiday Events and MORE! This 3 Bedroom and 2 Bath home with over 1,600 sq. ft. living area would be a great seasonal home. The furniture in this home is negotiable. The exterior of this home has paver drive and walk ways, mature and well maintained landscape with rock-scape and landscape edging, a screened entry at the Front Door, and a Covered Lanai, on the front of the home, which is large enough for chairs. An irrigation system provides water to the large and beautiful Palm tree and other mature landscape around the home. This seasonally occupied and well maintained home offers an Open and Spacious Split Floor Plan with NO CARPET ANYWHERE! The kitchen features SS appliances (oven-December 2022, refrigerator 2021), Corian countertops, Dinette area with Bay Windows, Step Up breakfast bar and closet pantry. New Anderson Windows have been installed in the Dining room, Primary Bedroom and Primary Bathroom. Laminate flooring is in each of the bedrooms. The Primary Suite has 2 large walk-in closets, His/Her comfort height vanities, a Water closet and Large walk-in shower. The washer/dryer in the laundry room will be included in the sale of this home. The outdoor living area offers a 26 x 10 rear screened lanai and large paver area that is great for grilling. The 2 car garage is equipped with a "Skeeter Beater" for privacy and enjoying the cool cross breeze! Lake Ashton that offers 2 clubhouses, indoor and outdoor heated pools, pickle ball, tennis courts, racquetball, basketball, fitness centers, movie theaters, craft room, media center, several private lakes, private boat ramp/slips and more!! Come and enjoy your retirement and carefree living in the beautiful gated and guarded community of Lake Ashton today!
/u.realgeeks.media/sarasotaone/logos/20180602-Sarasota-Real-Estate-Group-R.png)
Additional Information
- Taxes
- $4637
- Taxes
- $4,018
- Minimum Lease Period
- 3 Months
- Max Times per Year
- 3
- HOA Fee
- $60
- HOA Payment Schedule
- Annually
- Maintenance Includes
- Management
- Location
- Landscaped, Paved
- Community Features
- Association Recreation - Owned, Clubhouse, Deed Restrictions, Dog Park, Fitness Center, Gated Community - Guard, Golf Carts OK, Golf, Pool, Racquetball, Restaurant, Tennis Court(s), Street Lights, Golf Community, Maintenance Free, Security
- Property Description
- One Story
- Interior Features
- Ceiling Fans(s), Eat-in Kitchen, Kitchen/Family Room Combo, Living Room/Dining Room Combo, Open Floorplan, Primary Bedroom Main Floor, Solid Surface Counters, Thermostat, Walk-In Closet(s)
- Floor
- Ceramic Tile, Laminate
- Appliances
- Dishwasher, Disposal, Dryer, Electric Water Heater, Microwave, Range, Refrigerator, Washer
- Utilities
- BB/HS Internet Available, Cable Connected, Electricity Connected, Public, Sewer Connected, Underground Utilities, Water Connected
- Heating
- Central, Electric
- Air Conditioning
- Central Air
- Exterior Construction
- Block, Stucco
- Exterior Features
- Private Mailbox, Rain Gutters
- Roof
- Shingle
- Foundation
- Slab
- Pool
- Community
- Garage Carport
- 2 Car Garage
- Garage Spaces
- 2
- Garage Features
- Driveway, Garage Door Opener
- Housing for Older Persons
- Yes
- Water Name
- Lake Ashton, Lake Hart
- Pets
- Allowed
- Flood Zone Code
- x
- Parcel ID
- 26-29-24-690596-001690
- Legal Description
- LAKE ASHTON WEST PHASE I PB 138 PGS 11 THRU 21 LOT 169
Listing courtesy of LAKE ASHTON REALTY INC.. 863-409-6899
Mortgage Calculator
StellarMLS is the source of this information via Internet Data Exchange Program. All listing information is deemed reliable but not guaranteed and should be independently verified through personal inspection by appropriate professionals. Listings displayed on this website may be subject to prior sale or removal from sale. Availability of any listing should always be independently verified. Listing information is provided for consumer personal, non-commercial use, solely to identify potential properties for potential purchase. All other use is strictly prohibited and may violate relevant federal and state law. Data last updated on