1102 Ashton Palms Drive, Lake Wales, FL 33859
- $225,000
- 2
- BD
- 2
- BA
- 1,196
- SqFt






- List Price
- $225,000
- Status
- Active
- Days on Market
- 0
- MLS#
- P4939546
- Property Style
- Condo
- Architectural Style
- Contemporary
- Year Built
- 2003
- Bedrooms
- 2
- Bathrooms
- 2
- Living Area
- 1,196
- Price per sq. ft.
- 188.13
- Lot Size
- 1,190
- Acres
- 0.03
- Total Acreage
- 0 to less than 1/4
- Building Name
- A
- Monthly Condo Fee
- 208
- Legal Subdivision Name
- Lake Ashton
- MLS Area Major
- Lake Wales
Property Description
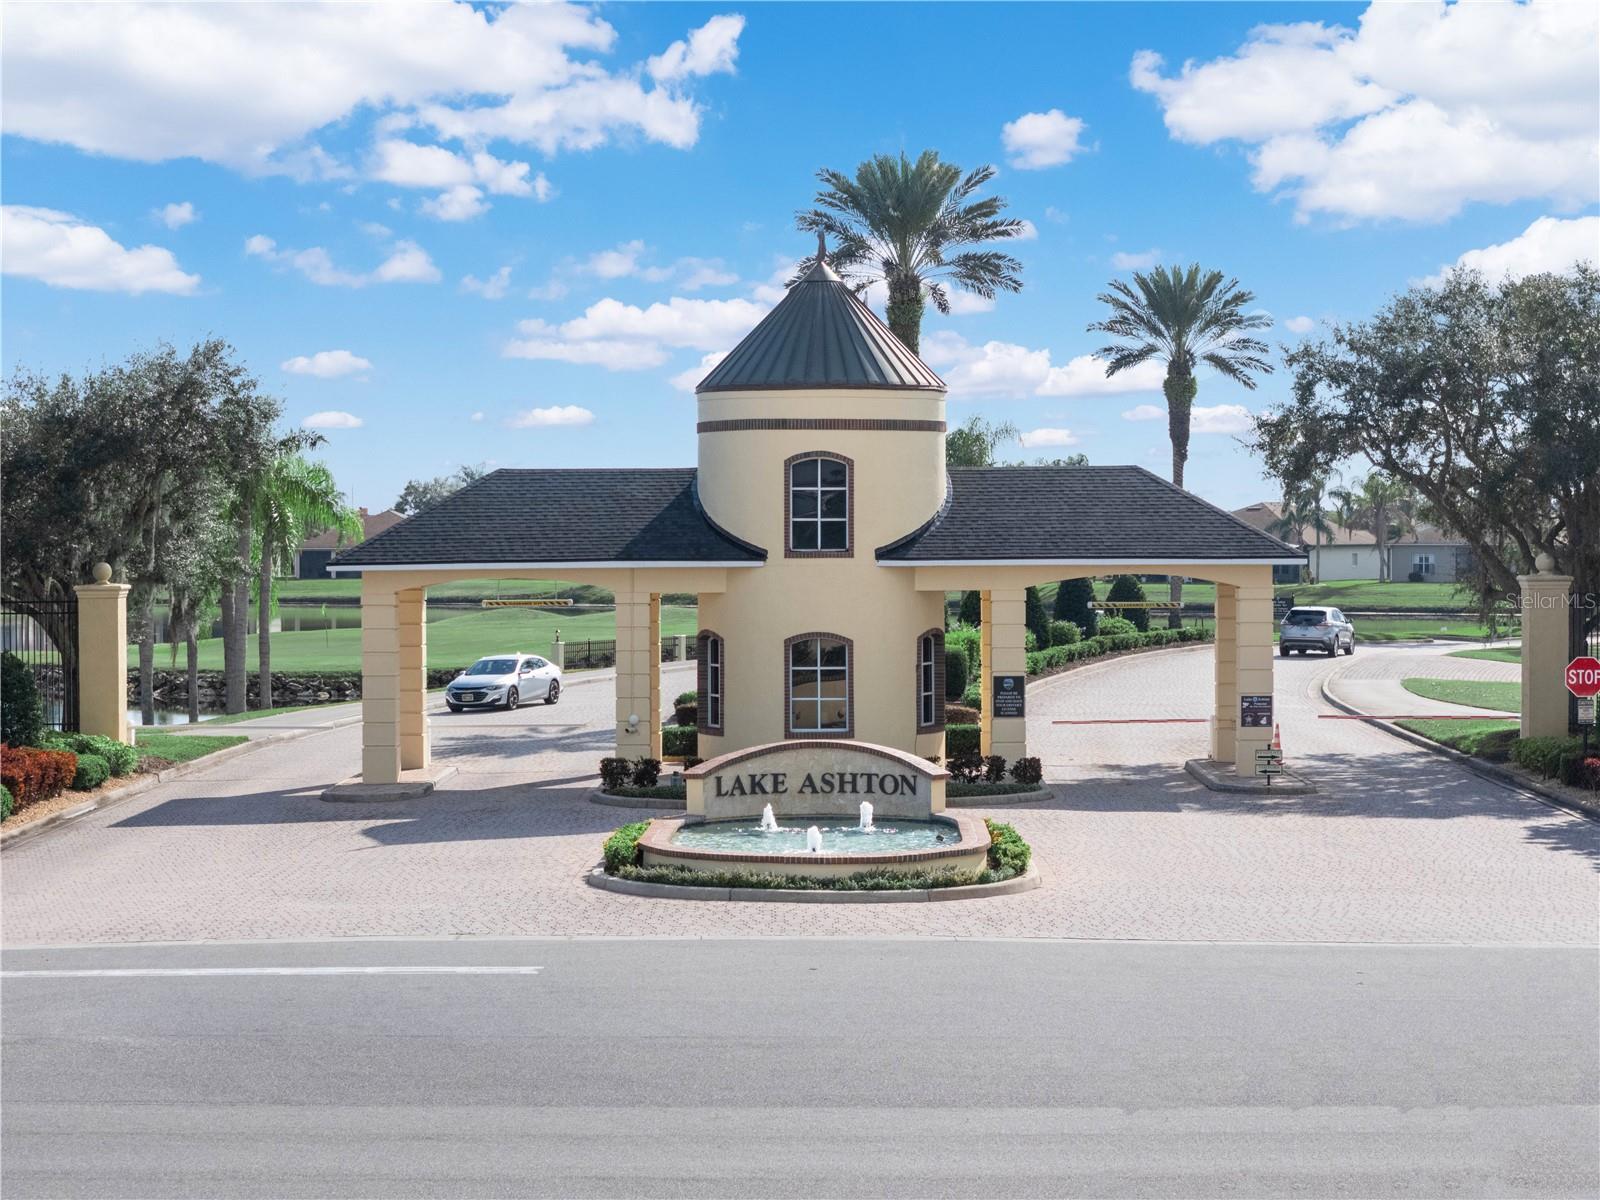
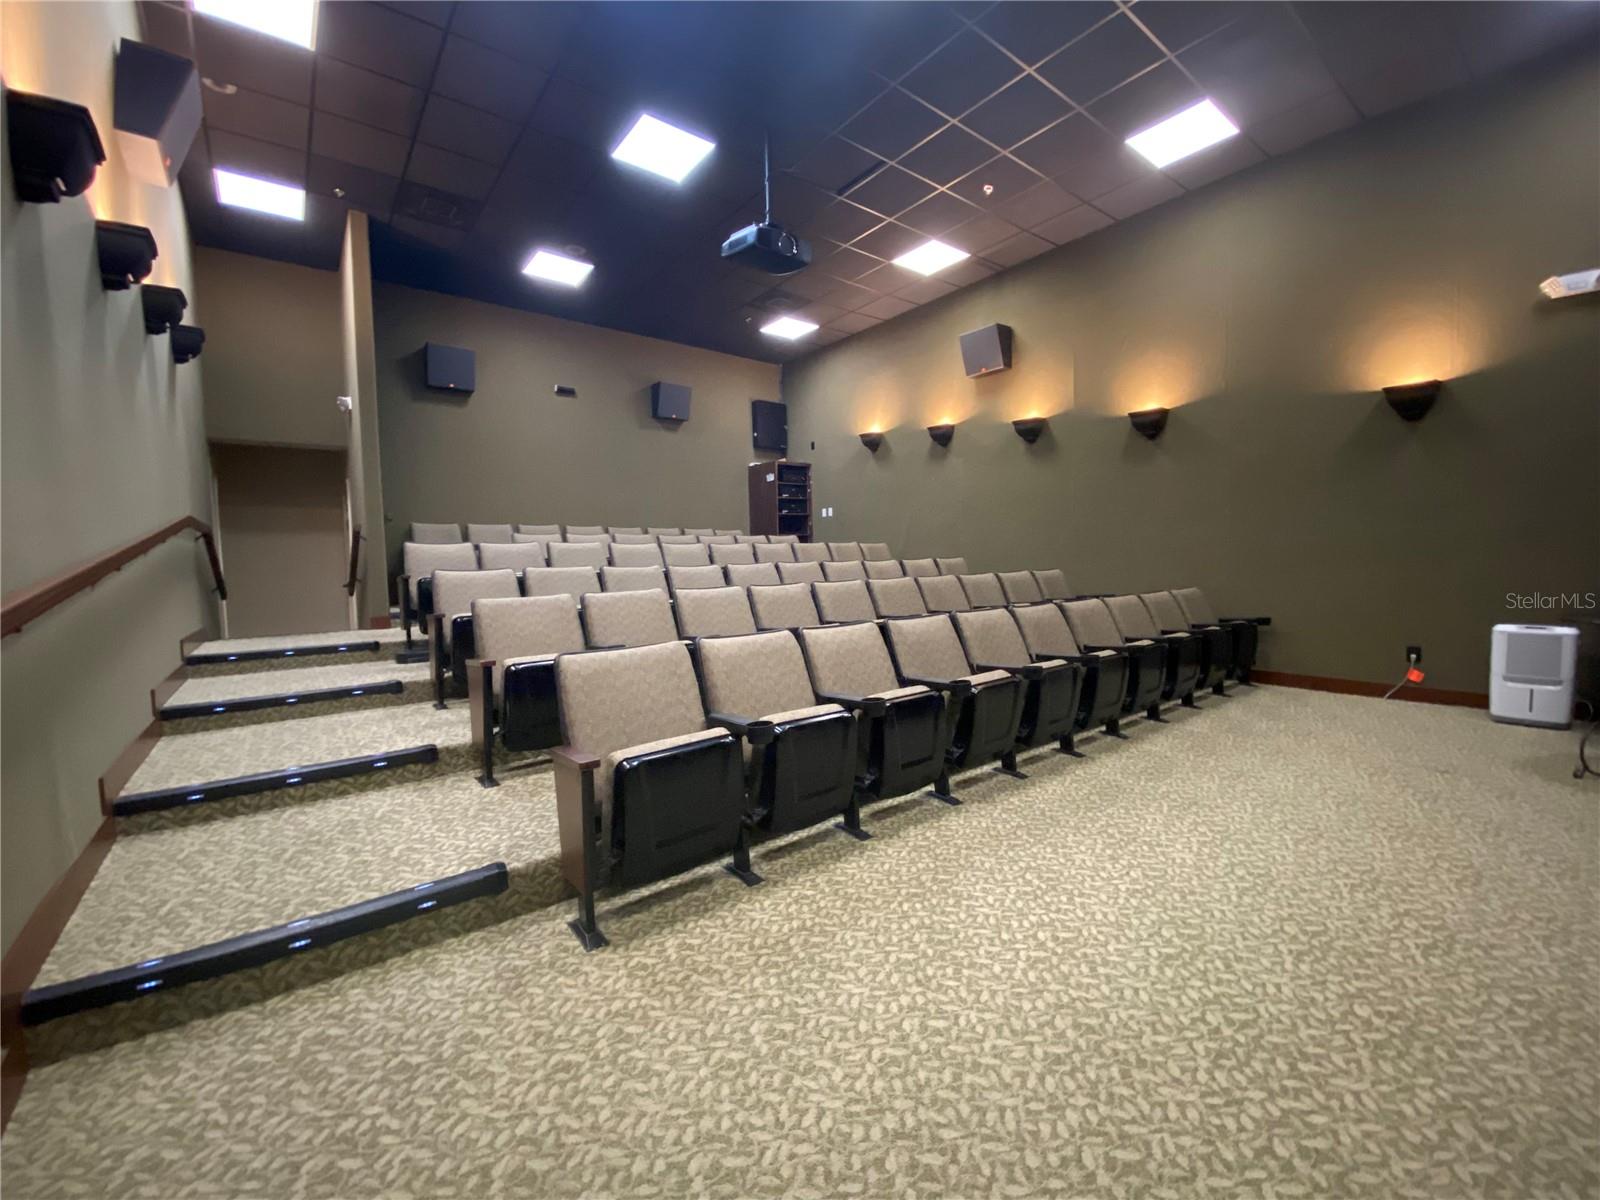
BEAUTIFUL FIRST FLOOR CONDO WITH GOLF COURSE AND WATER VIEWS and WATER FRONTAGE! NO STAIRS!! This spacious 2-bedroom, 2-bath condo is located in Lake Ashton, Central Florida's Gated Premier 55+community. Spanning 1,196 sq ft, this bright and airy residence with tile floors throughout boasts stunning golf course and water views from the LR, Primary Bedroom, Guest Bedroom and Enclosed Lanai. The open plan features a large living room with sliders to a private enclosed lanai, a designated dining area, and kitchen with ample cabinets, countertop space and walk in pantry. An inside laundry closet with full-size washer and dryer and cabinets above add convenience to everyday living in this condo. The Primary Suite is located on the back of the condo and offers a beautiful water view, walk in closet and spacious primary bath with LARGE walk in shower. The guest bedroom is located on the back of the condo and the guest bath has a shower/tub combo and vanity. The lanai has Plexi-Acrylic windows with screen option and tile floors. You'll enjoy the panoramic water and golf course views. Having your very own garage is a huge bonus. Your mailbox is at the end of your driveway. Nestled in a beautifully landscaped community, residents enjoy exclusive amenities, including a large clubhouse with outdoor heated pool, bowling lanes, fitness center, restaurant, grand ballroom, card, craft and billiards and MORE. Additional perks include a Health and Fitness Center with large heated indoor pool, indoor 1/2 court basketball, indoor racquetball, pickle ball courts, tennis courts, card, craft and billiards, fitness center and MORE. Perfectly located minutes from shopping, restaurants, medical facilities and entertainment. Ideal for buyers or investors, this condo is a blank canvas ready to be transformed into a modern dream home. Make an Appointment to tour this beautiful condo today! Golf Cart Negotiable; Furniture Negotiable Outside of Contract.
/u.realgeeks.media/sarasotaone/logos/20180602-Sarasota-Real-Estate-Group-R.png)
Additional Information
- Taxes
- $3728
- Taxes
- $3,397
- Minimum Lease Period
- 3 Months
- Max Times per Year
- 3
- Maintenance Includes
- Management
- Condo Fees
- $625
- Condo Fees Term
- Quarterly
- Location
- Landscaped, Private
- Community Features
- Clubhouse, Deed Restrictions, Dog Park, Fitness Center, Gated Community - Guard, Golf Carts OK, Golf, Pool, Racquetball, Street Lights, Golf Community, Security
- Property Description
- One Story
- Interior Features
- Ceiling Fans(s), Living Room/Dining Room Combo, Walk-In Closet(s)
- Floor
- Tile
- Appliances
- Dishwasher, Disposal, Dryer, Electric Water Heater, Range, Refrigerator, Washer
- Utilities
- BB/HS Internet Available, Cable Connected, Electricity Connected, Public, Sewer Connected, Underground Utilities, Water Connected
- Heating
- Central, Electric
- Air Conditioning
- Central Air
- Exterior Construction
- Block, Concrete, Stucco
- Exterior Features
- Rain Gutters
- Roof
- Shingle
- Foundation
- Slab
- Pool
- Community
- Garage Carport
- 1 Car Garage
- Garage Spaces
- 1
- Garage Features
- Driveway, Garage Door Opener
- Garage Dimensions
- 13x26
- Housing for Older Persons
- Yes
- Water View
- Pond
- Pets
- Allowed
- Floor Number
- 1
- Flood Zone Code
- X
- Parcel ID
- 27-29-18-865153-001020
- Legal Description
- PALMS OF ASHTON A CONDOMINIUM, PHASE ONE CONDO BK 15 PGS 38 & 39 OR 5268 PGS 1643 THRU 1763 & OR 5931 PGS 1876 THRU 1881 BLDG A UNIT 2 & AN UNDIVIDED INTEREST IN THE COMMON ELEMENTS AS PER CONDO DECLARATION
Listing courtesy of LAKE ASHTON REALTY INC.. 863-409-6899
Mortgage Calculator
StellarMLS is the source of this information via Internet Data Exchange Program. All listing information is deemed reliable but not guaranteed and should be independently verified through personal inspection by appropriate professionals. Listings displayed on this website may be subject to prior sale or removal from sale. Availability of any listing should always be independently verified. Listing information is provided for consumer personal, non-commercial use, solely to identify potential properties for potential purchase. All other use is strictly prohibited and may violate relevant federal and state law. Data last updated on