7309 Busted Oaks Way, Bushnell, FL 33513
- $1,100,000
- 5
- BD
- 2
- BA
- 2,227
- SqFt







- List Price
- $1,100,000
- Status
- Active
- Days on Market
- 1
- MLS#
- OM729788
- Property Style
- Single Family
- Architectural Style
- Custom
- Year Built
- 2024
- Bedrooms
- 5
- Bathrooms
- 2
- Living Area
- 2,227
- Price per sq. ft.
- 493.94
- Lot Size
- 216,493
- Acres
- 4.97
- Total Acreage
- 2 to less than 5
- MLS Area Major
- Bushnell
Property Description
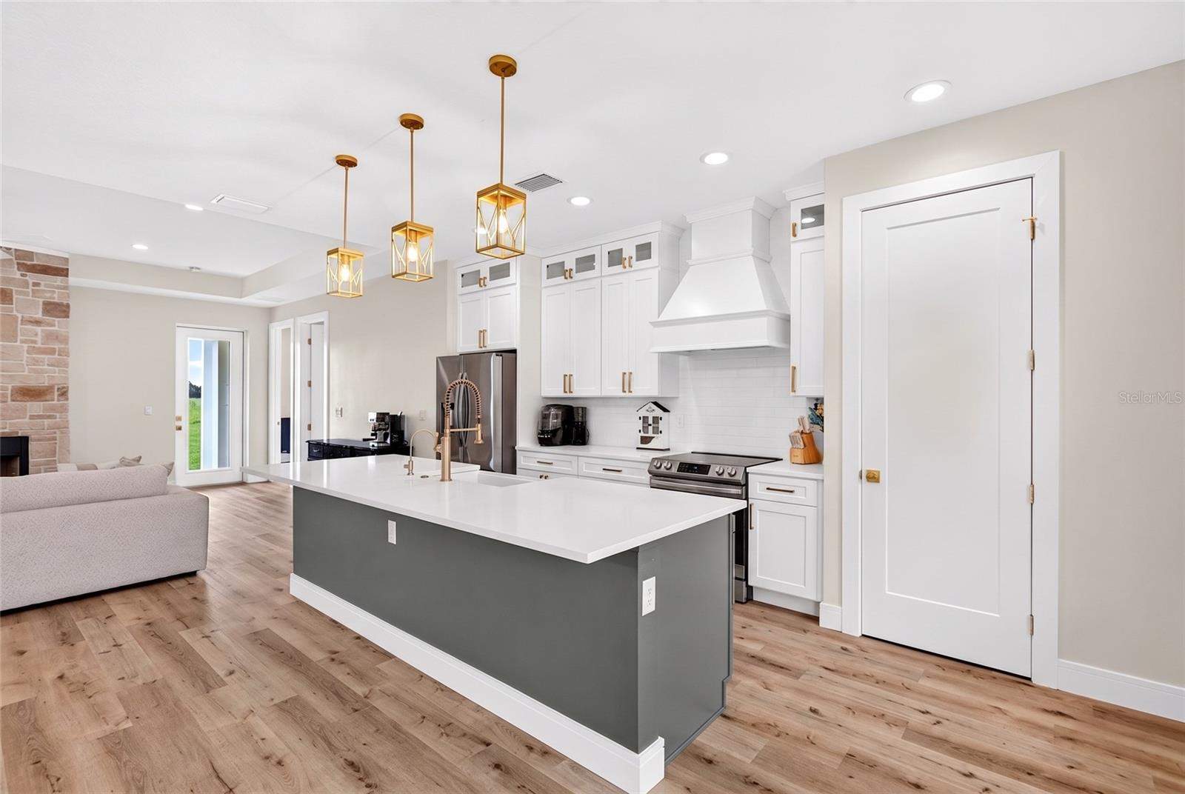
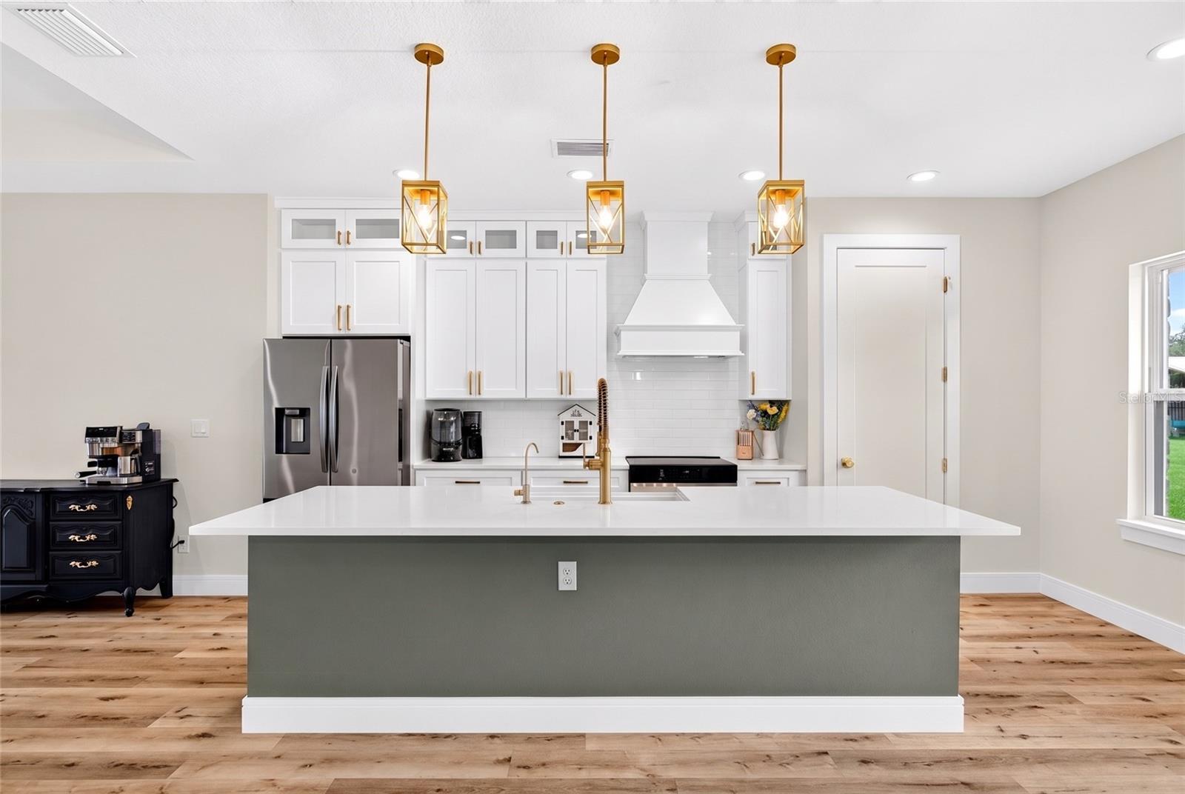
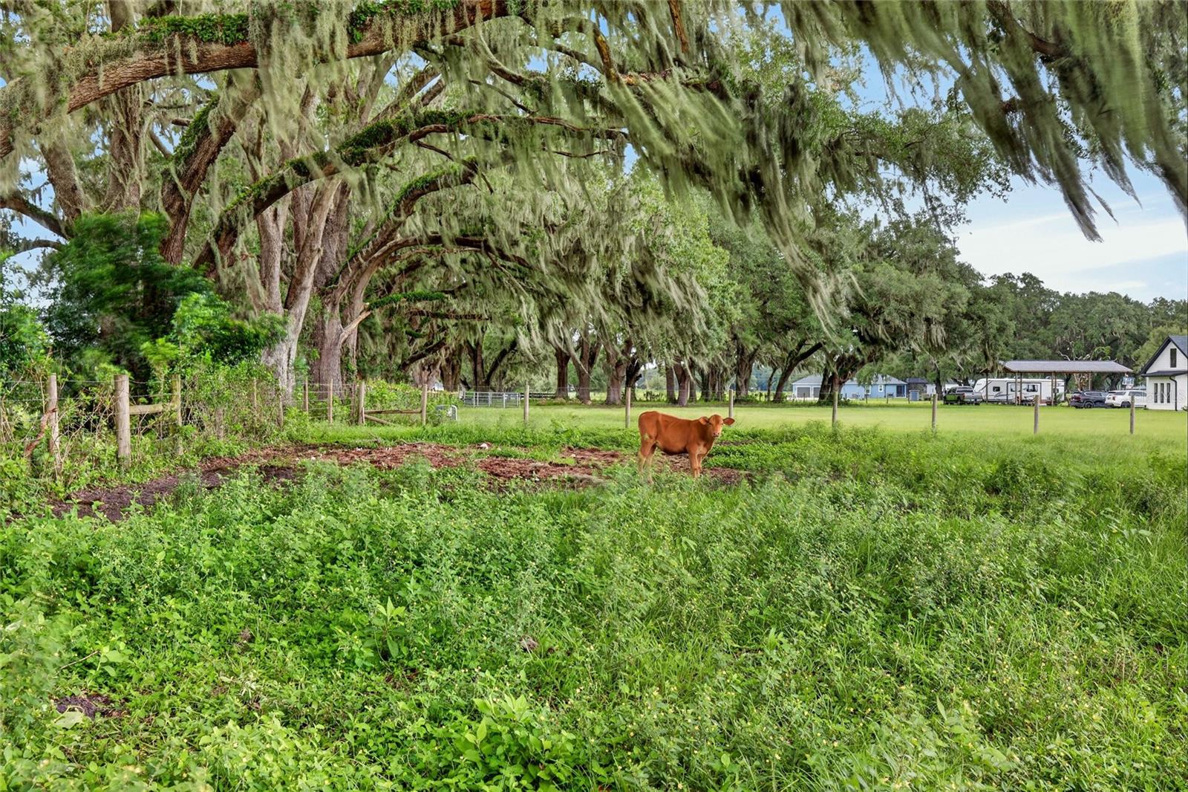
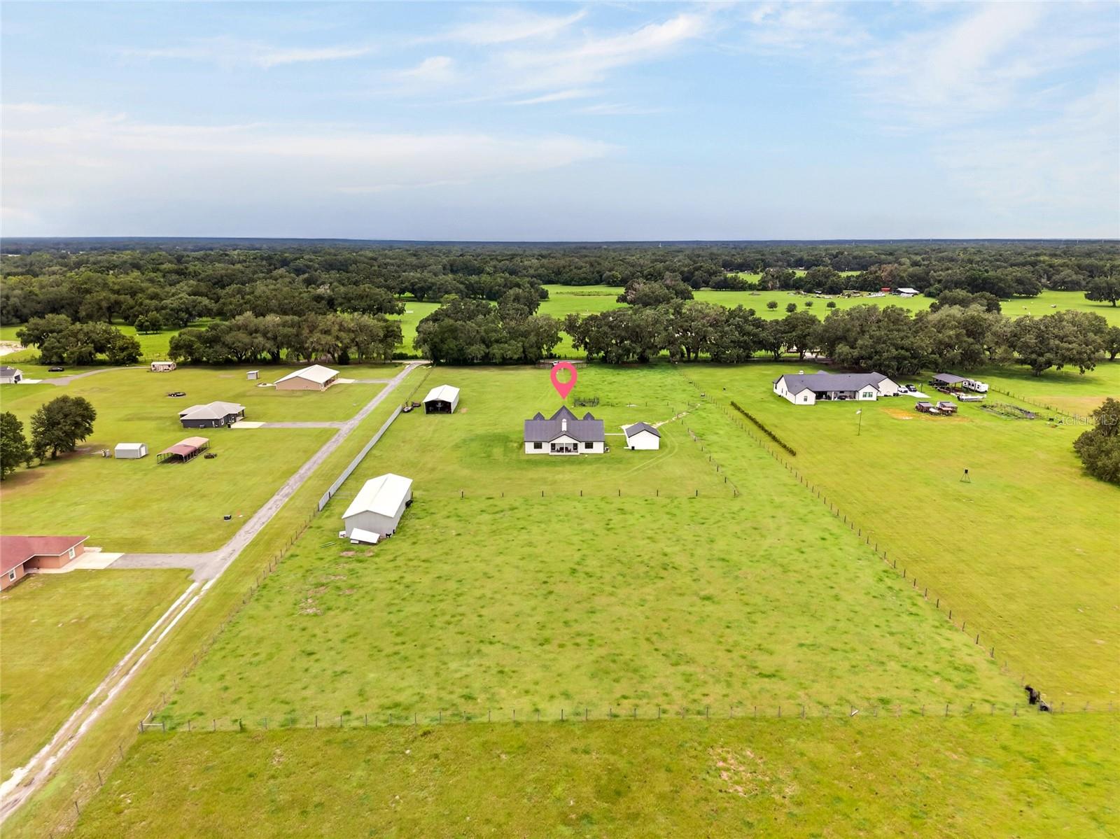
2025 Custom craftsmen home with metal roof featuring tongue and groove ceiling front porch sitting on 4.97 acres! This fenced mini farm has 2 - 30 x 60 barns and detached 2 car garage. Gated entrance leads to open pastures and a gorgeously built custom home. The overtop front porch makes a statement when you pull up with the stacked stone and beams with modern chandelier. Step inside to a beautiful open floor plan and there is an understanding of true quality in this home. Upon entering you are greeted with wide plank luxury vinyl flooring, gold accents and upgrade tray ceilings. The kitchen to the right and dining area to the left, with the focal point of the home in the stacked stone wood burning fireplace and tray ceilings. The kitchen features spacious island with gold pendants, gold faucet that pops and a sick overlooking the spacious floor plan. All stainless steel appliances, quartz countertops, custom cabinets with gold pulls and glass uppers for displaying your fancy china. The kitchen overlooks the dining area and living room. The staked stone fireplace is and extension of the front porch stone and is positioned perfectly. Just behind the kitchen the primary bedroom is tucked away for the ultimate private retreat with tray ceiling, it has a walkin closet and leads to primary bath with double gold faucet vanities, tile super shower with 2 shower heads but enough room for plenty more and the centerpiece of the primary retreat is the soaking tub. Just outside of the primary bedroom is the 5th bedroom or would make a great office. Across the home is the 4th bedroom with picturesque views of the cows. The 2nd and 3rd bedrooms are on this side home as well and share the second bath with tile surround tub/shower combo. Headed down the hallway and through the living room there are 2 exit doors leading to covered lanai with tongue and groove ceilings and fam overlooking the back pasture. To left of home is 2 car garage and on right side of home are the 2 30 x 60 barns ready for conversion, storage or livestock. Bring your chickens/cows/horses/utvs/atvs and settle in to the peaceful, country life here in Bushnell!
/u.realgeeks.media/sarasotaone/logos/20180602-Sarasota-Real-Estate-Group-R.png)
Additional Information
- Taxes
- $1388
- Minimum Lease Period
- No Minimum
- Location
- Cleared, Pasture, Zoned for Horses
- Community Features
- No Deed Restriction
- Property Description
- One Story
- Zoning
- A-1
- Interior Features
- Cathedral Ceiling(s), Ceiling Fans(s), Eat-in Kitchen, High Ceilings, Living Room/Dining Room Combo, Open Floorplan, Split Bedroom, Stone Counters, Thermostat, Tray Ceiling(s), Vaulted Ceiling(s), Walk-In Closet(s), Window Treatments
- Floor
- Luxury Vinyl, Tile
- Appliances
- Dishwasher, Microwave, Range, Refrigerator
- Utilities
- Electricity Connected
- Heating
- Central, Heat Pump
- Air Conditioning
- Central Air
- Fireplace Description
- Living Room, Stone, Wood Burning
- Exterior Construction
- Block, HardiPlank Type
- Exterior Features
- Private Entrance, Private Mailbox, Storage
- Roof
- Metal
- Foundation
- Slab
- Pool
- No Pool
- Garage Carport
- 2 Car Garage
- Garage Spaces
- 2
- Fences
- Barbed Wire, Fenced, Wire
- Pets
- Allowed
- Flood Zone Code
- X
- Parcel ID
- N22-092
- Legal Description
- THE N 299.26 FT OF THE S 1096.26 FT OF THE W 753.00 FT OF THE W 1/2 OF THE NE 1/4 LESS R/W FOR CR 759 ACROSS THE W 30 FT THEREOF
Listing courtesy of GAILEY ENTERPRISES REAL ESTATE. 770-733-2596
Mortgage Calculator
StellarMLS is the source of this information via Internet Data Exchange Program. All listing information is deemed reliable but not guaranteed and should be independently verified through personal inspection by appropriate professionals. Listings displayed on this website may be subject to prior sale or removal from sale. Availability of any listing should always be independently verified. Listing information is provided for consumer personal, non-commercial use, solely to identify potential properties for potential purchase. All other use is strictly prohibited and may violate relevant federal and state law. Data last updated on