14825 Porter Road, Winter Garden, FL 34787
- $609,998
- 3
- BD
- 3
- BA
- 2,732
- SqFt




- List Price
- $609,998
- Status
- Active
- Days on Market
- 0
- MLS#
- O6448723
- Property Style
- Single Family
- Architectural Style
- Traditional
- Year Built
- 2016
- Bedrooms
- 3
- Bathrooms
- 3
- Baths Half
- 1
- Living Area
- 2,732
- Price per sq. ft.
- 223.28
- Lot Size
- 5,669
- Acres
- 0.13
- Total Acreage
- 0 to less than 1/4
- Legal Subdivision Name
- Summerlake Pd Phase 2a And 2b
- MLS Area Major
- Winter Garden/Oakland
Property Description
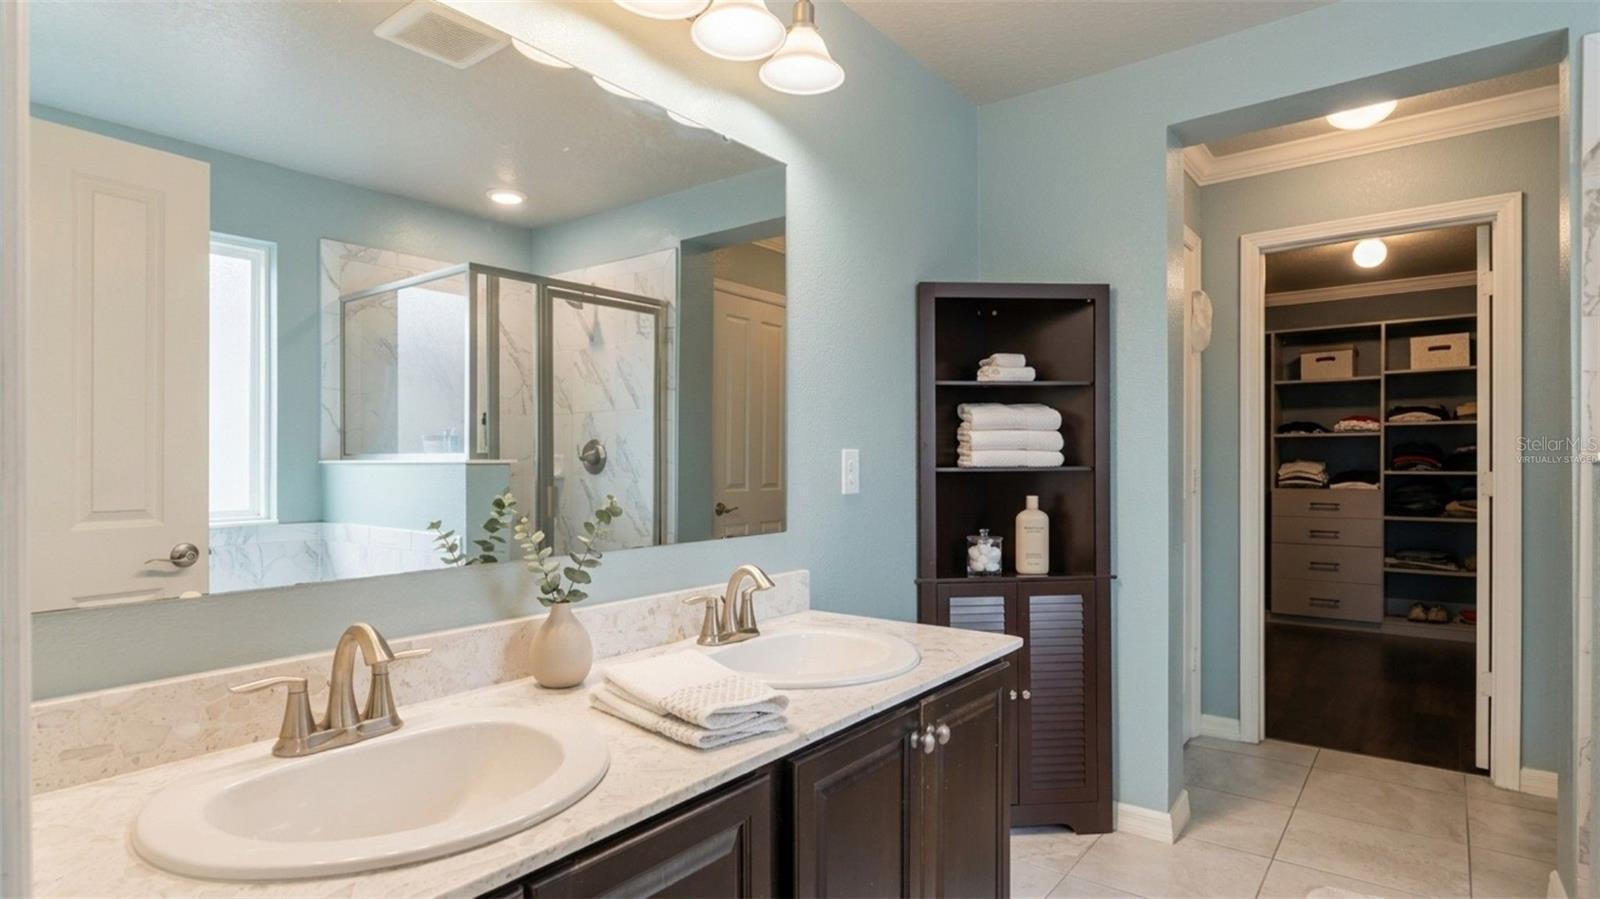
Virtually Staged. With 2,732 square feet, a spacious upstairs loft and a downstairs room ready to serve as a fourth bedroom, this Summerlake home gives you room to arrange life as you please. Three bedrooms and 2.5 baths. The open main floor has tile underfoot, plantation shutters and a stone accent wall in the living room. The kitchen offers a granite island with seating, dark wood cabinetry, tile backsplash, gas range and pendant lighting, and opens to the dining area. Sliders lead to a covered paver patio and a fenced backyard with a fire pit. Upstairs, the primary suite has a custom-fitted walk-in closet, double vanity, soaking tub and glass-enclosed shower. Stone-trimmed covered front porch, & a rear-entry garage. Summerlake amenities include a resort-style pool with splash pad, lakefront clubhouse, fitness center, tennis and basketball courts, playgrounds, dog park, fishing pier and walking trails. This home is conveniently located close to the amenities. Close to Hamlin Town Center, SR 429 and a short drive to the Parks.
/u.realgeeks.media/sarasotaone/logos/20180602-Sarasota-Real-Estate-Group-R.png)
Additional Information
- Taxes
- $5790
- Minimum Lease Period
- 7 Months
- HOA Fee
- $251
- HOA Payment Schedule
- Monthly
- Maintenance Includes
- Common Area Taxes, Pool, Management, Private Road, Recreational Facilities
- Location
- Landscaped, Sidewalk, Paved
- Community Features
- Clubhouse, Deed Restrictions, Dog Park, Fitness Center, Park, Playground, Pool, Tennis Court(s), Street Lights
- Property Description
- Two Story
- Zoning
- ORG-P-D
- Interior Features
- Carbon Monoxide Detector(s), Ceiling Fans(s), Chair Rail, Crown Molding, Dry Bar, Eat-in Kitchen, L Dining, Open Floorplan, Other, PrimaryBedroom Upstairs, Smart Home, Solid Surface Counters, Split Bedroom, Thermostat, Walk-In Closet(s)
- Floor
- Bamboo, Ceramic Tile, Hardwood
- Appliances
- Dishwasher, Disposal, Dryer, Gas Cooktop, Gas Water Heater, Ice Maker, Microwave, Other, Range Hood, Refrigerator, Tankless Water Heater, Washer
- Utilities
- BB/HS Internet Available, Cable Connected, Electricity Connected, Natural Gas Connected, Sewer Connected, Underground Utilities, Water Connected
- Heating
- Electric, Natural Gas
- Air Conditioning
- Central Air
- Exterior Construction
- Block, Stucco
- Exterior Features
- Fire Pit, Private Entrance, Private Yard, Sidewalk
- Roof
- Shingle
- Foundation
- Slab
- Pool
- Community
- Garage Features
- Alley Access, Driveway, Garage Faces Rear
- Elementary School
- Summerlake Elementary
- Middle School
- Hamlin Middle
- High School
- Horizon High School
- Fences
- Vinyl
- Pets
- Allowed
- Flood Zone Code
- X
- Parcel ID
- 28-23-27-8316-17-130
- Legal Description
- SUMMERLAKE PD PHASE 2A AND 2B 78/72 LOT 13 BLK Q
Listing courtesy of NEXTHOME HORIZON REALTY. 407-529-7253
Mortgage Calculator
StellarMLS is the source of this information via Internet Data Exchange Program. All listing information is deemed reliable but not guaranteed and should be independently verified through personal inspection by appropriate professionals. Listings displayed on this website may be subject to prior sale or removal from sale. Availability of any listing should always be independently verified. Listing information is provided for consumer personal, non-commercial use, solely to identify potential properties for potential purchase. All other use is strictly prohibited and may violate relevant federal and state law. Data last updated on