2614 Parkland Drive, Winter Park, FL 32789
- $1,890,000
- 4
- BD
- 4
- BA
- 3,307
- SqFt






- List Price
- $1,890,000
- Status
- Active
- Days on Market
- 0
- MLS#
- O6444165
- Property Style
- Single Family
- Architectural Style
- Mediterranean
- Year Built
- 2007
- Bedrooms
- 4
- Bathrooms
- 4
- Baths Half
- 1
- Living Area
- 3,307
- Price per sq. ft.
- 571.51
- Lot Size
- 10,072
- Acres
- 0.23
- Total Acreage
- 0 to less than 1/4
- Legal Subdivision Name
- Parklando 03
- MLS Area Major
- Winter Park
Property Description
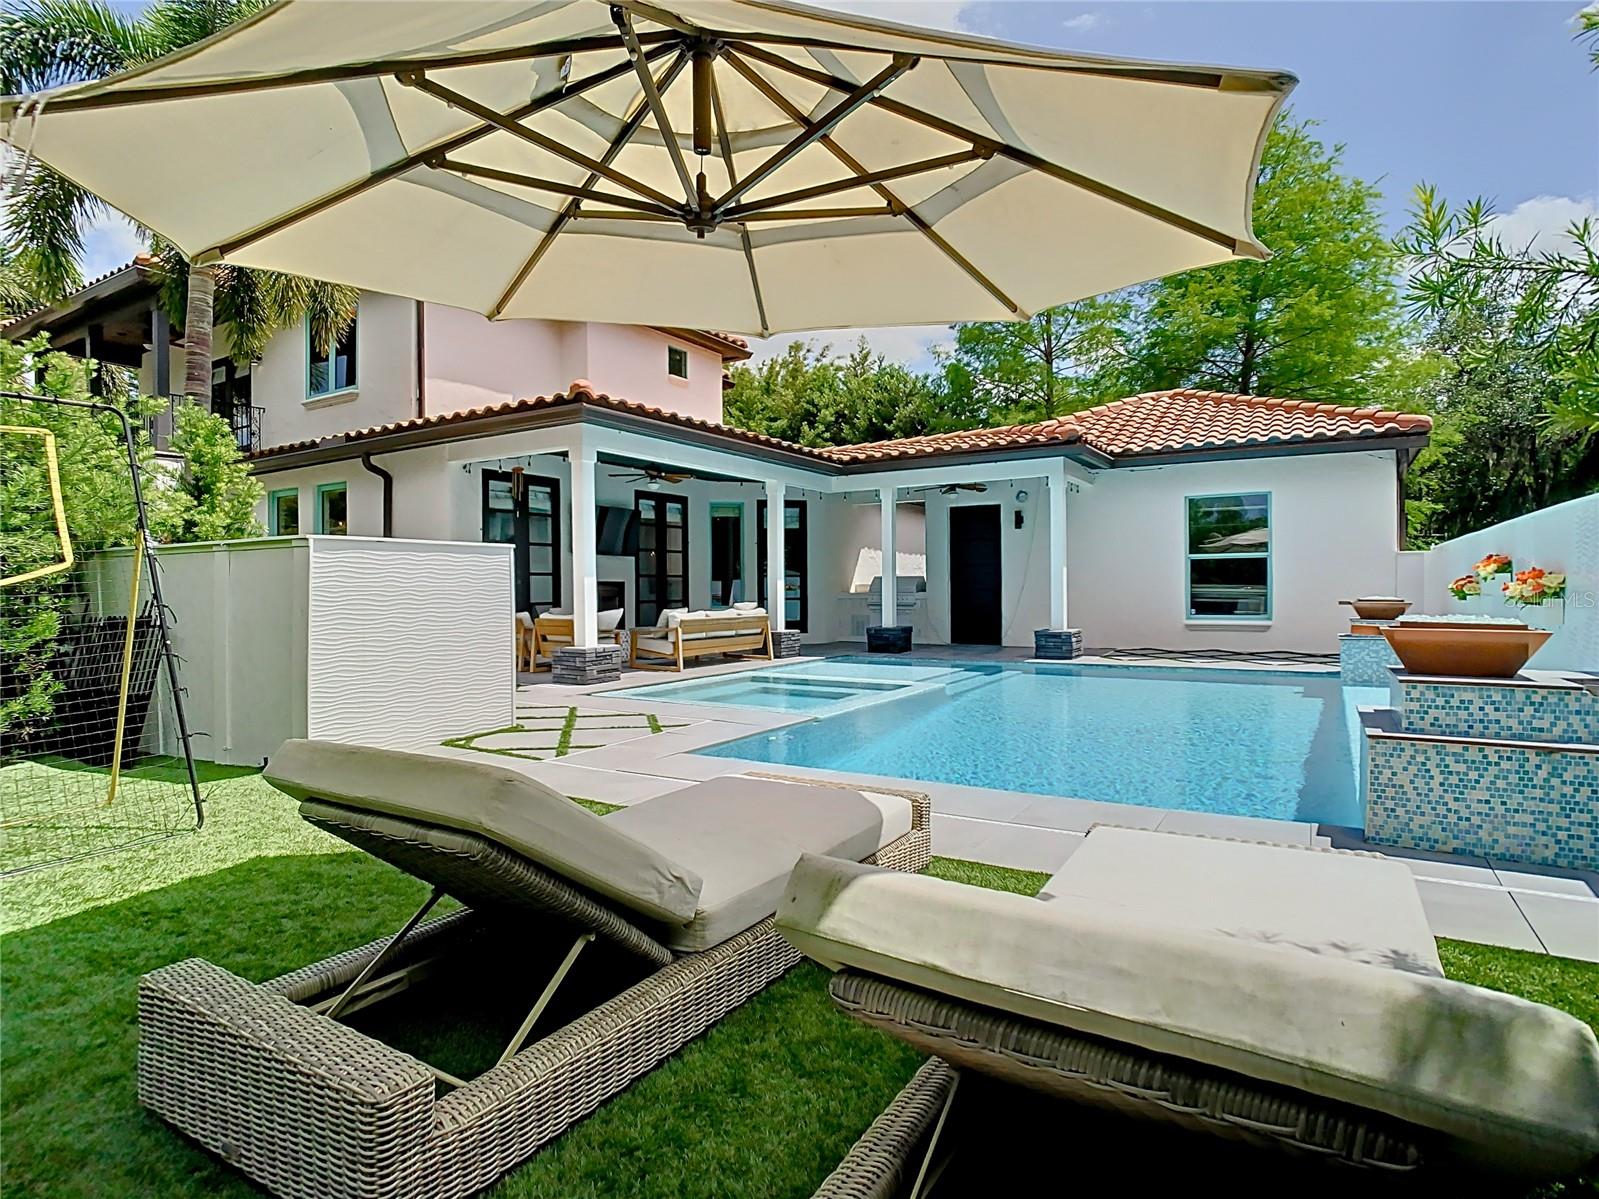
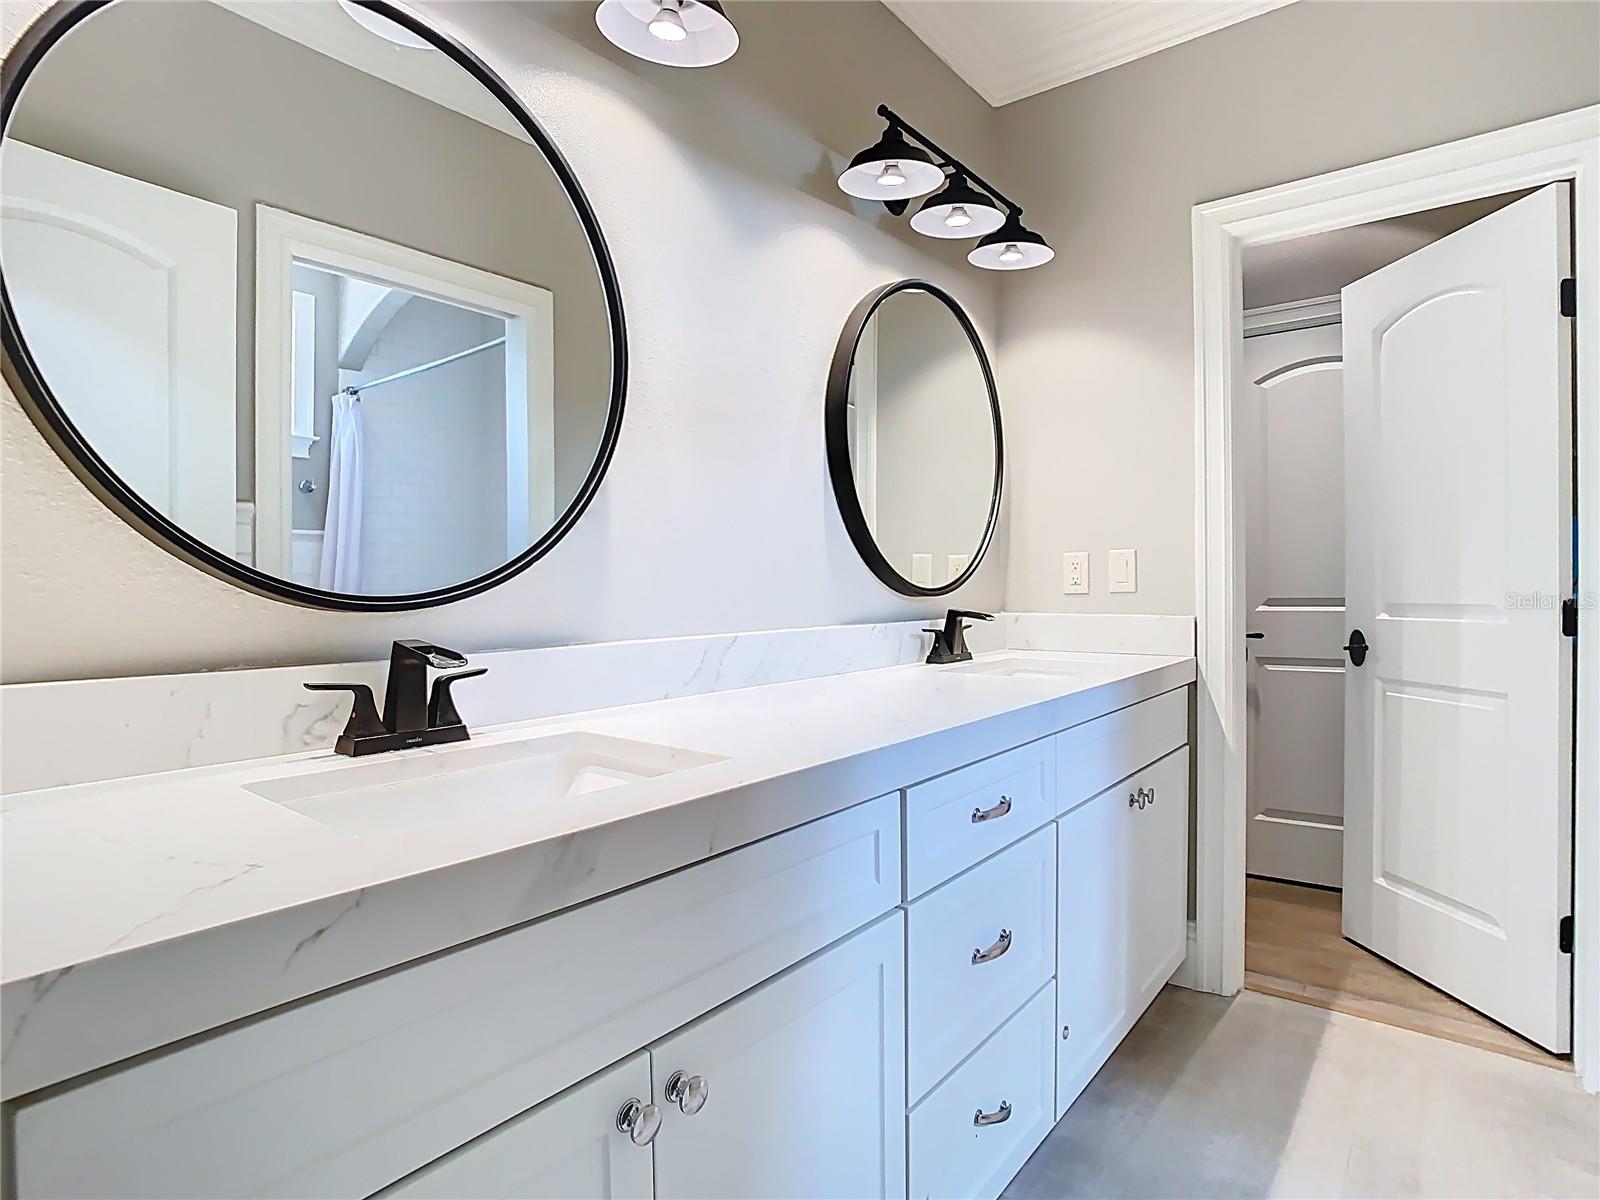
PRICED BELOW APPRAISED VALUE | FULLY REMODELED WINTER PARK POOL HOME Pre-approval or proof of funds required in advance of showing. A rare opportunity to own more than 3,300 square feet of fully remodeled living space in Winter Park’s 32789 zip code, zoned for the highly sought-after Audubon Park School K–8 and Winter Park High School; all at a price below appraised value. Welcome to 2614 Parkland Drive, a completely reimagined luxury residence where sophisticated interiors meet resort-style Florida living. Extensively remodeled in late 2022 and topped with a brand-new architectural barrel tile roof, this home combines timeless character with modern finishes and major system upgrades. Inside, solid light-oak flooring, custom railings, and an open-concept layout create a warm, elevated feel throughout. The chef’s kitchen anchors the main living space with quartz countertops, full-height designer tile, abundant cabinetry, and a layout designed equally well for entertaining and everyday living. Step outside and the home transforms into a private resort. The custom heated pool and spa are finished in striking Caribbean-blue tile and surrounded by dramatic waterfalls, dual natural-gas fire features, porcelain privacy walls, and a built-in grill—creating an exceptional setting for entertaining or unwinding at home. The first-floor primary suite opens directly to the outdoor oasis. Upstairs, three oversized bedrooms are joined by a spacious loft and private patio; offering flexible space for family, guests, an office, or additional entertaining. Additional features include a brand-new barrel tile roof, dual tankless water heaters, central vacuum, natural-gas appliances, and extensive updates throughout. With more than 3,300 SF, a luxury pool and spa, extensive renovations, highly desirable school zoning, and a 32789 address, this home represents an exceptional opportunity in the Winter Park market. Luxury. Location. Lifestyle. And priced below appraised value.
/u.realgeeks.media/sarasotaone/logos/20180602-Sarasota-Real-Estate-Group-R.png)
Additional Information
- Taxes
- $13112
- Minimum Lease Period
- 1 Month
- Location
- City Limits, Landscaped, Level, Sidewalk, Paved
- Community Features
- No Deed Restriction
- Property Description
- Two Story
- Zoning
- R-1AA
- Interior Features
- Ceiling Fans(s), Central Vaccum, Crown Molding, High Ceilings, Kitchen/Family Room Combo, Primary Bedroom Main Floor, Thermostat, Vaulted Ceiling(s), Walk-In Closet(s)
- Floor
- Tile, Wood
- Appliances
- Bar Fridge, Built-In Oven, Dishwasher, Disposal, Exhaust Fan, Freezer, Gas Water Heater, Ice Maker, Microwave, Range, Range Hood, Refrigerator, Tankless Water Heater
- Utilities
- BB/HS Internet Available, Cable Connected, Electricity Connected, Natural Gas Connected
- Heating
- Central, Electric
- Air Conditioning
- Central Air
- Fireplace Description
- Gas, Living Room, Outside
- Exterior Construction
- Block, Stucco
- Exterior Features
- Balcony, Fire Pit, Lighting, Outdoor Grill, Rain Gutters, Sidewalk
- Roof
- Tile
- Foundation
- Slab
- Pool
- Private
- Pool Type
- Gunite, Heated, In Ground, Lighting, Salt Water, Self Cleaning, Tile
- Garage Carport
- 2 Car Garage
- Garage Spaces
- 2
- Elementary School
- Audubon Park K8
- Middle School
- Audubon Park K-8
- High School
- Winter Park High
- Fences
- Fenced, Stone
- Flood Zone Code
- X
- Parcel ID
- 18-22-30-6704-08-010
- Legal Description
- PARKLANDO NO 3 N/69 LOT 1 & PT OF LOT 2BLK H DESC AS BEG AT NE COR OF LOT 1 OFSAID SUB TH RUN N89-15-08W 131.01 FT S00-03-38E E 77.47 FT S89-15-08E 131.01 FTN00-03-38E 77.47 FT TO POB
Listing courtesy of JW GASTON LLC. 321-239-5540
Mortgage Calculator
StellarMLS is the source of this information via Internet Data Exchange Program. All listing information is deemed reliable but not guaranteed and should be independently verified through personal inspection by appropriate professionals. Listings displayed on this website may be subject to prior sale or removal from sale. Availability of any listing should always be independently verified. Listing information is provided for consumer personal, non-commercial use, solely to identify potential properties for potential purchase. All other use is strictly prohibited and may violate relevant federal and state law. Data last updated on