1011 Victoria Hills Drive S, Deland, FL 32724
- $485,000
- 3
- BD
- 3
- BA
- 2,024
- SqFt






- List Price
- $485,000
- Status
- Active
- Days on Market
- 1
- MLS#
- O6435747
- Property Style
- Single Family
- Year Built
- 2018
- Bedrooms
- 3
- Bathrooms
- 3
- Baths Half
- 1
- Living Area
- 2,024
- Price per sq. ft.
- 239.62
- Lot Size
- 6,966
- Acres
- 0.16
- Total Acreage
- 0 to less than 1/4
- Legal Subdivision Name
- Victoria Hills Ph 3
- MLS Area Major
- Deland
Property Description
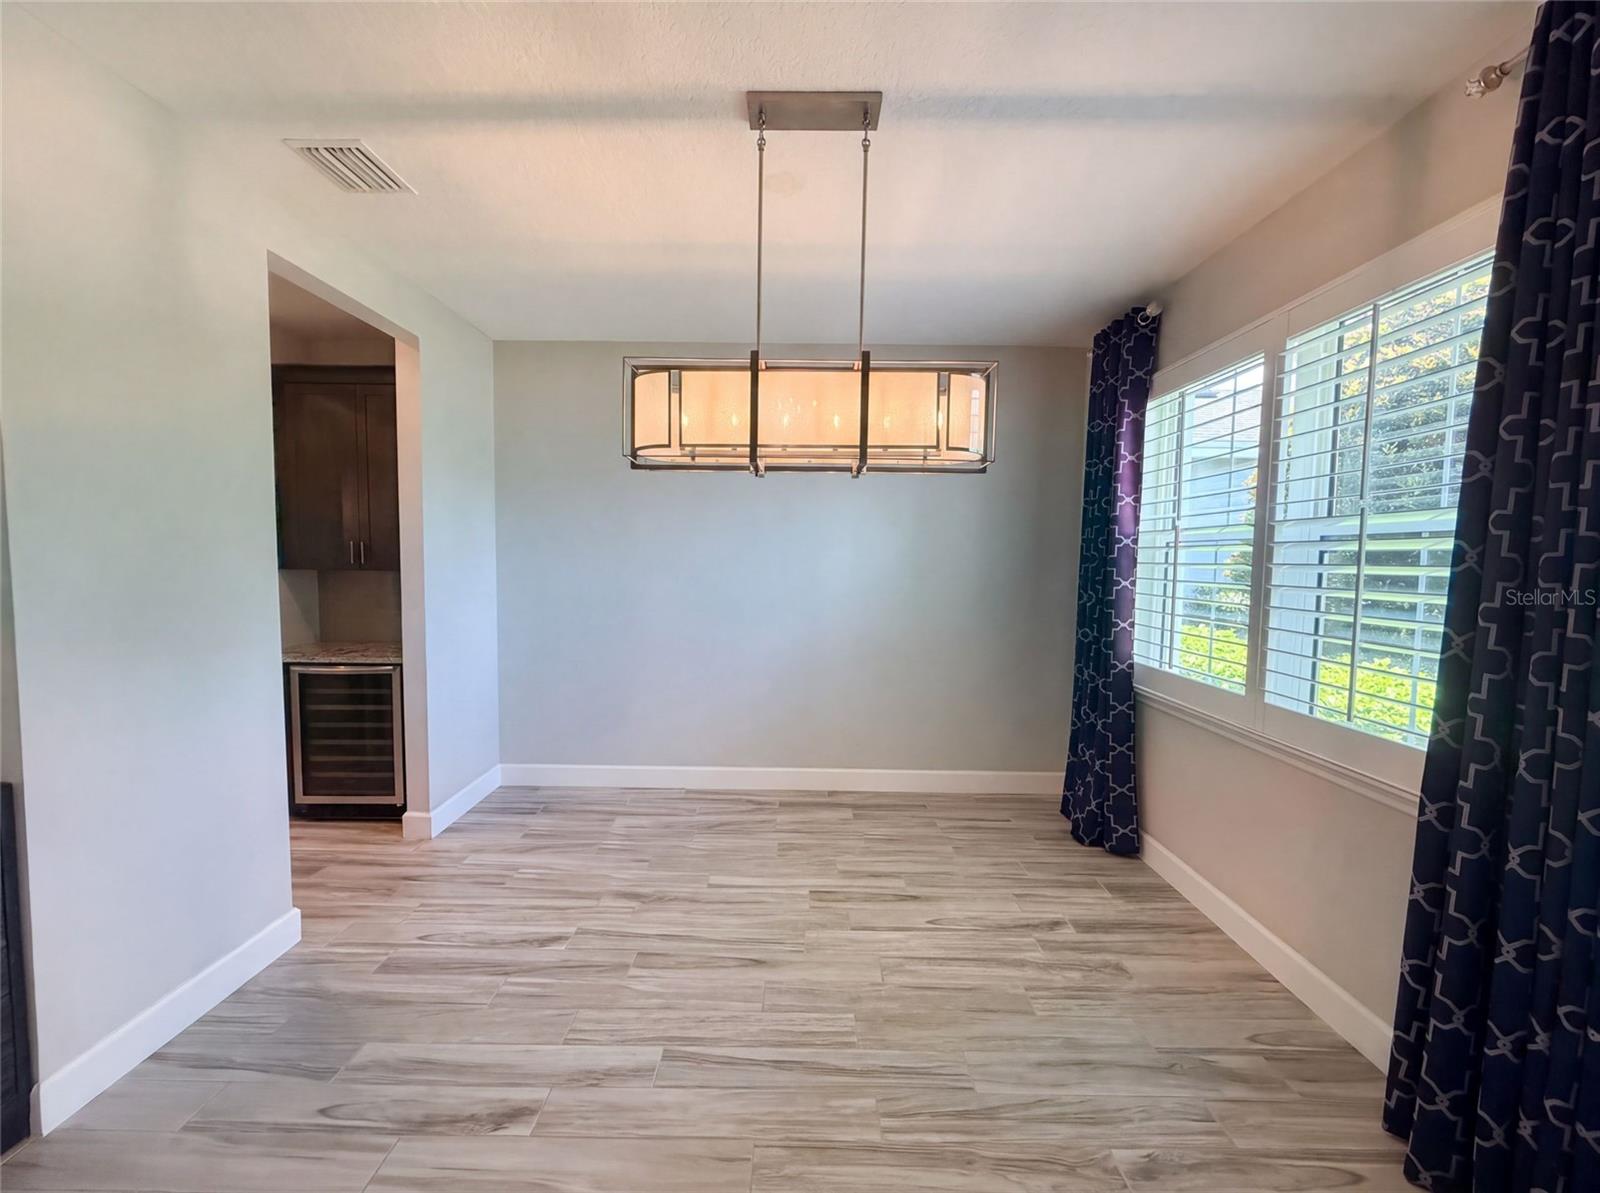
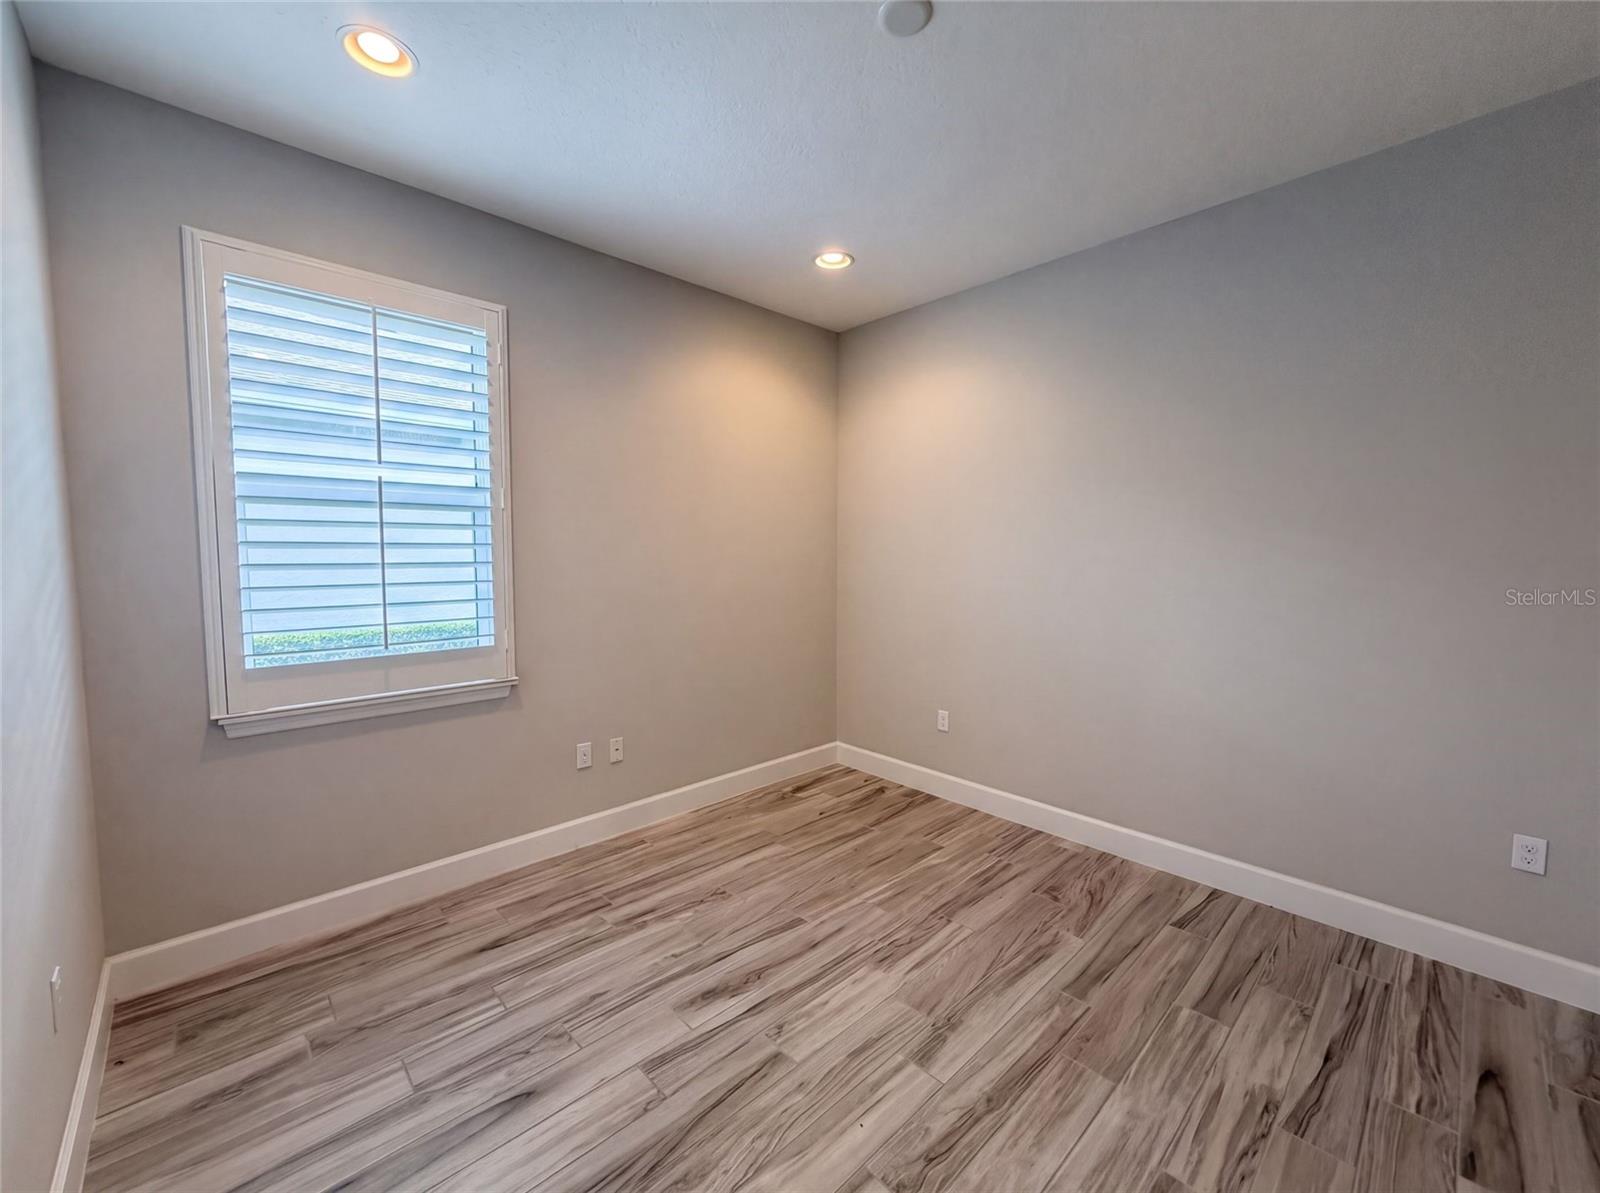
Virtually Staged. 1011 Victoria Hills Dr S is a one-story Deland single-family home built in 2018. The kitchen features rich wood cabinetry, a large center island, stainless steel appliances, and ample counter space, opening to the adjacent dining and living areas. Decorative wood-beam ceilings add character to the main living space, with plank flooring flowing throughout. The primary bedroom connects to an adjoining bathroom featuring dual vanities and a separate walk-in shower with a generous walk-in closet. Additional bedrooms throughout the home provide comfortable, flexible space, served by additional full bathrooms. A screened-in in-ground pool anchors the backyard, complemented by a covered lanai for year-round outdoor enjoyment. A two-car attached garage adds additional storage and parking, and residents enjoy the amenities of the Victoria Park community. Practical amenities and functional living spaces complete this well-maintained residence throughout every room. Included 100-Day Home Warranty with buyer activation
/u.realgeeks.media/sarasotaone/logos/20180602-Sarasota-Real-Estate-Group-R.png)
Additional Information
- Taxes
- $3685
- Minimum Lease Period
- No Minimum
- HOA Fee
- $215
- HOA Payment Schedule
- Monthly
- Maintenance Includes
- Pool, Other
- Community Features
- Pool, No Deed Restriction
- Property Description
- One Story
- Zoning
- RES
- Interior Features
- Living Room/Dining Room Combo, Primary Bedroom Main Floor, Stone Counters
- Floor
- Tile
- Appliances
- Microwave, Other
- Utilities
- Electricity Available, Natural Gas Available, Water Available
- Heating
- Central, Natural Gas
- Air Conditioning
- Central Air
- Exterior Construction
- Block, Stucco
- Exterior Features
- Other
- Roof
- Shingle
- Foundation
- Slab
- Pool
- Community, Private
- Pool Type
- In Ground
- Garage Carport
- 2 Car Garage
- Garage Spaces
- 2
- Garage Features
- Driveway
- Pets
- Allowed
- Flood Zone Code
- X
- Parcel ID
- 7034-06-00-0540
- Legal Description
- 34-17-30 LOT 54 VICTORIA HILLS PHASE 3 MB 58 PGS 104-108 INC PER OR 7626 PGS 1841-1842
Listing courtesy of OPENDOOR BROKERAGE LLC. Homes@opendoor.com
Mortgage Calculator
StellarMLS is the source of this information via Internet Data Exchange Program. All listing information is deemed reliable but not guaranteed and should be independently verified through personal inspection by appropriate professionals. Listings displayed on this website may be subject to prior sale or removal from sale. Availability of any listing should always be independently verified. Listing information is provided for consumer personal, non-commercial use, solely to identify potential properties for potential purchase. All other use is strictly prohibited and may violate relevant federal and state law. Data last updated on