2221 Kiwi Trail, Clermont, FL 34714
- $465,000
- 3
- BD
- 2
- BA
- 1,644
- SqFt




- List Price
- $465,000
- Status
- Active
- Days on Market
- 51
- MLS#
- O6435714
- Property Style
- Single Family
- Year Built
- 1994
- Bedrooms
- 3
- Bathrooms
- 2
- Living Area
- 1,644
- Price per sq. ft.
- 282.85
- Lot Size
- 8,801
- Acres
- 0.20
- Total Acreage
- 0 to less than 1/4
- Legal Subdivision Name
- Greater Groves Phase 3 Sub
- MLS Area Major
- Clermont
Property Description
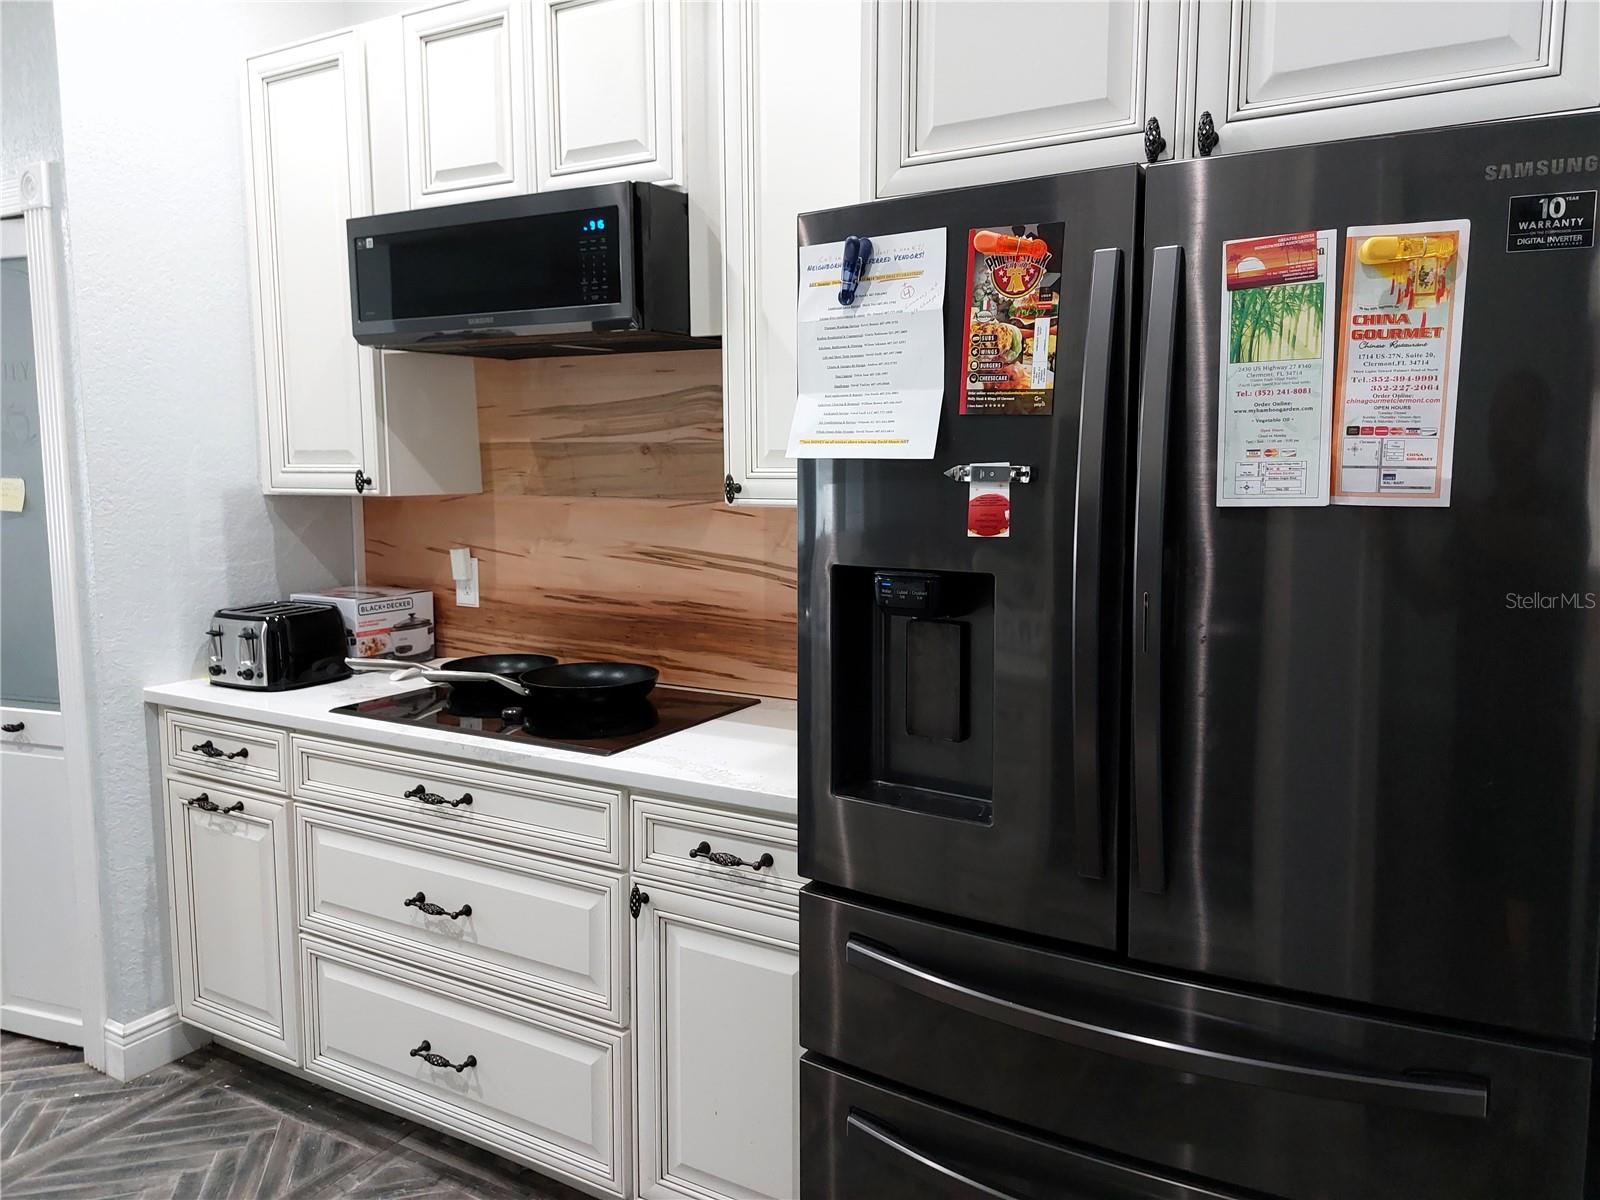
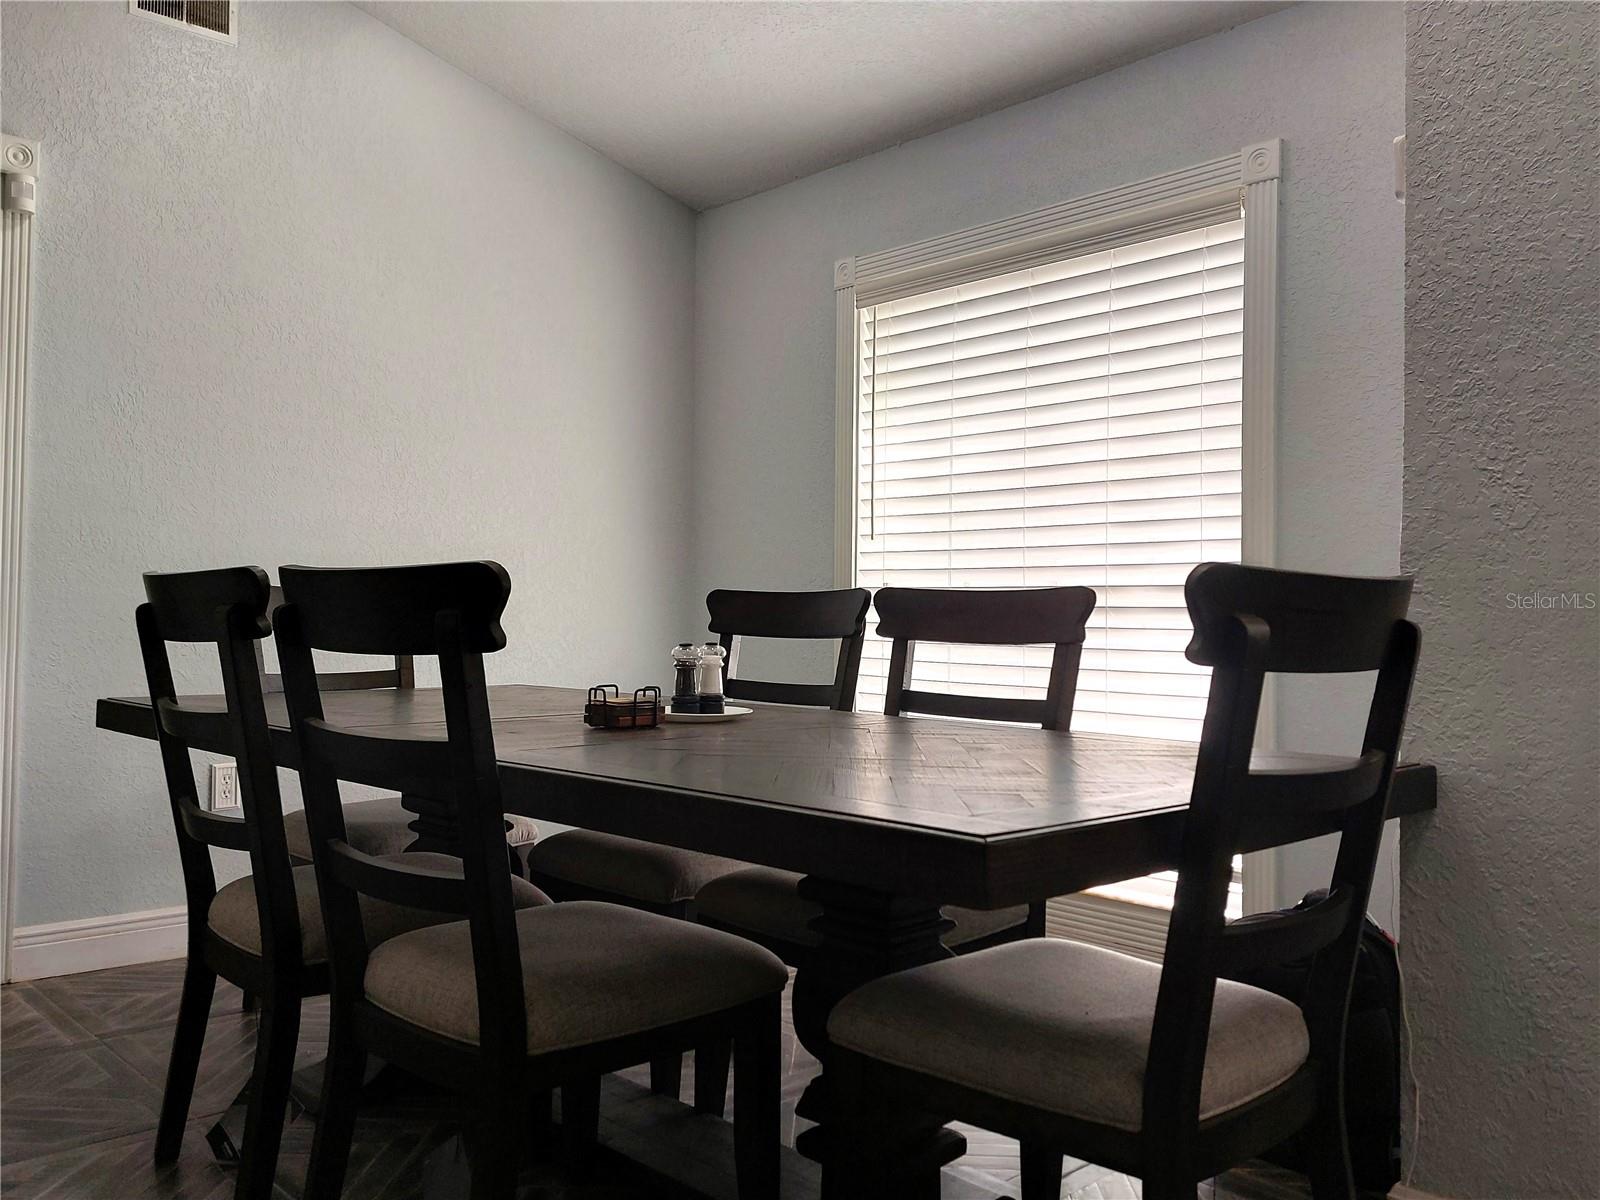
Beautifully styled 3 bedroom home in sought after Greater Groves! This split floorplan home features a bonus room/office, a large covered lanai, salt water pool with spa, pebble finish and tanning ledge, and vinyl fence. Inside you'll find 24x24 tile throughout, a kitchen with stainless steela ppliances, including a built in double oven and induction heat cooking top. Solid countertops in both bathrooms and kitchen. The master bedroom has french doors to the lanai. Greater Groves offers access to Cagan's Crossing with the library and shops, restaurants and employment opportunities,while going north gives you access to Clermont itself and everything wonderful that city has to offer you. The pool cage is currently not screened by choice
/u.realgeeks.media/sarasotaone/logos/20180602-Sarasota-Real-Estate-Group-R.png)
Additional Information
- Taxes
- $2315
- Minimum Lease Period
- 1-7 Days
- HOA Fee
- $550
- HOA Payment Schedule
- Annually
- Community Features
- Deed Restrictions, Playground, Pool, Sidewalks, Tennis Court(s)
- Property Description
- One Story
- Zoning
- PUD
- Interior Features
- Ceiling Fans(s), Eat-in Kitchen, High Ceilings, Living Room/Dining Room Combo, Open Floorplan, Solid Surface Counters
- Floor
- Tile
- Appliances
- Built-In Oven, Cooktop, Dishwasher, Disposal, Gas Water Heater, Range Hood, Refrigerator
- Utilities
- BB/HS Internet Available, Cable Available, Electricity Connected, Natural Gas Connected, Public, Sewer Connected, Underground Utilities, Water Connected
- Heating
- Central, Natural Gas
- Air Conditioning
- Central Air
- Exterior Construction
- Block, Brick, Stucco
- Roof
- Shingle
- Foundation
- Slab
- Pool
- Community, Private
- Pool Type
- Gunite, In Ground, Salt Water
- Garage Carport
- 2 Car Garage
- Garage Spaces
- 2
- Garage Features
- Driveway
- Elementary School
- Sawgrass Bay Elementary
- Middle School
- Windy Hill Middle
- High School
- East Ridge High
- Fences
- Vinyl
- Pets
- Allowed
- Flood Zone Code
- X
- Parcel ID
- 22-24-26-0830-000-33700
- Legal Description
- GREATER GROVES PHASE 3 SUB LOT 337 PB 34 PGS 79-80 ORB 6123 PG 1374
Listing courtesy of IN TOUCH REAL ESTATE LLC. 800-515-0321
Mortgage Calculator
StellarMLS is the source of this information via Internet Data Exchange Program. All listing information is deemed reliable but not guaranteed and should be independently verified through personal inspection by appropriate professionals. Listings displayed on this website may be subject to prior sale or removal from sale. Availability of any listing should always be independently verified. Listing information is provided for consumer personal, non-commercial use, solely to identify potential properties for potential purchase. All other use is strictly prohibited and may violate relevant federal and state law. Data last updated on