632 Hudson Valley Drive, Poinciana, FL 34759
- $275,000
- 4
- BD
- 2
- BA
- 1,450
- SqFt




- List Price
- $275,000
- Status
- Active
- Days on Market
- 0
- MLS#
- O6434650
- Property Style
- Single Family
- Year Built
- 2021
- Bedrooms
- 4
- Bathrooms
- 2
- Living Area
- 1,450
- Price per sq. ft.
- 189.66
- Lot Size
- 21,445
- Acres
- 0.49
- Total Acreage
- 1/4 to less than 1/2
- Legal Subdivision Name
- Poinciana Nbrhd 06 Village 07
- MLS Area Major
- Kissimmee / Poinciana
Property Description
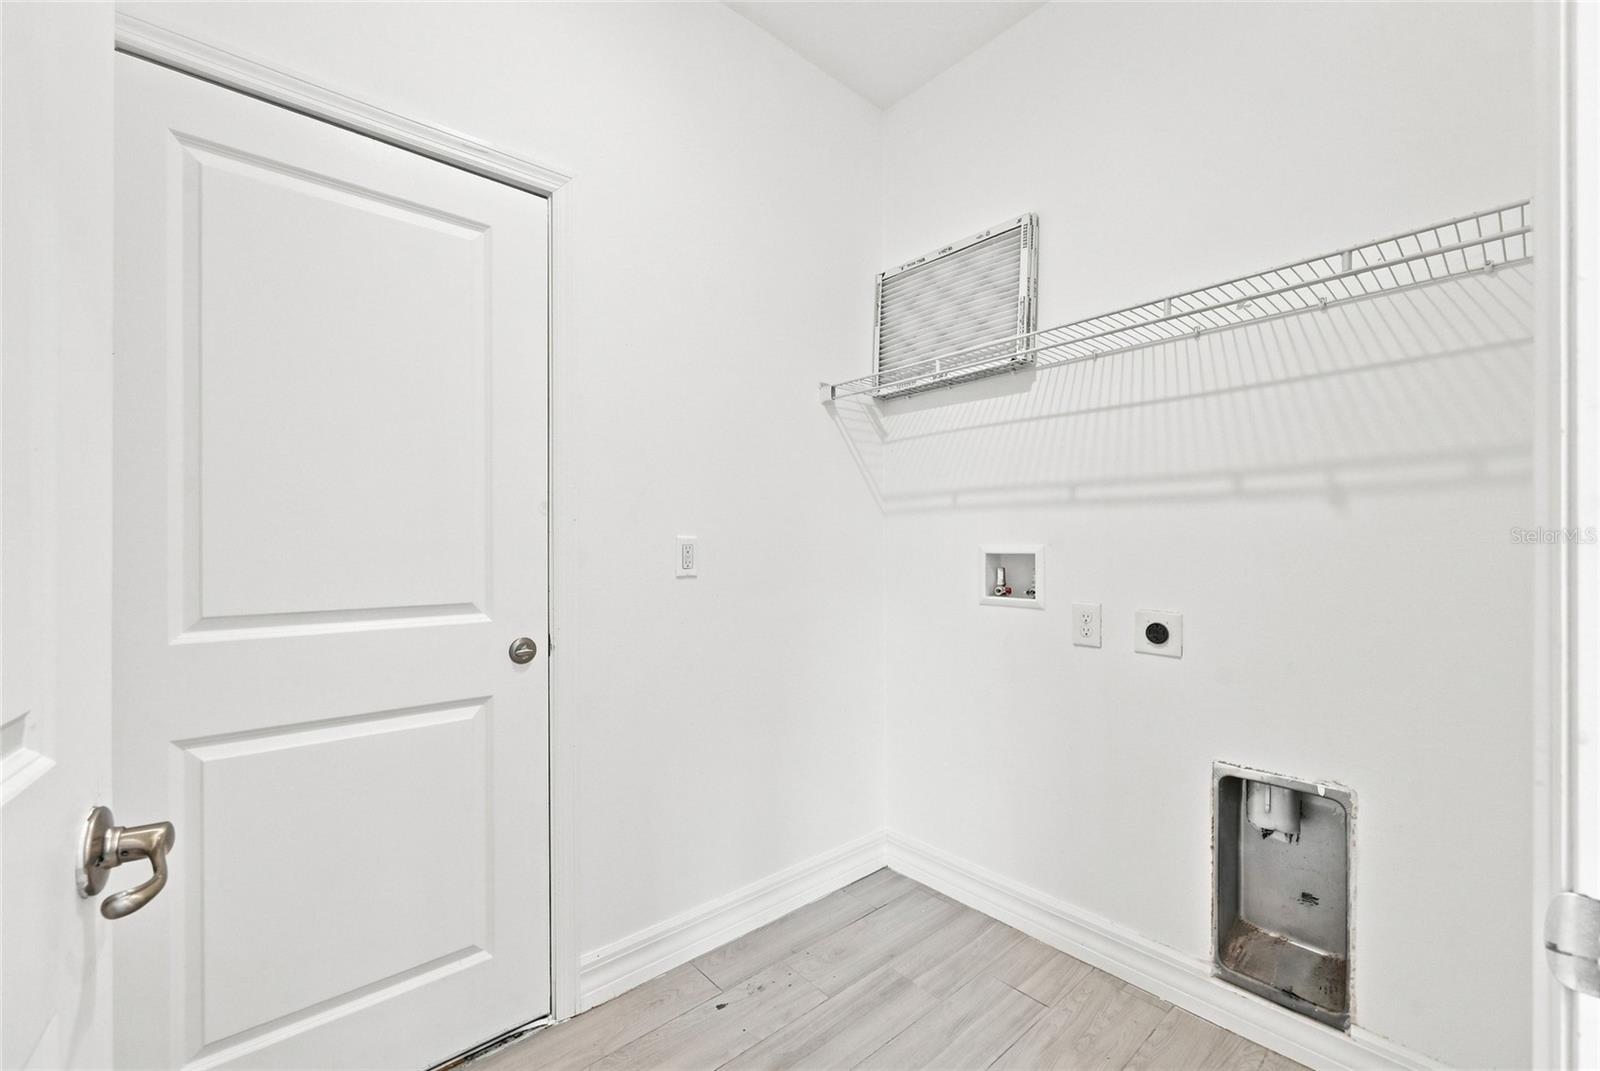
Welcome to 632 Hudson Valley Dr — a beautiful 4-bedroom, 2-bath, single-story home built in 2021, offering the space, privacy, and comfort you’ve been looking for. Set on an expansive 0.49-acre lot, this home offers a rare sense of privacy, with conservation areas along the front and side and a long driveway that creates a welcoming sense of separation from the road. Inside, the open-concept layout creates an easy flow between the living, dining, and kitchen areas, making everyday living and entertaining feel effortless. The kitchen features granite countertops, while ceramic tile flooring runs throughout the home for a clean, low-maintenance feel. The spacious primary suite includes a walk-in closet, and three additional bedrooms provide flexibility for family, guests, a home office, or whatever fits your lifestyle. Built in 2021 and thoughtfully maintained, this home also offers a 2-car attached garage, central air, and solar panels. All appliances are included, making this home truly move-in ready. If you’ve been looking for a newer home with plenty of land, privacy, and room to grow, this one is worth seeing in person. Schedule your private showing and come experience 632 Hudson Valley Dr for yourself! (SOME PHOTOS HAVE BEEN VIRTUALLY STAGED)
/u.realgeeks.media/sarasotaone/logos/20180602-Sarasota-Real-Estate-Group-R.png)
Additional Information
- Taxes
- $3580
- Minimum Lease Period
- 1-2 Years
- HOA Fee
- $80
- HOA Payment Schedule
- Monthly
- Maintenance Includes
- Cable TV, Internet
- Location
- Oversized Lot, Private
- Community Features
- No Deed Restriction
- Property Description
- One Story
- Interior Features
- Kitchen/Family Room Combo, Open Floorplan, Walk-In Closet(s)
- Floor
- Ceramic Tile
- Appliances
- Dishwasher, Microwave, Range, Refrigerator
- Utilities
- Cable Available, Cable Connected, Electricity Available, Electricity Connected, Water Available, Water Connected
- Heating
- Central
- Air Conditioning
- Central Air
- Exterior Construction
- Stucco
- Exterior Features
- Sidewalk
- Roof
- Shingle
- Foundation
- Block
- Pool
- No Pool
- Garage Carport
- 2 Car Garage
- Garage Spaces
- 2
- Garage Features
- Driveway, Oversized, RV Access/Parking
- Pets
- Allowed
- Flood Zone Code
- X
- Parcel ID
- 28-28-15-935360-062060
- Legal Description
- POINCIANA NEIGHBORHOOD 6 VILLAGE 7 PB 61 PG 29/52 SEC 15 16 21 & 22 T28 R28 BLK 3071 LOT 6
Listing courtesy of KELLER WILLIAMS ADVANTAGE III. murraycoleman@kw.com
Mortgage Calculator
StellarMLS is the source of this information via Internet Data Exchange Program. All listing information is deemed reliable but not guaranteed and should be independently verified through personal inspection by appropriate professionals. Listings displayed on this website may be subject to prior sale or removal from sale. Availability of any listing should always be independently verified. Listing information is provided for consumer personal, non-commercial use, solely to identify potential properties for potential purchase. All other use is strictly prohibited and may violate relevant federal and state law. Data last updated on