15163 Book Club Road, Winter Garden, FL 34787
- $560,000
- 4
- BD
- 4
- BA
- 2,321
- SqFt




- List Price
- $560,000
- Status
- Active
- Days on Market
- 0
- MLS#
- O6432972
- Property Style
- Single Family
- Year Built
- 2019
- Bedrooms
- 4
- Bathrooms
- 4
- Baths Half
- 1
- Living Area
- 2,321
- Price per sq. ft.
- 241.28
- Lot Size
- 4,063
- Acres
- 0.09
- Total Acreage
- 0 to less than 1/4
- Legal Subdivision Name
- Storey Grove Ph 1b-3
- MLS Area Major
- Winter Garden/Oakland
Property Description
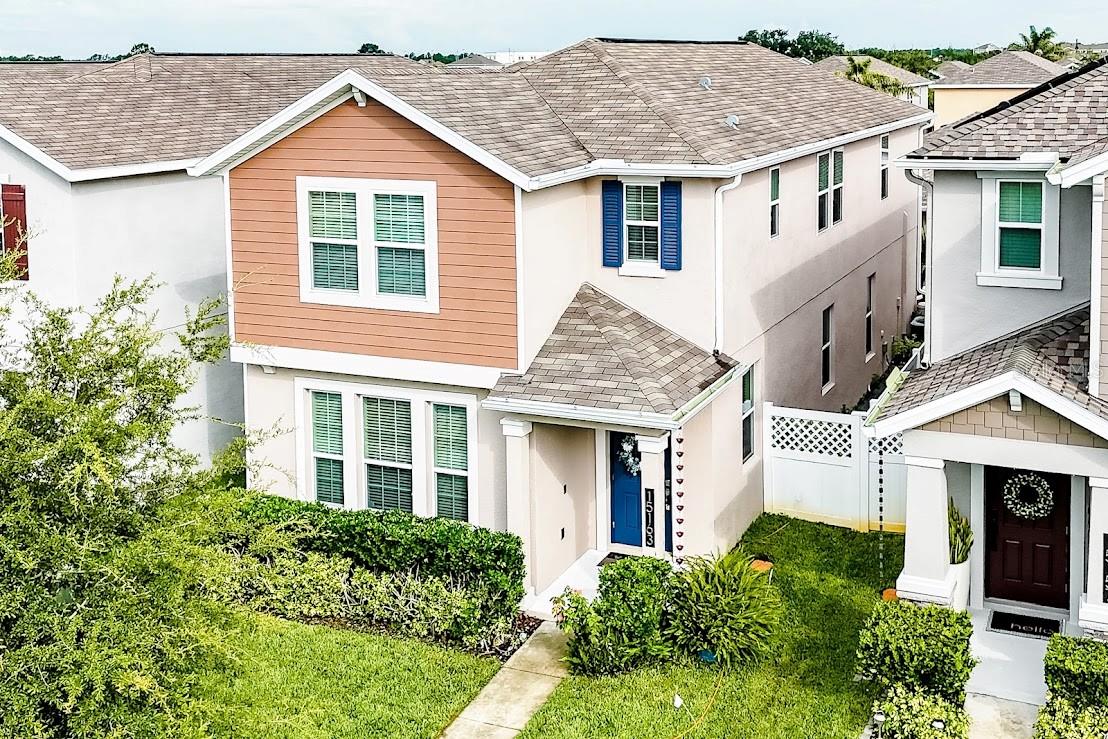
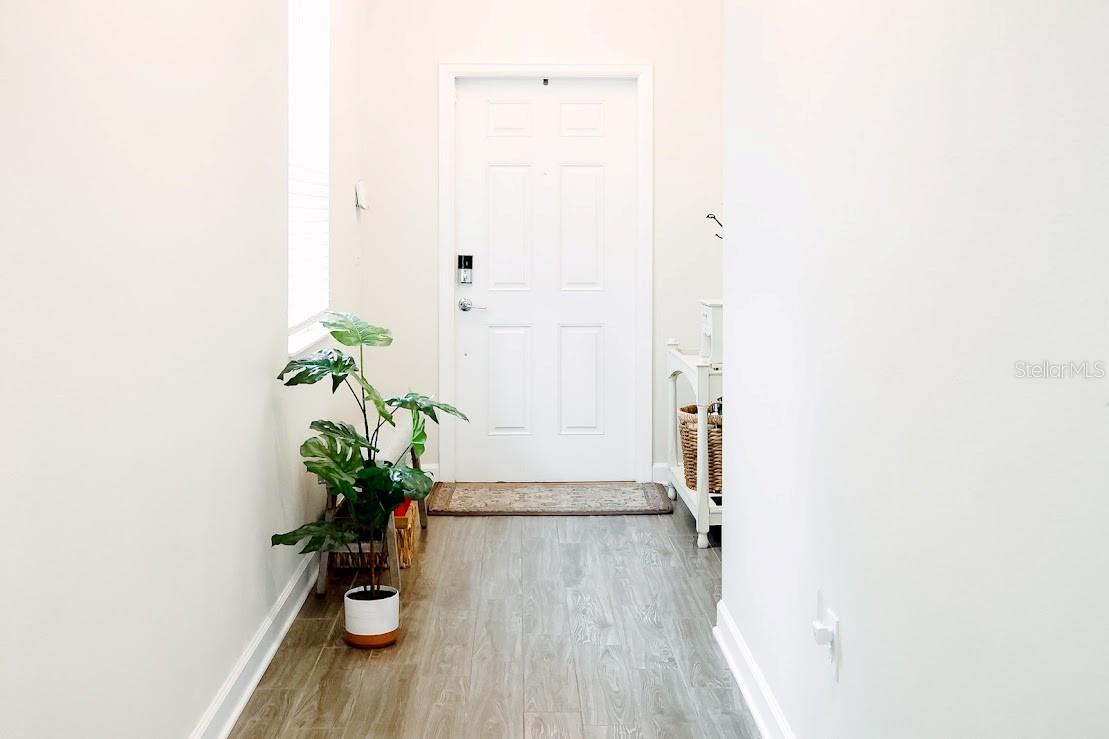
This beautiful 4 bedroom, 3 1/2 bath home features an open layout with designer finishes that are light and bright throughout. There are 2 master bedroom one on the first floor and in the second floor Perfect for families. Large great room downstairs, bonus room/loft upstairs with vaulted ceiling and a beautiful backyard. Upgraded just like the model. Quartz counter top throughout, upgraded light cabinets, wood plank, tile floor. Upgraded GE Profile appliances and complete Smart Home Package with smart thermostats, smart switches Wireless range extenders built in Alexa smart home controls. Storey Grove is beautiful picturesque community with pool, fitness center, parks, playgrounds and more. It's a perfect location just minutes from Disney, Shopping, Dining, New Hamlin retail and theaters, Easy Access to 429 Expressway, and zoned for A rated schools . Come and check personally .
/u.realgeeks.media/sarasotaone/logos/20180602-Sarasota-Real-Estate-Group-R.png)
Additional Information
- Taxes
- $5146
- Minimum Lease Period
- 6 Months
- HOA Fee
- $108
- HOA Payment Schedule
- Monthly
- Maintenance Includes
- Other
- Condo Fees Term
- Monthly
- Community Features
- Fitness Center, Playground, Pool, No Deed Restriction
- Property Description
- Two Story
- Zoning
- P-D
- Interior Features
- Living Room/Dining Room Combo, Other, Primary Bedroom Main Floor, PrimaryBedroom Upstairs, Vaulted Ceiling(s)
- Floor
- Carpet, Ceramic Tile
- Appliances
- Convection Oven, Dishwasher, Disposal, Dryer, Exhaust Fan, Other, Refrigerator
- Utilities
- BB/HS Internet Available, Cable Available, Electricity Connected
- Heating
- Central
- Air Conditioning
- Central Air
- Exterior Construction
- Block
- Exterior Features
- Other, Sidewalk
- Roof
- Shingle
- Foundation
- Slab
- Pool
- Community
- Garage Carport
- 2 Car Garage
- Garage Spaces
- 2
- Garage Dimensions
- 20x21
- Elementary School
- Water Spring Elementary
- Middle School
- Water Spring Middle
- High School
- Horizon High School
- Pets
- Allowed
- Flood Zone Code
- X
- Parcel ID
- 18-24-27-7175-02-490
- Legal Description
- STOREY GROVE PHASE 1B-3 96/77 LOT 249
Listing courtesy of PRIMESTATE REALTY, INC.. 407-850-9494
Mortgage Calculator
StellarMLS is the source of this information via Internet Data Exchange Program. All listing information is deemed reliable but not guaranteed and should be independently verified through personal inspection by appropriate professionals. Listings displayed on this website may be subject to prior sale or removal from sale. Availability of any listing should always be independently verified. Listing information is provided for consumer personal, non-commercial use, solely to identify potential properties for potential purchase. All other use is strictly prohibited and may violate relevant federal and state law. Data last updated on