101 Ronele Drive, Brandon, FL 33511
- $585,000
- 4
- BD
- 3
- BA
- 2,491
- SqFt





- List Price
- $585,000
- Status
- Active
- Days on Market
- 1
- MLS#
- O6432497
- Property Style
- Single Family
- Architectural Style
- Ranch
- Year Built
- 1966
- Bedrooms
- 4
- Bathrooms
- 3
- Living Area
- 2,491
- Price per sq. ft.
- 234.85
- Lot Size
- 49,658
- Acres
- 1.14
- Total Acreage
- 1 to less than 2
- Legal Subdivision Name
- Gallery Gardens
- MLS Area Major
- Brandon
Property Description
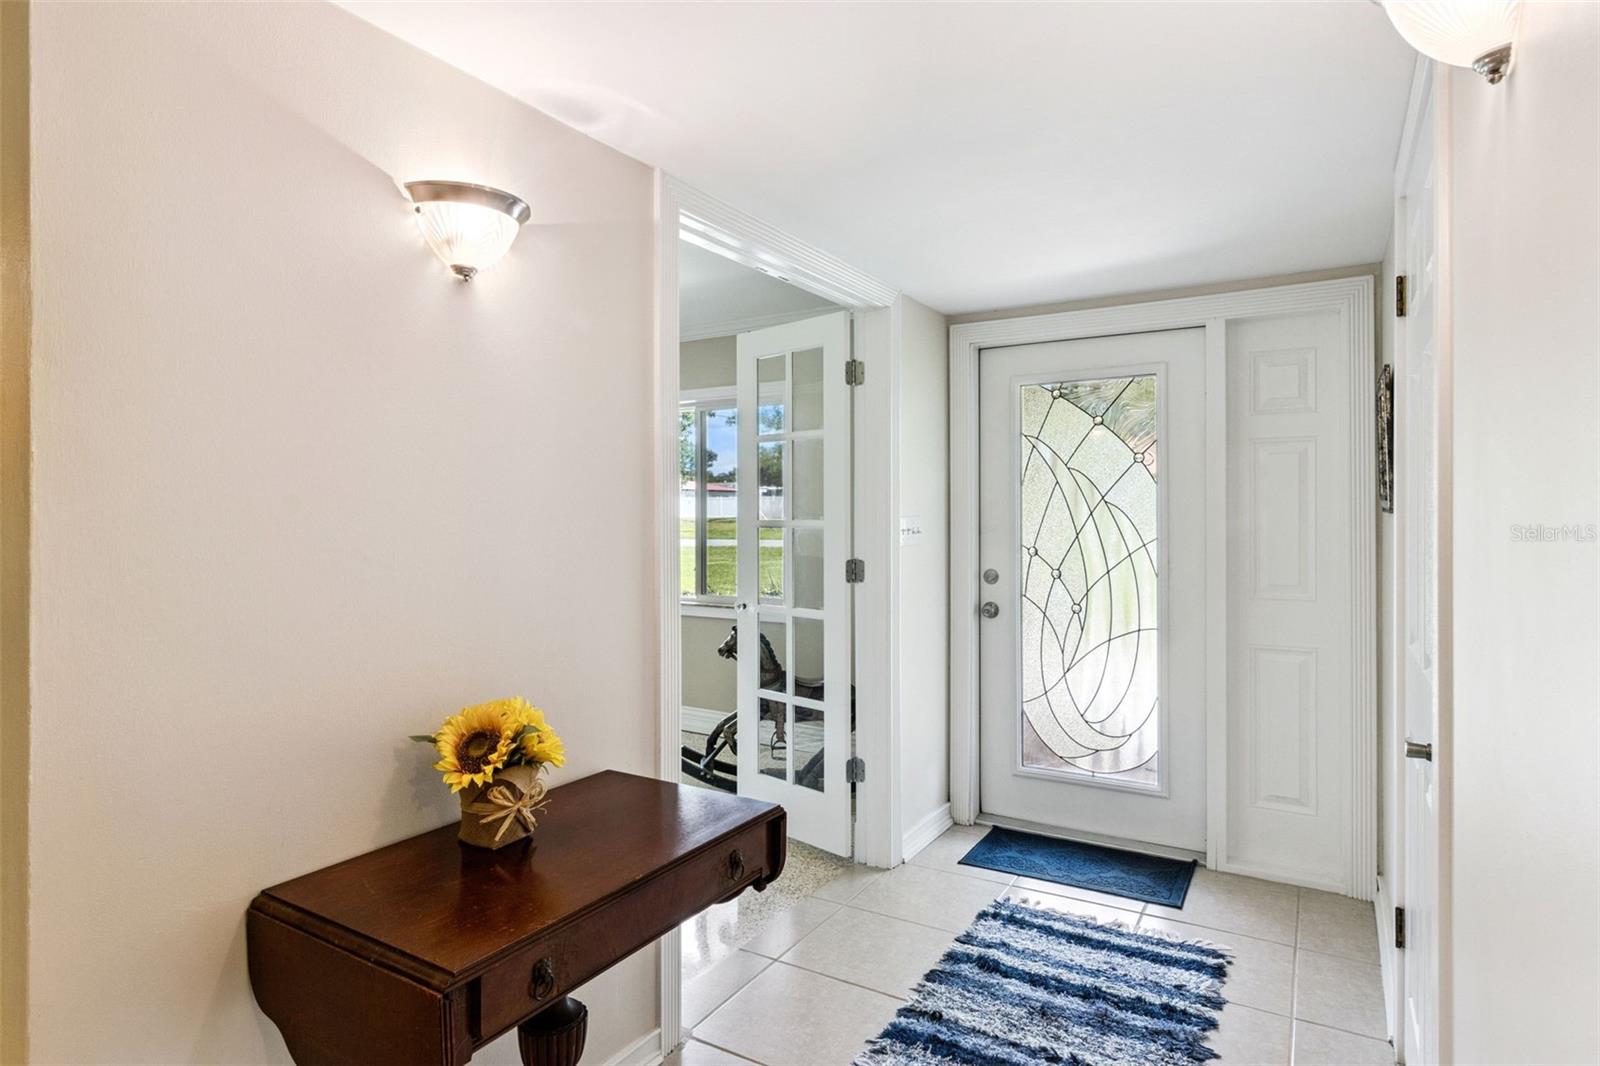
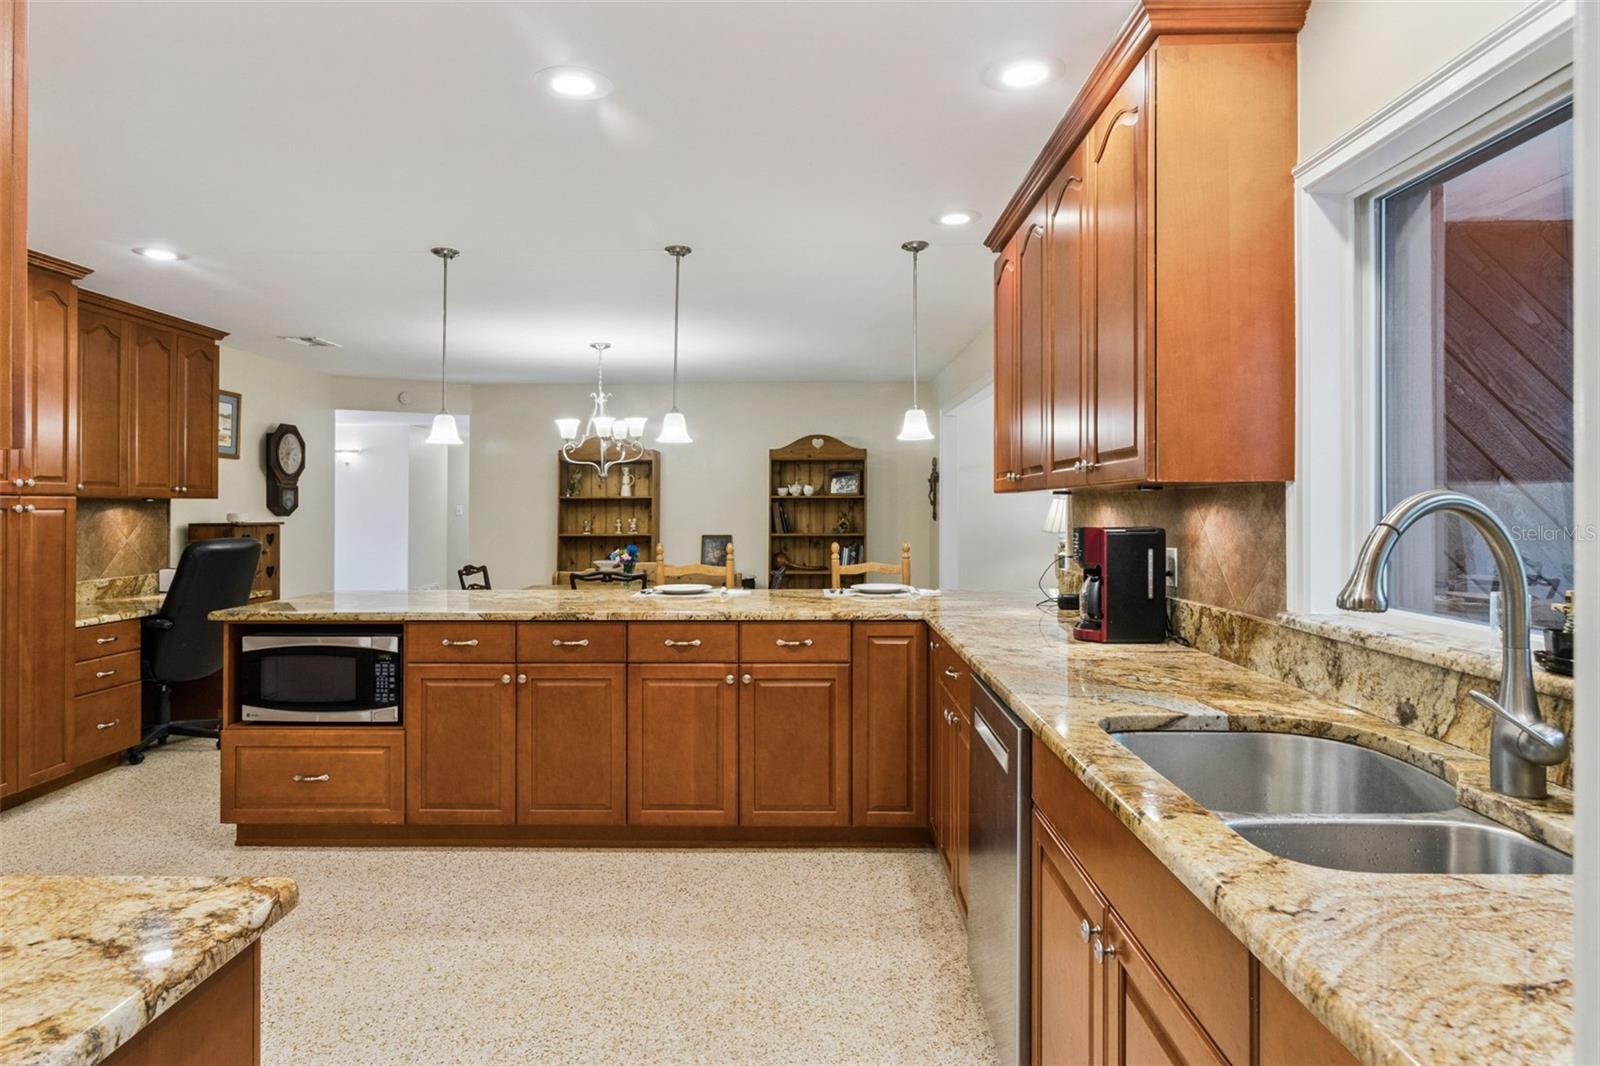
Enjoy the space of a 1.14 acre lot with 4 Bedroom 3 Bathroom pool home. The Lot has a place to park your RV (30 Amp Service), your Boat or both. Entering through the Foyer, you open French Doors into a spacious Living Room that also connects to the kitchen as a Dining Area. The Kitchen has plenty of cabinet space, Breakfast Bar, Granite Counters and a Desk. To stay cozy, there is a Fireplace in the Living Room. A generous screened in Lanai has an enclosed storage area. Step out onto the pool deck for refreshing dip and say Hello to Mother Duck in her hanging basket. There are Peach, Pear, Avocado, Mango and Banana Trees. Back inside, The Primary Bedroom has a Walk-in Closet. Three more Bedrooms and a generous Laundry Room complete the inside. Double paned windows insulate well and provide quiet living space. New Roof in 2022. There is No HOA. Come and tour this spacious home.
/u.realgeeks.media/sarasotaone/logos/20180602-Sarasota-Real-Estate-Group-R.png)
Additional Information
- Taxes
- $2841
- Minimum Lease Period
- No Minimum
- Location
- Corner Lot, In County, Oversized Lot
- Community Features
- No Deed Restriction
- Property Description
- One Story
- Zoning
- ASC-1
- Interior Features
- Ceiling Fans(s), Kitchen/Family Room Combo, Living Room/Dining Room Combo, Walk-In Closet(s)
- Floor
- Ceramic Tile, Laminate, Terrazzo
- Appliances
- Dishwasher, Disposal, Dryer, Electric Water Heater, Microwave, Range, Refrigerator, Washer
- Utilities
- BB/HS Internet Available, Public, Sprinkler Well, Water Connected
- Heating
- Central, Electric
- Air Conditioning
- Central Air
- Fireplace Description
- Family Room, Wood Burning
- Exterior Construction
- Block, Stucco
- Exterior Features
- French Doors
- Roof
- Shingle
- Foundation
- Slab
- Pool
- Private
- Pool Type
- Gunite, In Ground
- Garage Carport
- 2 Car Garage, RV Garage
- Garage Spaces
- 2
- Garage Features
- Driveway, Garage Door Opener, Garage Faces Side, RV Garage
- Elementary School
- Kingswood-Hb
- Middle School
- Rodgers-Hb
- High School
- Brandon-HB
- Fences
- Chain Link
- Pets
- Allowed
- Flood Zone Code
- X*
- Parcel ID
- U-03-30-20-2MH-000000-00001.0
- Legal Description
- GALLERY GARDENS LOT 1
Listing courtesy of RE/MAX ASSURED. 800-393-8600
Mortgage Calculator
StellarMLS is the source of this information via Internet Data Exchange Program. All listing information is deemed reliable but not guaranteed and should be independently verified through personal inspection by appropriate professionals. Listings displayed on this website may be subject to prior sale or removal from sale. Availability of any listing should always be independently verified. Listing information is provided for consumer personal, non-commercial use, solely to identify potential properties for potential purchase. All other use is strictly prohibited and may violate relevant federal and state law. Data last updated on