921 Powhatan Drive, Sanford, FL 32771
- $1,099,000
- 3
- BD
- 4
- BA
- 2,257
- SqFt




- List Price
- $1,099,000
- Status
- Active
- Days on Market
- 0
- MLS#
- O6432336
- Property Style
- Single Family
- Year Built
- 1953
- Bedrooms
- 3
- Bathrooms
- 4
- Baths Half
- 1
- Living Area
- 2,257
- Price per sq. ft.
- 486.93
- Lot Size
- 35,400
- Acres
- 0.81
- Total Acreage
- 1/2 to less than 1
- Legal Subdivision Name
- Indian Mound Village
- MLS Area Major
- Sanford/Lake Forest
Property Description
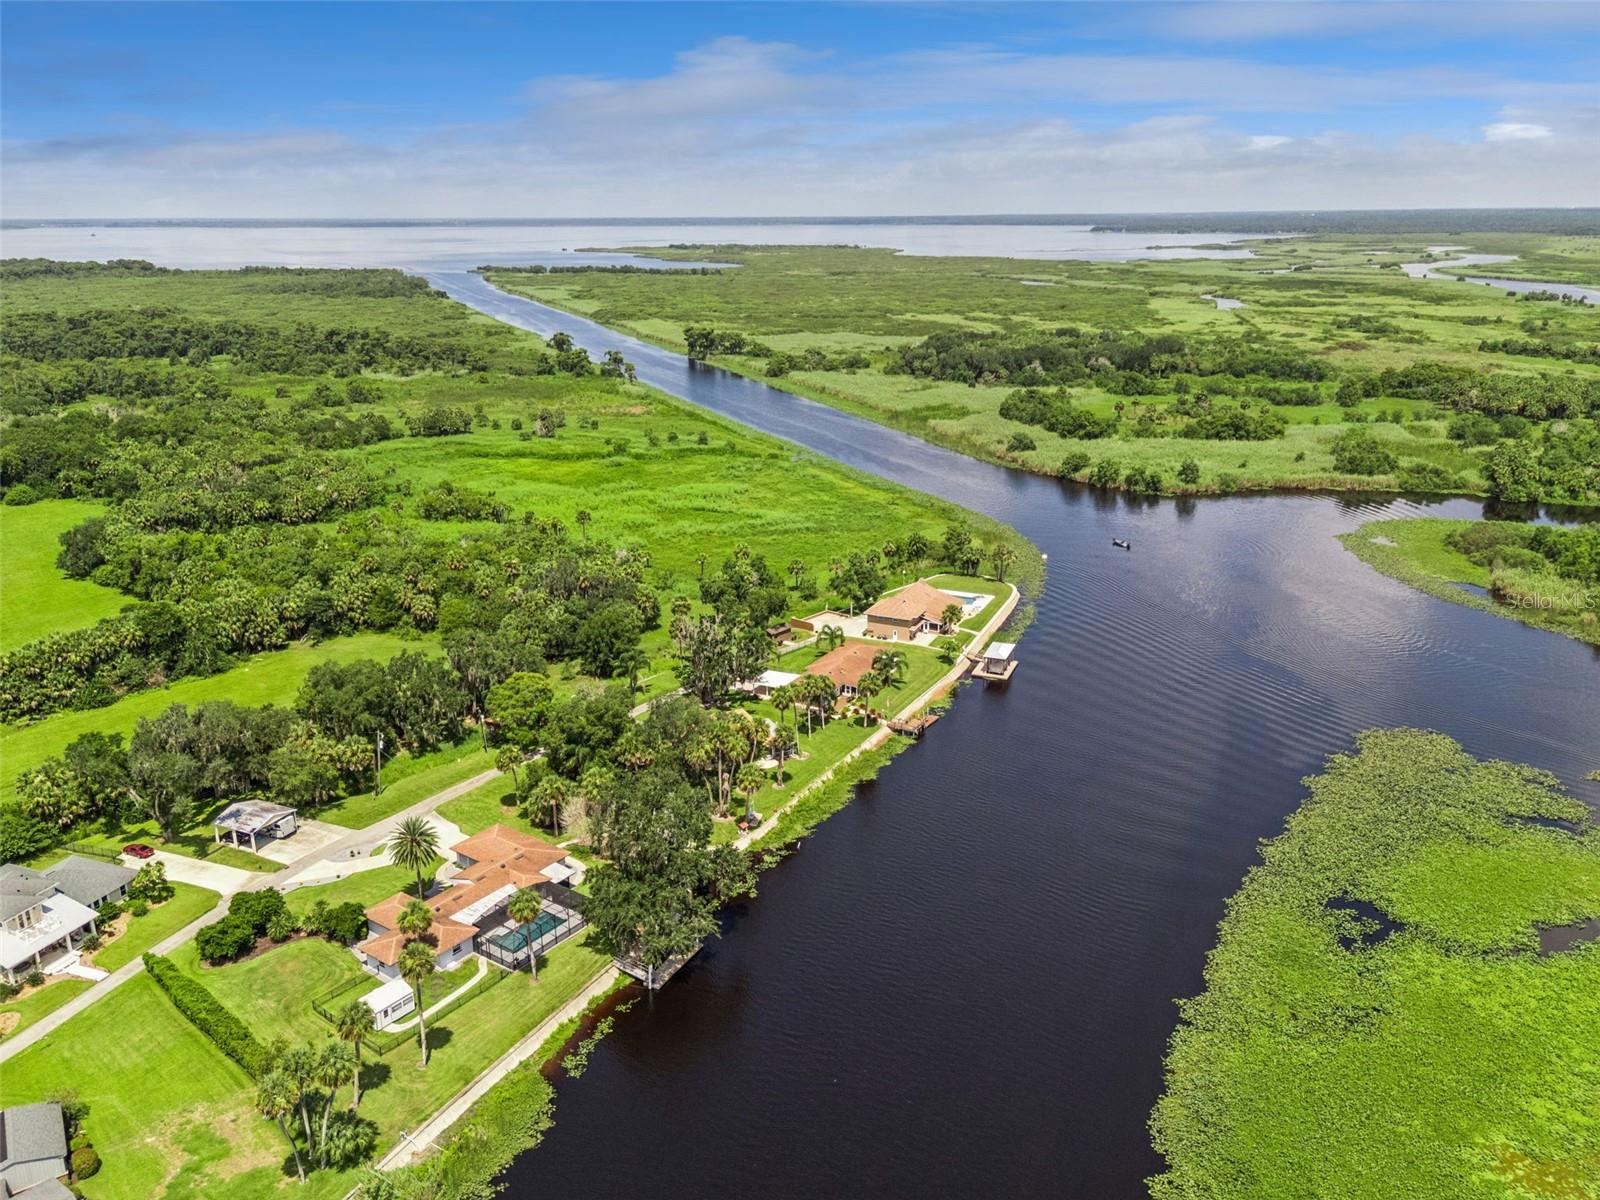
Welcome home to 921 Powhatan Dr.! Located on one of the most private streets in Central Florida, this home has been FULLY remodeled for the next family to turn into a generational dream! From 2022-2026, every detail of this house has been intentionally updated, turning this into the PERFECT home for someone who loves hosting friends and family! As you approach the home from your circular drive, you enter the living room of your split floor plan. With tons of natural light coming in through the NEW WINDOWS, head left to your chefs kitchen, equipped with a 6-burner gas range, warming AND cooling drawers, Ice maker, and so much more. One of the two EN-SUITE bedrooms, additional bath and garage all finish the left hand side. As you cross to the right side, you're greeting with the second en-suite bedroom, as well as your primary! The master bath was meticulously designed for convenience, highlighting the laundry room INSIDE the primary bathroom! As you head out to your backyard there is so much to take in. Fully refinished pool deck and enclosure, 200+ feet of RIVER FRONT access, finished shed with A/C, electric, and Internet for your own workshop, and so much more!
/u.realgeeks.media/sarasotaone/logos/20180602-Sarasota-Real-Estate-Group-R.png)
Additional Information
- Taxes
- $6716
- Minimum Lease Period
- No Minimum
- Location
- Flood Insurance Required, FloodZone, Landscaped, Oversized Lot, Private, Street Dead-End
- Community Features
- No Deed Restriction
- Property Description
- One Story
- Zoning
- R-1AA
- Interior Features
- Eat-in Kitchen, Kitchen/Family Room Combo, Open Floorplan, Stone Counters, Walk-In Closet(s)
- Floor
- Luxury Vinyl
- Appliances
- Dishwasher, Dryer, Exhaust Fan, Gas Water Heater, Ice Maker, Microwave, Range, Range Hood, Refrigerator, Touchless Faucet, Washer, Water Filtration System
- Utilities
- Cable Connected, Electricity Connected, Propane
- Heating
- Central
- Air Conditioning
- Central Air
- Exterior Construction
- Block
- Exterior Features
- Garden, Sliding Doors
- Roof
- Shingle
- Foundation
- Crawlspace
- Pool
- Private
- Pool Type
- In Ground, Screen Enclosure
- Garage Carport
- 2 Car Garage
- Garage Spaces
- 2
- Garage Features
- Circular Driveway
- Middle School
- Millennium Middle
- High School
- Seminole High
- Fences
- Chain Link, Fenced
- Water Name
- St. Johns River
- Water Extras
- No Wake Zone, Seawall - Concrete
- Water View
- River
- Water Access
- River
- Water Frontage
- River Front
- Flood Zone Code
- AE
- Parcel ID
- 28-19-31-300-0220-0000
- Legal Description
- SEC 28 TWP 19S RGE 31E BEG 1315.88 FT W & 1715.01 FT N OF SE COR RUN N 18 DEG 47 MIN W 62.5 FT N 12 DEG 43 MIN 18 SEC W 147.11 FT N 87 DEG E 39 MIN 5 SEC E TO RIVER SELY ALONG RIVER TO A PT E OF BEG W TO BEG
Listing courtesy of THE WILKINS WAY LLC. 407-874-0230
Mortgage Calculator
StellarMLS is the source of this information via Internet Data Exchange Program. All listing information is deemed reliable but not guaranteed and should be independently verified through personal inspection by appropriate professionals. Listings displayed on this website may be subject to prior sale or removal from sale. Availability of any listing should always be independently verified. Listing information is provided for consumer personal, non-commercial use, solely to identify potential properties for potential purchase. All other use is strictly prohibited and may violate relevant federal and state law. Data last updated on