1451 Barn Owl Loop, Sanford, FL 32773
- $419,000
- 3
- BD
- 2
- BA
- 1,806
- SqFt








- List Price
- $419,000
- Status
- Active
- Days on Market
- 1
- MLS#
- O6430932
- Property Style
- Single Family
- Year Built
- 2007
- Bedrooms
- 3
- Bathrooms
- 2
- Living Area
- 1,806
- Price per sq. ft.
- 232
- Lot Size
- 6,641
- Acres
- 0.15
- Total Acreage
- 0 to less than 1/4
- Legal Subdivision Name
- Lake Jesup Woods
- MLS Area Major
- Sanford
Property Description
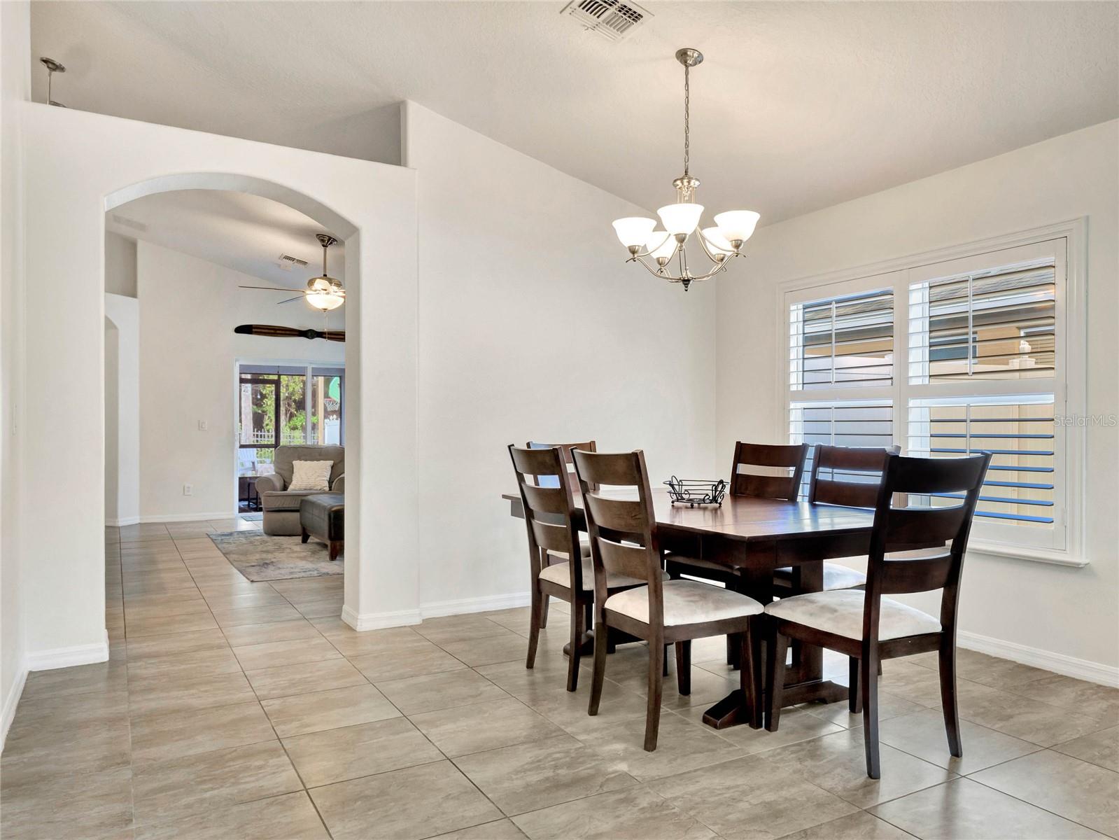
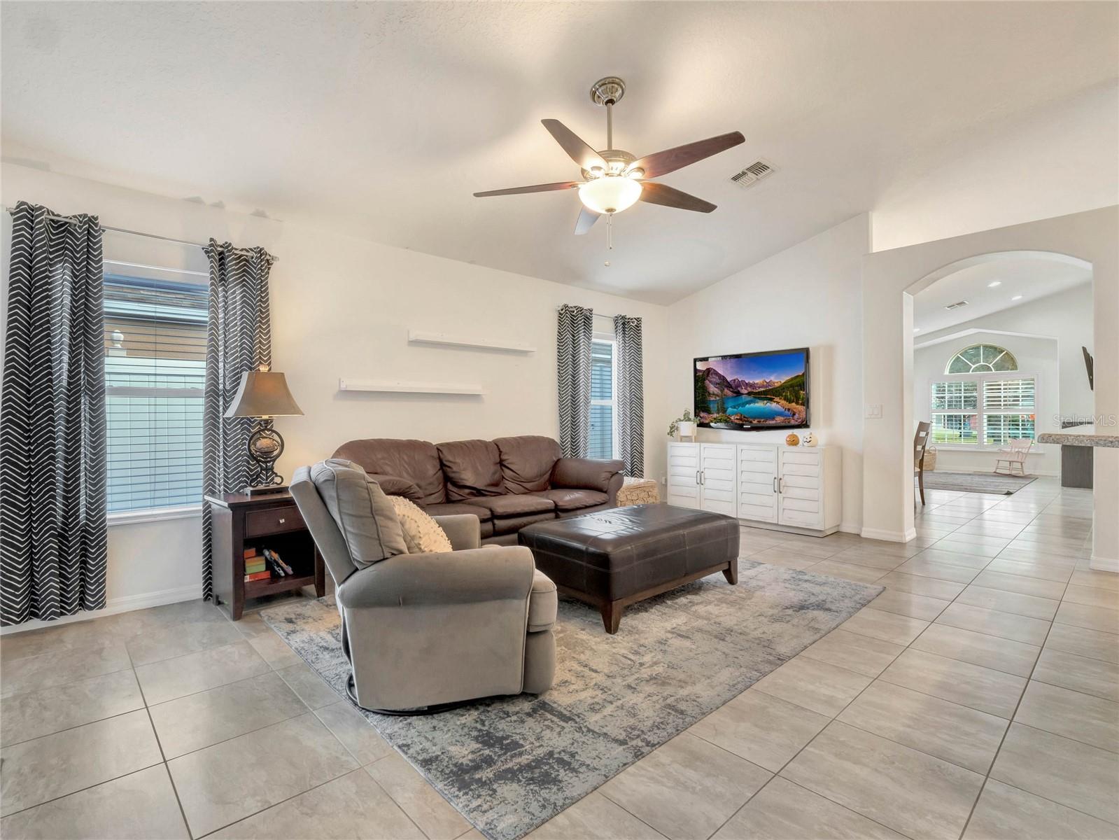
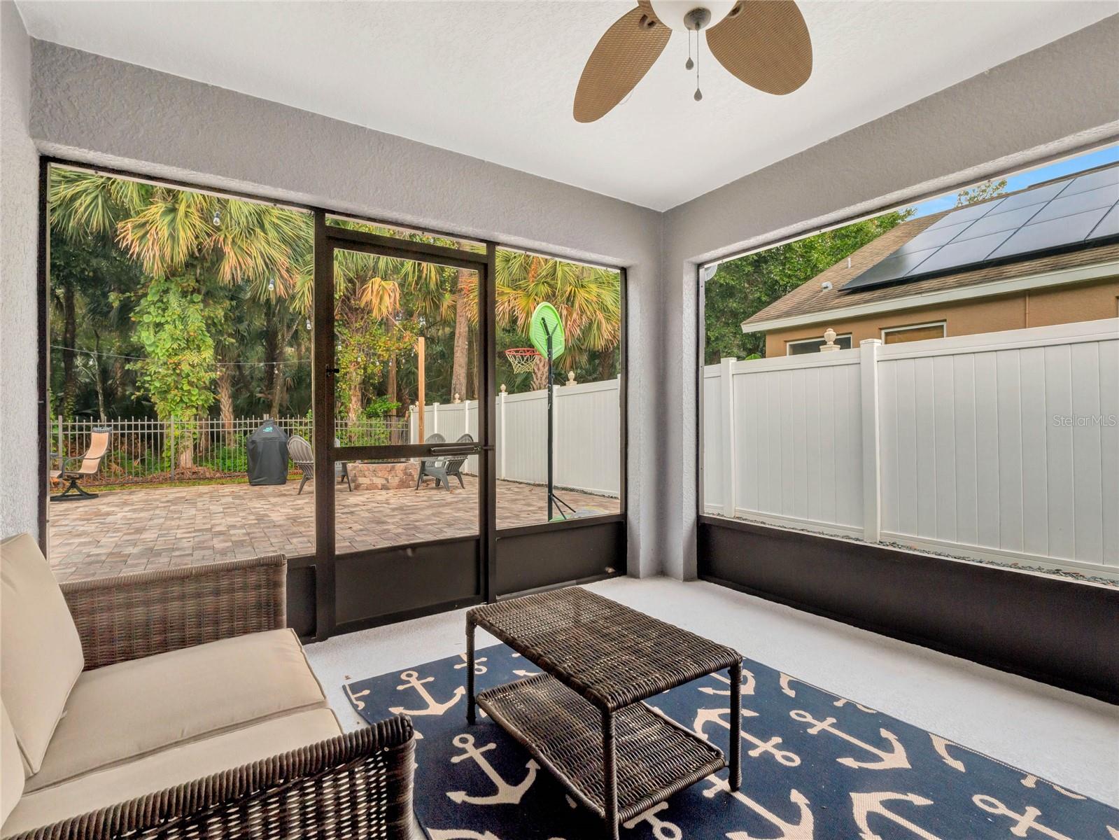
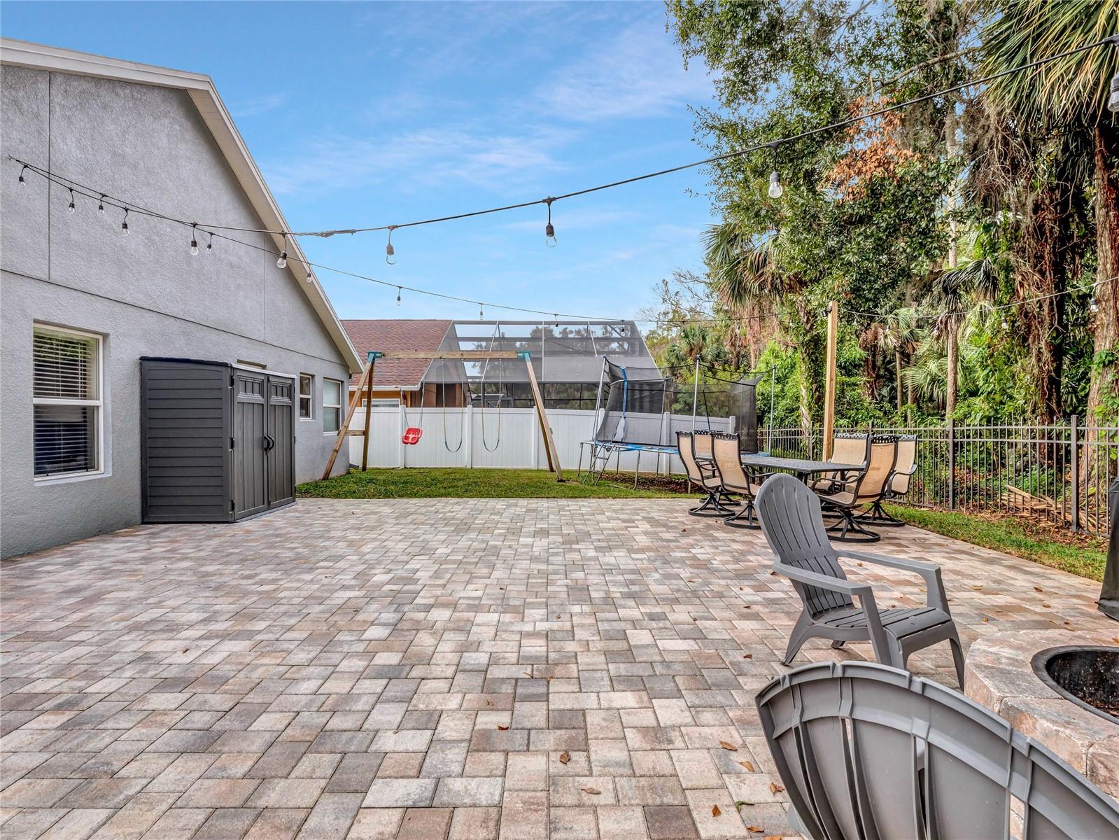
Privacy, Upgrades, and a Backyard Made for Florida Living. This home delivers. Tucked behind the gates of Lake Jesup Woods, this beautifully maintained 3-bedroom, 2-bath home backs to a private conservation area with no rear neighbors — the kind of genuine peace that's genuinely hard to find in Central Florida. Inside, vaulted ceilings, elegant arched accents, and whole-house ceramic tile flooring set a tone that is both polished and livable. The open-concept kitchen features 42" wood cabinetry, granite countertops, stainless steel appliances, and a breakfast nook that opens seamlessly to the great room — exactly the flow today's buyers are looking for. The upgrades are real and meaningful: newer roof (2020), plantation shutters, upgraded lighting and fans, a wifi sprinkler system, and a $10K courtyard paver package. The primary suite delivers soaring ceilings, a generous walk-in closet, and an ensuite bath with garden tub, separate shower, and double-sink vanity. Outside, a covered patio opens to a fully pavered, PVC-fenced courtyard with a built-in firepit — connected to the family room through double sliding doors. Private, polished, and completely ready for Florida living. Minutes to the Sanford Waterfront, Lake Mary, Seminole State College, and the 417. Neighbors consistently describe Lake Jesup Woods as peaceful and well maintained — the kind of neighborhood where residents stay.
/u.realgeeks.media/sarasotaone/logos/20180602-Sarasota-Real-Estate-Group-R.png)
Additional Information
- Taxes
- $5244
- Minimum Lease Period
- No Minimum
- HOA Fee
- $316
- HOA Payment Schedule
- Quarterly
- Maintenance Includes
- Maintenance Grounds
- Location
- City Limits, Landscaped, Sidewalk, Paved
- Community Features
- Deed Restrictions, Gated Community - No Guard, Playground, Sidewalks
- Property Description
- One Story
- Zoning
- PUD
- Interior Features
- Ceiling Fans(s), Eat-in Kitchen, High Ceilings, Kitchen/Family Room Combo, Living Room/Dining Room Combo, Open Floorplan, Solid Wood Cabinets, Split Bedroom, Stone Counters, Thermostat, Walk-In Closet(s)
- Floor
- Ceramic Tile
- Appliances
- Dishwasher, Disposal, Microwave, Range, Refrigerator
- Utilities
- Cable Available, Electricity Connected, Sewer Connected, Water Connected
- Heating
- Electric
- Air Conditioning
- Central Air
- Exterior Construction
- Block, Concrete, Stucco
- Exterior Features
- Lighting, Sidewalk, Sliding Doors
- Roof
- Shingle
- Foundation
- Slab
- Pool
- No Pool
- Garage Carport
- 2 Car Garage
- Garage Spaces
- 2
- Garage Features
- Driveway, Garage Door Opener
- Garage Dimensions
- 21x21
- Elementary School
- Pine Crest Elementary
- Middle School
- Millennium Middle
- High School
- Seminole High
- Fences
- Other, Vinyl
- Pets
- Allowed
- Flood Zone Code
- X
- Parcel ID
- 23-20-30-505-0000-1000
- Legal Description
- LOT 100 LAKE JESUP WOODS PB 67 PGS 59 -62
Listing courtesy of COLDWELL BANKER REALTY. 407-333-8088
Mortgage Calculator
StellarMLS is the source of this information via Internet Data Exchange Program. All listing information is deemed reliable but not guaranteed and should be independently verified through personal inspection by appropriate professionals. Listings displayed on this website may be subject to prior sale or removal from sale. Availability of any listing should always be independently verified. Listing information is provided for consumer personal, non-commercial use, solely to identify potential properties for potential purchase. All other use is strictly prohibited and may violate relevant federal and state law. Data last updated on