343 Lytton Circle, Orlando, FL 32824
- $460,000
- 4
- BD
- 2
- BA
- 1,877
- SqFt








- List Price
- $460,000
- Status
- Active
- Days on Market
- 1
- MLS#
- O6429673
- Property Style
- Single Family
- Year Built
- 1998
- Bedrooms
- 4
- Bathrooms
- 2
- Living Area
- 1,877
- Price per sq. ft.
- 245.07
- Lot Size
- 8,422
- Acres
- 0.19
- Total Acreage
- 0 to less than 1/4
- Legal Subdivision Name
- Southchase Ph 01b Village 01 & 03
- MLS Area Major
- Orlando/Taft / Meadow woods
Property Description
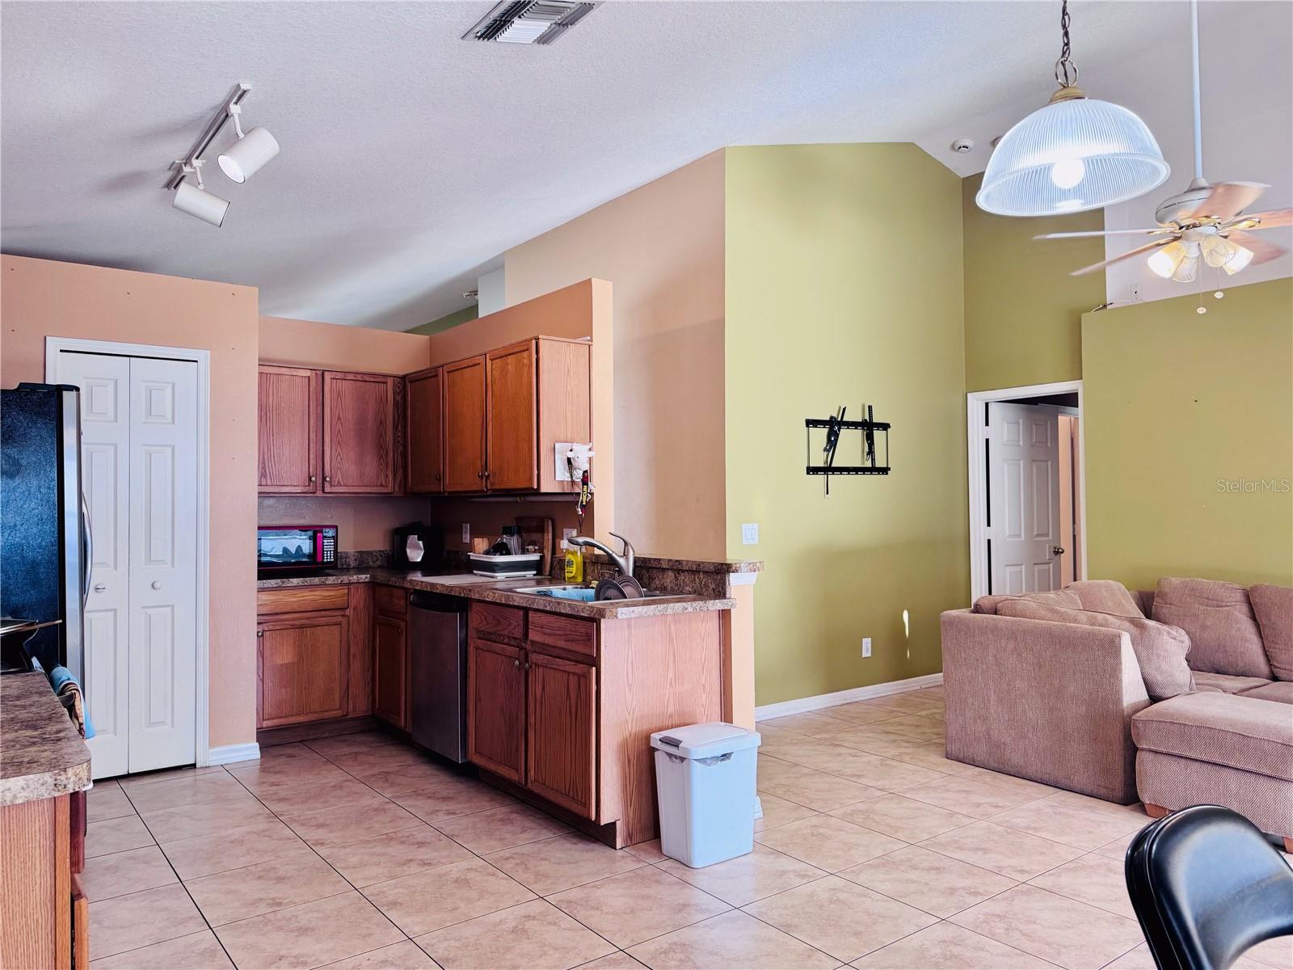
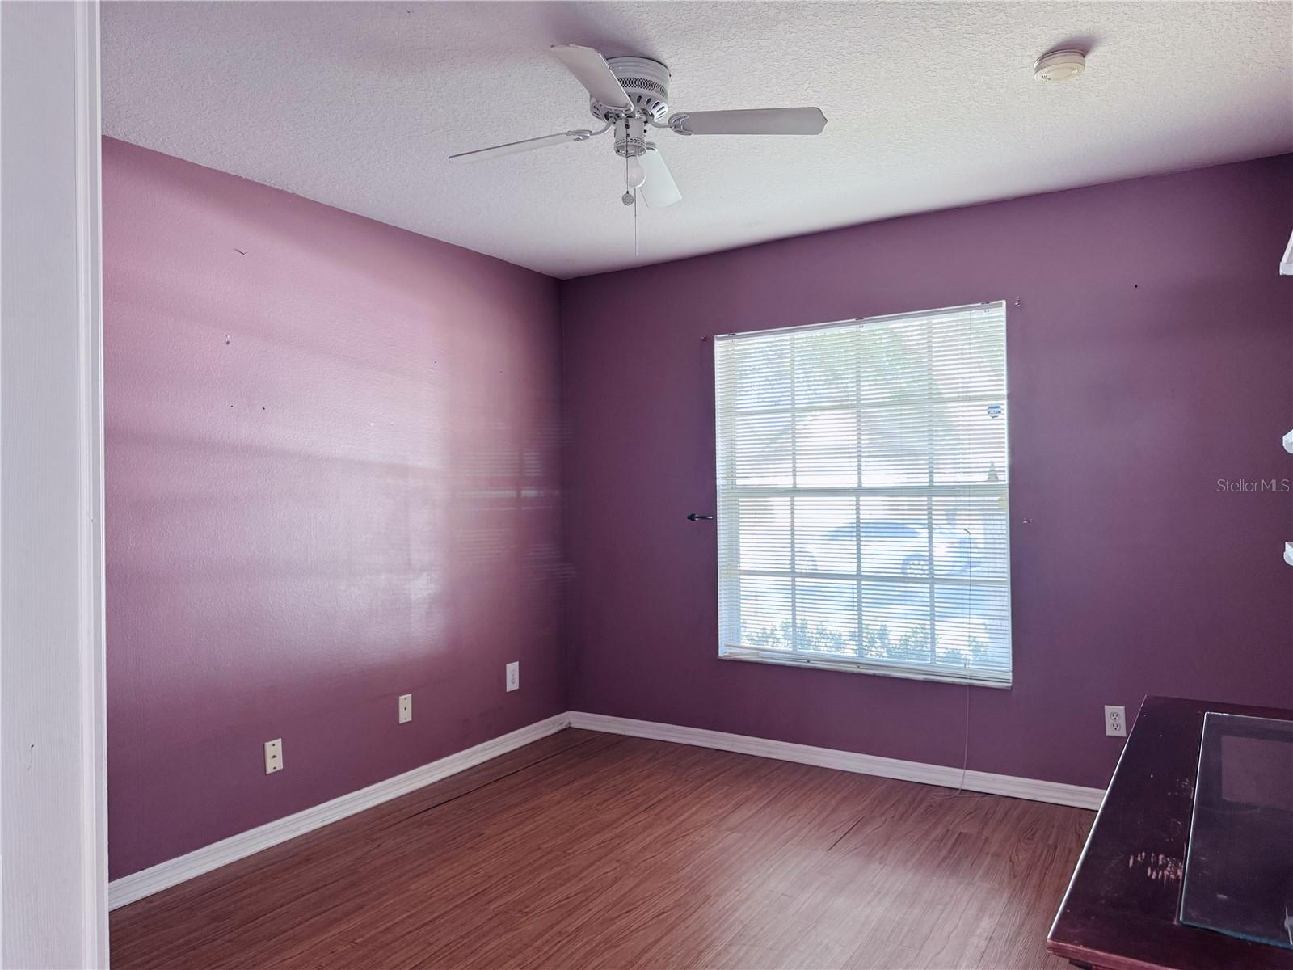
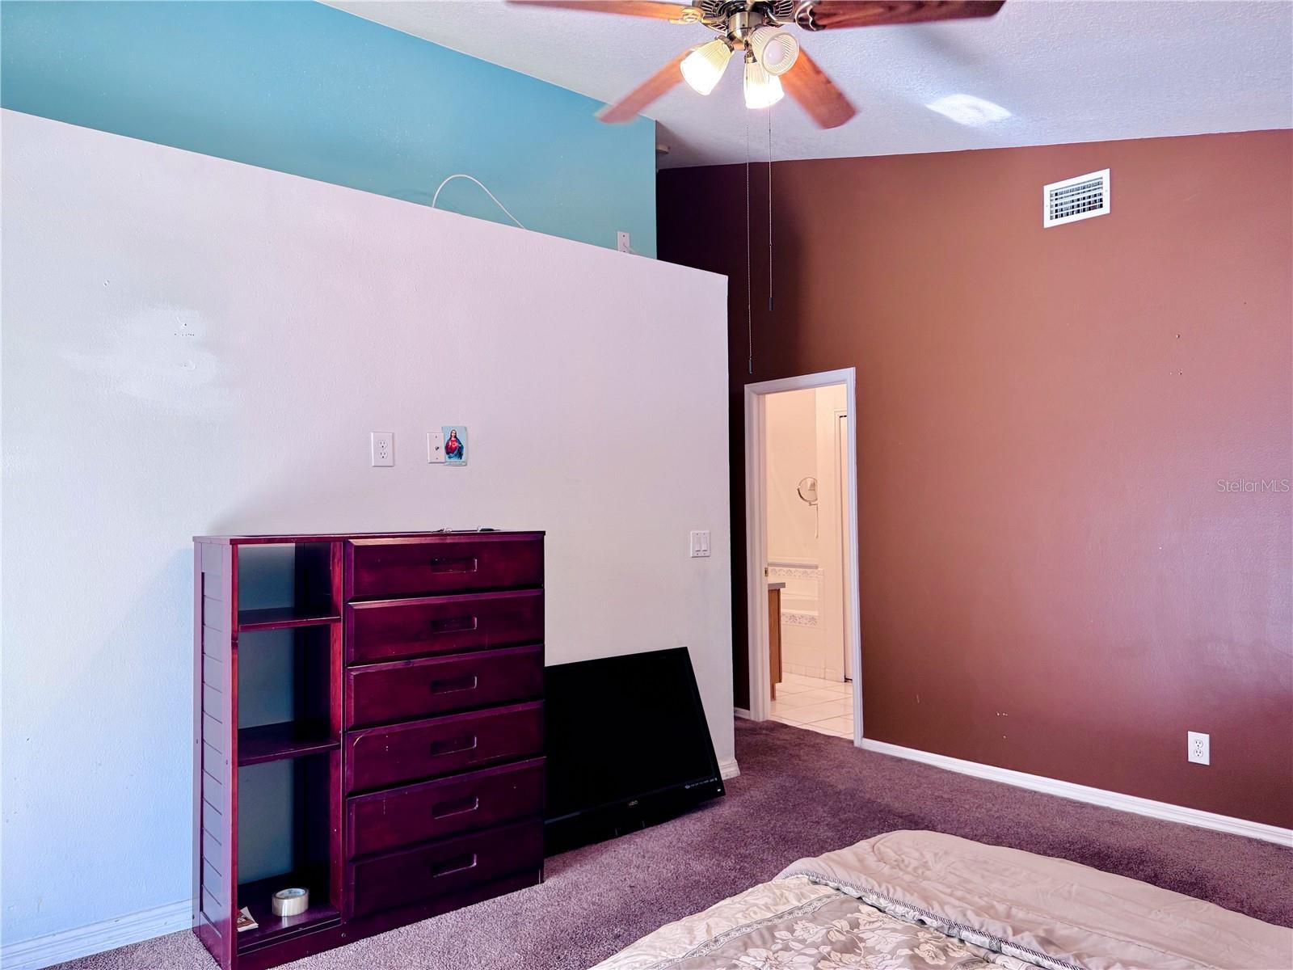
Welcome to 343 Lytton Cir — Refined Florida Living with a Private Pool Discover the perfect blend of comfort, style, and Florida living in this beautifully maintained 4-bedroom, 2-bath residence offering 1,877 square feet of thoughtfully designed living space. From the moment you enter, you’ll appreciate the bright, open-concept layout, where abundant natural light creates an inviting and sophisticated ambiance. The spacious kitchen offers excellent functionality and generous room for entertaining, while the seamless flow between the living spaces provides an ideal setting for both intimate gatherings and everyday enjoyment. Step outside and experience your own private retreat. The backyard oasis features a sparkling pool, creating the perfect backdrop for leisurely afternoons, elegant entertaining, and enjoying Florida’s exceptional indoor-outdoor lifestyle. Ideally situated in Orlando, this residence offers exceptional convenience with easy access to Orlando International Airport, major highways, premier shopping, dining, and entertainment. A wonderful opportunity to experience effortless Florida living in a home that combines timeless comfort, privacy, and convenience.
/u.realgeeks.media/sarasotaone/logos/20180602-Sarasota-Real-Estate-Group-R.png)
Additional Information
- Taxes
- $4107
- Minimum Lease Period
- 7 Months
- HOA Fee
- $184
- HOA Payment Schedule
- Semi-Annually
- Community Features
- No Deed Restriction
- Property Description
- One Story
- Zoning
- P-D
- Interior Features
- Cathedral Ceiling(s), Ceiling Fans(s), Coffered Ceiling(s), Eat-in Kitchen, High Ceilings, Kitchen/Family Room Combo, Living Room/Dining Room Combo, Open Floorplan, Other, Solid Surface Counters, Solid Wood Cabinets, Thermostat, Tray Ceiling(s), Vaulted Ceiling(s)
- Floor
- Carpet, Ceramic Tile, Vinyl
- Appliances
- Dryer, Range, Refrigerator, Washer
- Utilities
- Electricity Connected
- Heating
- Central, Electric
- Air Conditioning
- Central Air
- Exterior Construction
- Block
- Exterior Features
- Sidewalk
- Roof
- Shingle
- Foundation
- Block
- Pool
- Private
- Pool Type
- In Ground, Screen Enclosure
- Garage Carport
- 2 Car Garage
- Garage Spaces
- 2
- Garage Features
- Covered
- Pets
- Allowed
- Flood Zone Code
- X
- Parcel ID
- 14-24-29-8215-02-210
- Legal Description
- SOUTHCHASE PHASE 1B VILLAGES 1 & 3 28/16LOT 221
Listing courtesy of DALTON WADE INC. 888-668-8283
Mortgage Calculator
StellarMLS is the source of this information via Internet Data Exchange Program. All listing information is deemed reliable but not guaranteed and should be independently verified through personal inspection by appropriate professionals. Listings displayed on this website may be subject to prior sale or removal from sale. Availability of any listing should always be independently verified. Listing information is provided for consumer personal, non-commercial use, solely to identify potential properties for potential purchase. All other use is strictly prohibited and may violate relevant federal and state law. Data last updated on