3107 Tidewatch Loop, New Smyrna Beach, FL 32169
- $809,900
- 3
- BD
- 4
- BA
- 2,558
- SqFt




- List Price
- $809,900
- Status
- Active
- Days on Market
- 7
- Price Change
- ▲ $64,000 1786168574
- MLS#
- O6428763
- Property Style
- Townhouse
- New Construction
- Yes
- Year Built
- 2026
- Bedrooms
- 3
- Bathrooms
- 4
- Baths Half
- 1
- Living Area
- 2,558
- Price per sq. ft.
- 316.61
- Total Acreage
- Non-Applicable
- Building Name
- Na
- Monthly Condo Fee
- 731
- Legal Subdivision Name
- Eventide
- MLS Area Major
- New Smyrna Beach
Property Description
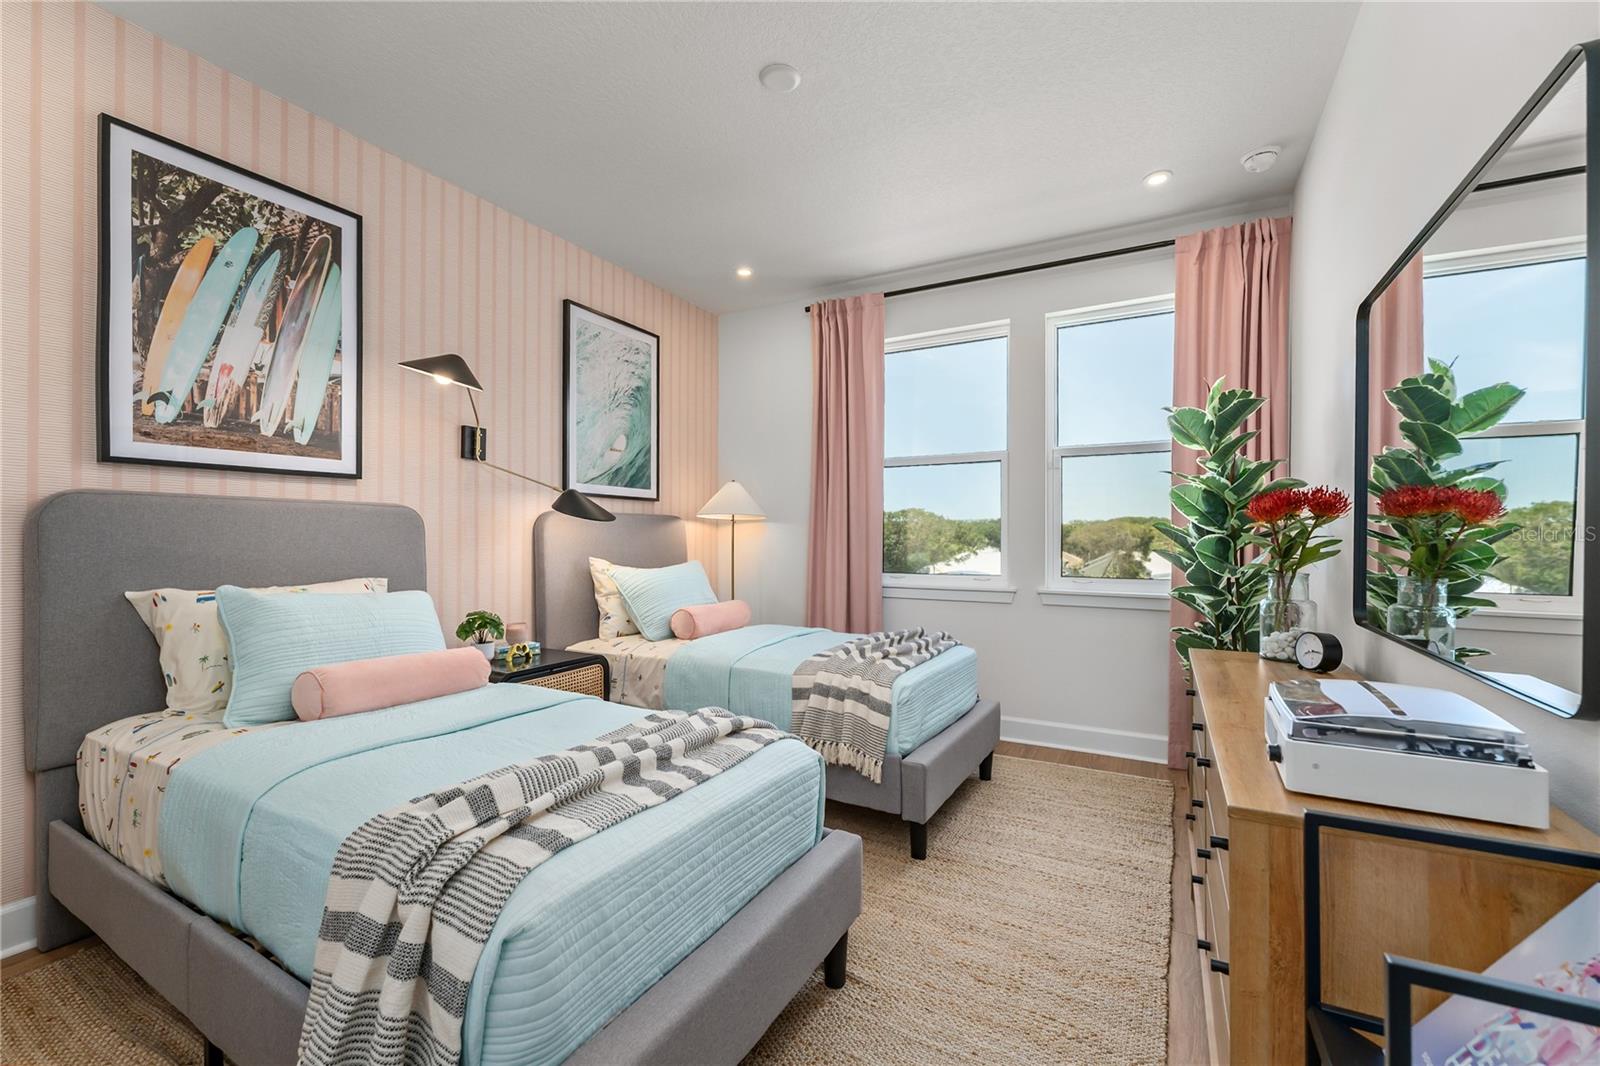
Under Construction. Welcome to this stunning townhouse in Eventide, the premier coastal community by Tri Pointe Homes in New Smyrna Beach. The property is currently under construction, and the photos showcase the furnished model unit. This three-story townhome embodies the perfect blend of modern comfort and effortless coastal living, ideally located just moments from the beautiful shores of New Smyrna Beach. Upon entry, you are greeted by a bright and inviting interior featuring soaring ceilings, spacious rooms, and expansive doorways that create an open and airy atmosphere. The thoughtfully designed kitchen is a chef’s delight, offering abundant cabinetry, generous counter space, and a convenient walk-in pantry. With a versatile floor plan designed to accommodate a variety of lifestyles, this home combines coastal charm with contemporary elegance. The first floor features a large game room with a full bath, making it ideal for entertaining. It also includes an exterior door leading to a small patio that connects to the rear lawn and sidewalk. The first-floor flex space can easily be transformed into a game room, fitness area, or additional private living space. The second level features an open-concept layout where the great room flows seamlessly to a private deck, highlighted by a twelve-foot sliding glass door overlooking the Indian River Lagoon—creating the ideal setting for entertaining or relaxing while enjoying the coastal breeze. The gourmet kitchen serves as the heart of the home, featuring a cooktop with a modern stainless steel hood, warm wood-tone cabinets with forty-two-inch uppers and crown molding, black hardware, three-centimeter quartz countertops, a decorative tile backsplash, and pendant lighting over the island. The third floor offers a peaceful retreat with a spacious primary suite featuring abundant natural light and a walk-in closet, along with two additional bedrooms, an extra walk-in closet, and a conveniently located laundry room. The primary bathroom includes quartz countertops, rectangular undermount sinks, a shower with a tile floor and three-by-twelve tile walls extending to the ceiling, a frameless shower enclosure, black faucets and hardware, and designer vanity lighting. Secondary bathrooms also feature quartz countertops, subway tile to the ceiling, and black faucets and hardware. Additional upgrades include raised, two-panel eight-foot interior doors throughout the home, nine-foot four-inch ceilings on the first floor, and nine-foot ceilings on the second and third floors. The home is finished with four-and-a-quarter-inch baseboards, black lever door hardware, upgraded warm-tone luxury vinyl plank flooring on the stairs, and tile flooring in the bathrooms. The bedrooms also feature luxury vinyl plank flooring. This is an incredible opportunity to create your ideal beachside retreat. Schedule your appointment today!
/u.realgeeks.media/sarasotaone/logos/20180602-Sarasota-Real-Estate-Group-R.png)
Additional Information
- Taxes
- $8331
- Minimum Lease Period
- 1 Month
- HOA Payment Schedule
- Monthly
- Maintenance Includes
- Common Area Taxes, Pool, Escrow Reserves Fund, Insurance, Maintenance Structure, Maintenance Grounds, Maintenance, Pest Control, Private Road, Sewer, Trash, Water
- Condo Fees
- $731
- Condo Fees Term
- Monthly
- Community Features
- Community Mailbox, Deed Restrictions, Dog Park, Golf Carts OK, Pool, Sidewalks
- Property Description
- Three+ Story
- Zoning
- COMM
- Interior Features
- Coffered Ceiling(s), Eat-in Kitchen, High Ceilings, Kitchen/Family Room Combo, Open Floorplan, PrimaryBedroom Upstairs, Stone Counters, Thermostat, Walk-In Closet(s)
- Floor
- Luxury Vinyl, Tile
- Appliances
- Built-In Oven, Convection Oven, Cooktop, Dishwasher, Disposal, Microwave, Range Hood
- Utilities
- Underground Utilities
- Heating
- Heat Pump
- Air Conditioning
- Central Air
- Exterior Construction
- Block, HardiPlank Type, Stone
- Exterior Features
- Balcony, Private Entrance, Rain Gutters, Sidewalk
- Roof
- Shingle
- Foundation
- Block, Slab
- Pool
- Community
- Garage Carport
- 2 Car Garage
- Garage Spaces
- 2
- Garage Features
- Driveway, Garage Door Opener
- Elementary School
- Coronado Beach Elem
- Middle School
- New Smyrna Beach Middl
- High School
- New Smyrna Beach High
- Pets
- Allowed
- Flood Zone Code
- X
- Parcel ID
- 7416000000310-3107
- Legal Description
- PHASE 4: A PORTION OF U.S. LOT 5, SECTION 16, TOWNSHIP 17 SOUTH, RANGE 34 EAST, VOLUSIA COUNTY, FLORIDA, BEING DESCRIBED AS FOLLOWS: COMMENCE AT THE SOUTHEAST CORNER OF BLOCK "28", J.Y. DETWILER'S SUBDIVISION, ACCORDING TO THE MAP OR PLAT THEREOF, RECORDED IN MAP BOOK 7, PAGE 85 OF THE PUBLIC RECORDS OF VOLUSIA COUNTY, FLORIDA...
Listing courtesy of KELLER WILLIAMS REALTY AT THE PARKS. 407-629-4420
Mortgage Calculator
StellarMLS is the source of this information via Internet Data Exchange Program. All listing information is deemed reliable but not guaranteed and should be independently verified through personal inspection by appropriate professionals. Listings displayed on this website may be subject to prior sale or removal from sale. Availability of any listing should always be independently verified. Listing information is provided for consumer personal, non-commercial use, solely to identify potential properties for potential purchase. All other use is strictly prohibited and may violate relevant federal and state law. Data last updated on