605 Williamsburg Drive, Daytona Beach, FL 32117
- $319,900
- 4
- BD
- 2
- BA
- 1,712
- SqFt




- List Price
- $319,900
- Status
- Active
- Days on Market
- 1
- MLS#
- O6428672
- Property Style
- Single Family
- Architectural Style
- Ranch
- Year Built
- 1968
- Bedrooms
- 4
- Bathrooms
- 2
- Living Area
- 1,712
- Price per sq. ft.
- 186.86
- Lot Size
- 8,500
- Acres
- 0.20
- Total Acreage
- 0 to less than 1/4
- Legal Subdivision Name
- Colonial Lake
- MLS Area Major
- Daytona Beach
Property Description
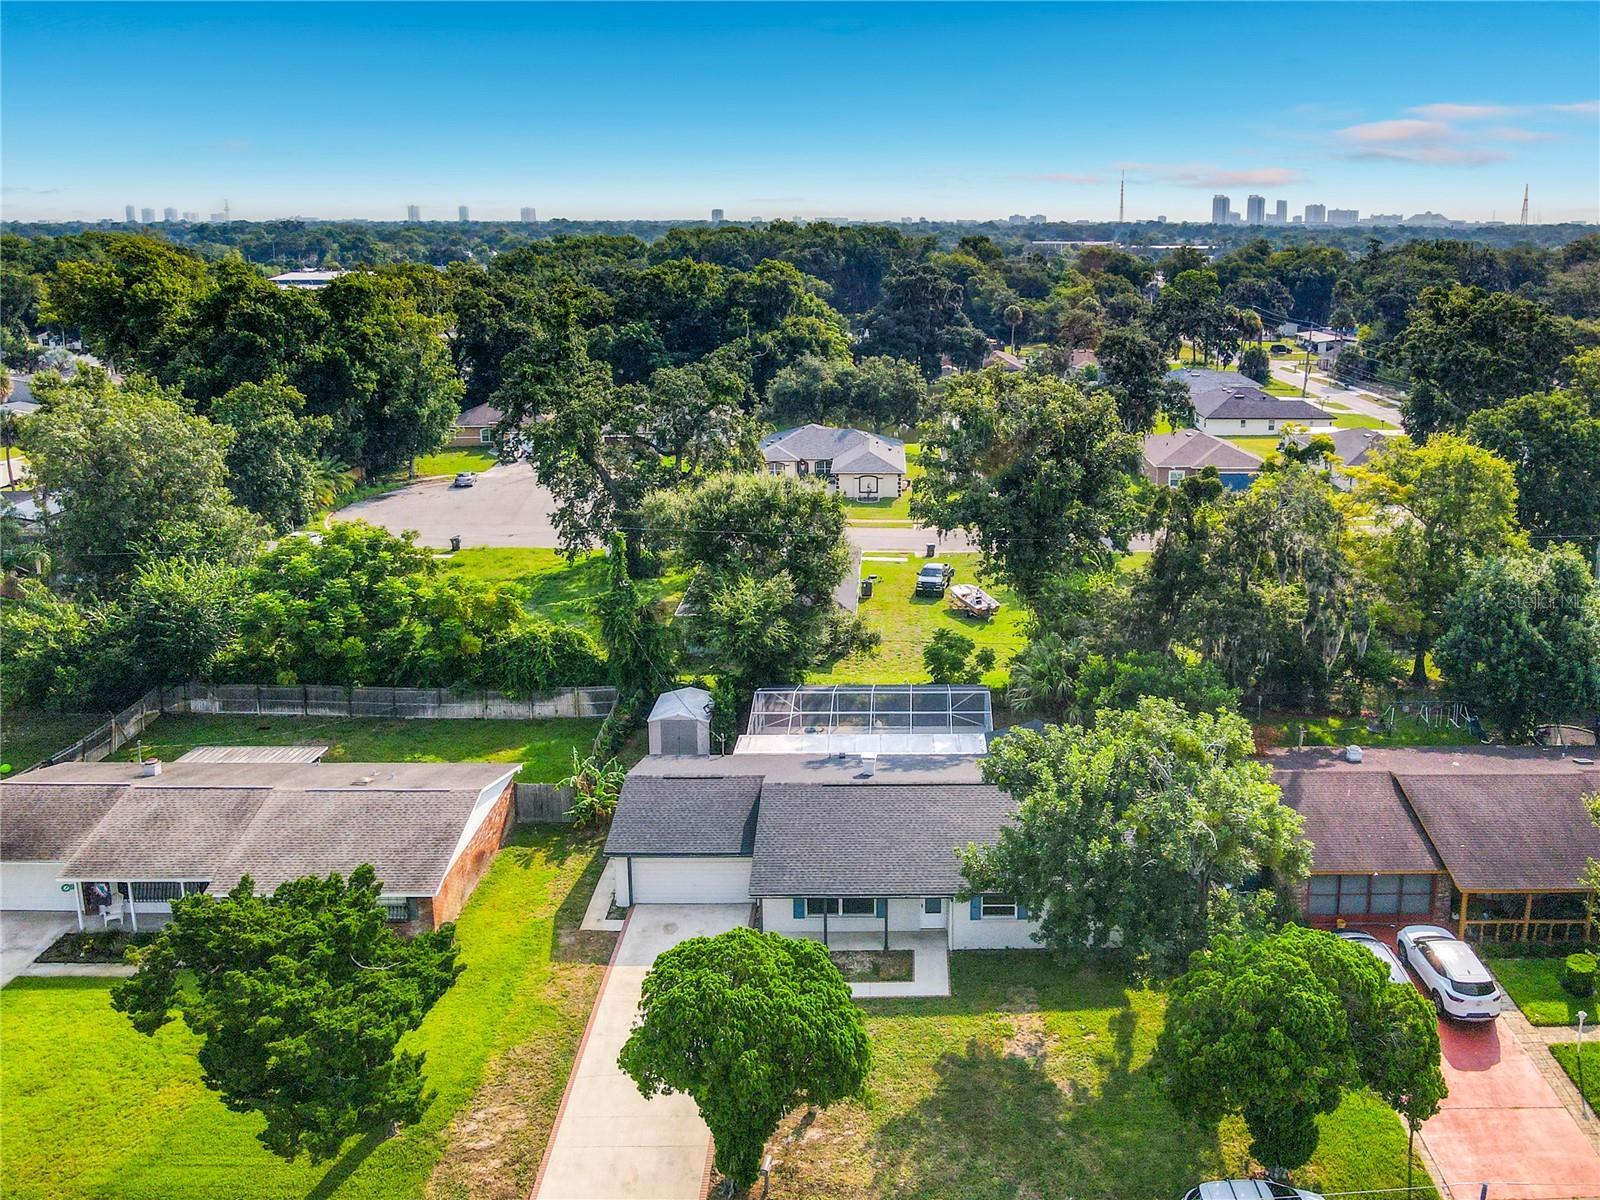
Virtually Staged. SPECTACULAR POOL HOME WITH MASSIVE SCREEN ENCLOSURE AND NO HOA! Experience the perfect Florida lifestyle in this beautifully updated 4 bedroom 2 bathroom residence. Located in Daytona Beach, this home offers modern comfort and absolute peace of mind. KEY UPGRADES: Move in with absolute confidence featuring a BRAND NEW ROOF 2026, BRAND NEW HVAC 2026, and a water heater from 2020. The property has been FULLY REPAINTED inside and out for a fresh contemporary look, highlighted by BEAUTIFUL NEW FLOORING throughout the entire house. INTERIOR ELEGANCE: The bright and welcoming floor plan features a great kitchen boasting BRAND NEW GRANITE COUNTERTOPS and STAINLESS STEEL APPLIANCES in great condition. ALL BATHROOMS HAVE BEEN ELEGANTLY REMODELED in 2026. OUTDOOR OASIS: Relax in your gorgeous SCREEN ENCLOSED POOL and fantastic ENCLOSED BACK PORCH, ideal for entertaining guests all year long in your own private oasis. The backyard includes a GOOD SIZED SHED for extra storage.The property also features a spacious 2 CAR GARAGE offering ample room for vehicles and storage. LOCATION HIGHLIGHTS: Centrally located in Daytona Beach with NO HOA! Enjoy a seamless blend of comfort and convenience, perfect for primary homebuyers or investors looking for a worry free asset. READY TO MOVE IN and easy to show. Schedule your private tour today!
/u.realgeeks.media/sarasotaone/logos/20180602-Sarasota-Real-Estate-Group-R.png)
Additional Information
- Taxes
- $1507
- Minimum Lease Period
- No Minimum
- Location
- City Limits, Sidewalk, Paved
- Community Features
- No Deed Restriction
- Property Description
- One Story
- Zoning
- R-5
- Interior Features
- Ceiling Fans(s), Living Room/Dining Room Combo, Primary Bedroom Main Floor, Solid Wood Cabinets, Thermostat, Walk-In Closet(s)
- Floor
- Luxury Vinyl
- Appliances
- Dishwasher, Disposal, Dryer, Microwave, Range, Refrigerator, Washer
- Utilities
- Electricity Connected, Public, Water Connected
- Heating
- Central, Electric
- Air Conditioning
- Central Air
- Exterior Construction
- Brick
- Exterior Features
- Private Yard
- Roof
- Shingle
- Foundation
- Slab
- Pool
- Private
- Pool Type
- In Ground
- Garage Carport
- 2 Car Garage
- Garage Spaces
- 2
- Garage Features
- Garage Door Opener
- Elementary School
- Turie T. Small Elem
- Middle School
- Campbell Middle
- High School
- Mainland High School
- Fences
- Wire
- Flood Zone Code
- X
- Parcel ID
- 5237-34-00-0190
- Legal Description
- LOT 19 COLONIAL LAKE SUB MB 29 PG 54 PER OR 4222 PG 4929 PER OR 5385 PG 3594 PER OR 5627 PG 4732
Listing courtesy of LPT REALTY, LLC. 877-366-2213
Mortgage Calculator
StellarMLS is the source of this information via Internet Data Exchange Program. All listing information is deemed reliable but not guaranteed and should be independently verified through personal inspection by appropriate professionals. Listings displayed on this website may be subject to prior sale or removal from sale. Availability of any listing should always be independently verified. Listing information is provided for consumer personal, non-commercial use, solely to identify potential properties for potential purchase. All other use is strictly prohibited and may violate relevant federal and state law. Data last updated on