3135 Vanguard Court, St Cloud, FL 34771
- $998,000
- 4
- BD
- 4
- BA
- 2,813
- SqFt




- List Price
- $998,000
- Status
- Active
- Days on Market
- 14
- MLS#
- O6425506
- Property Style
- Single Family
- Year Built
- 2023
- Bedrooms
- 4
- Bathrooms
- 4
- Baths Half
- 1
- Living Area
- 2,813
- Price per sq. ft.
- 354.78
- Lot Size
- 12,632
- Acres
- 0.29
- Total Acreage
- 1/4 to less than 1/2
- Legal Subdivision Name
- Weslyn Park Ph 2
- MLS Area Major
- St Cloud (Magnolia Square)
Property Description
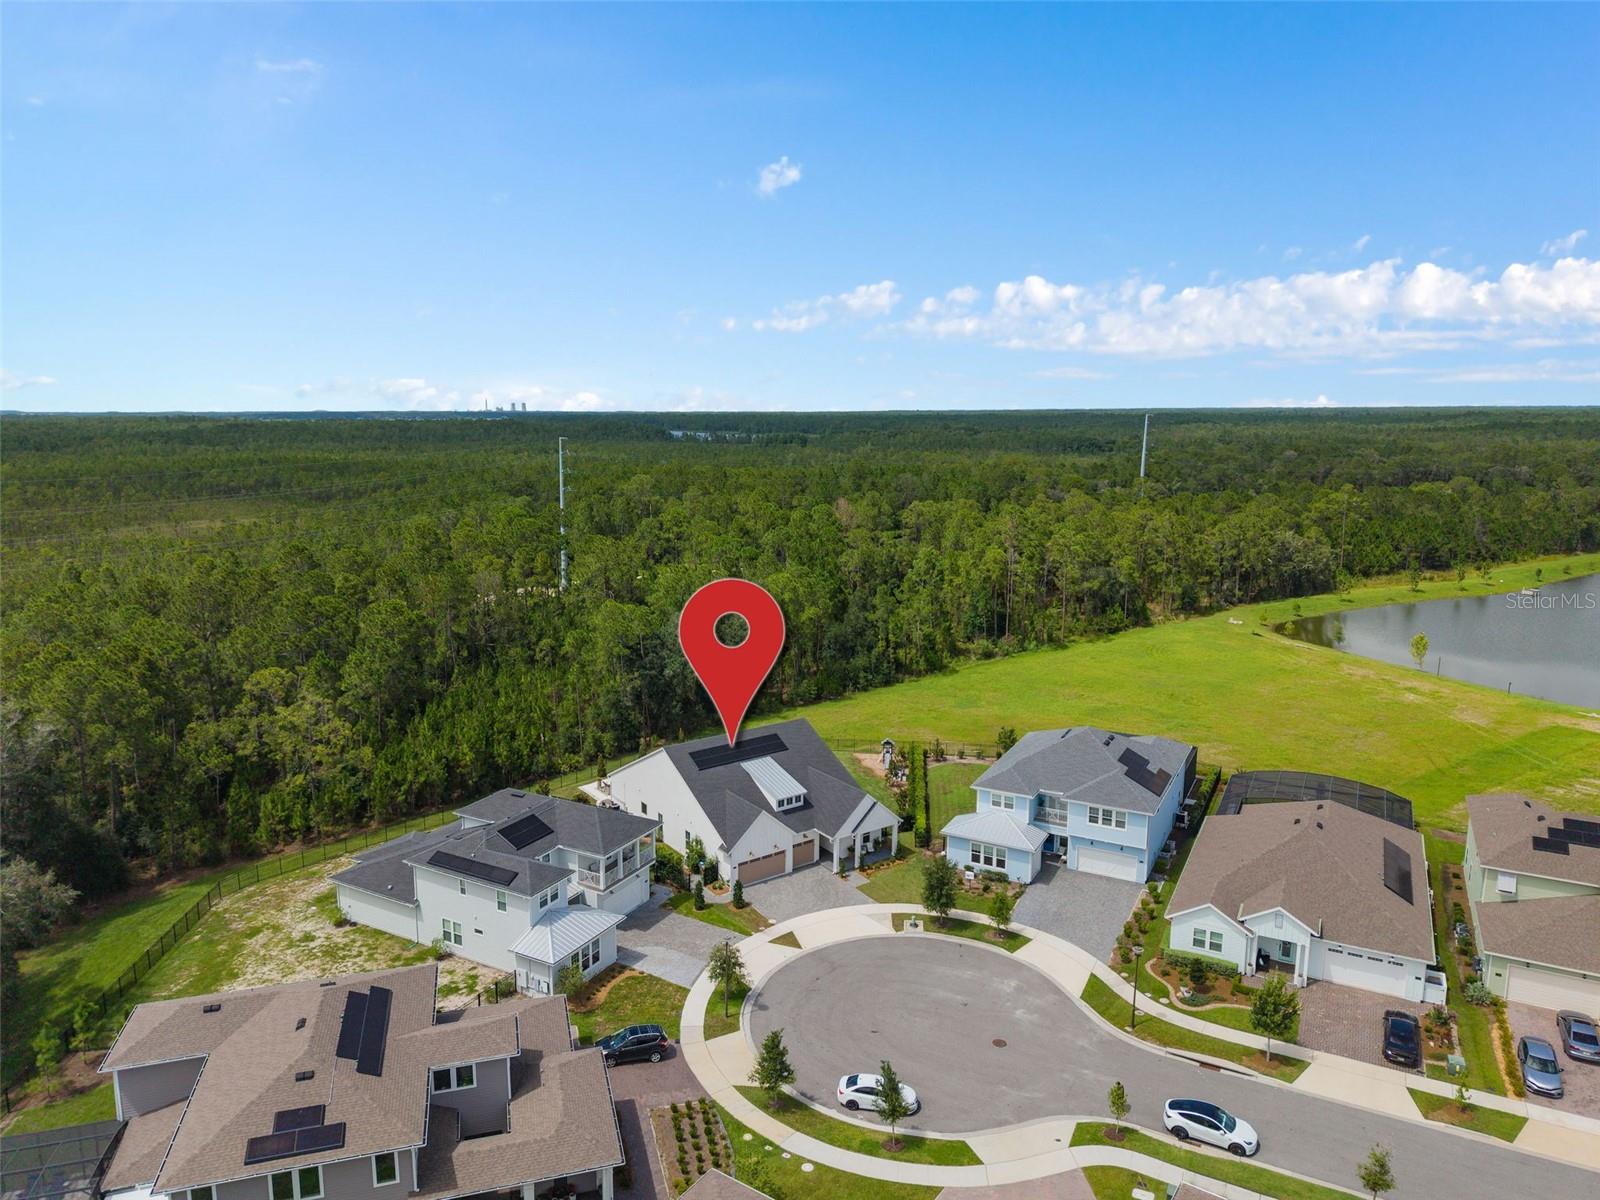
Welcome to this beautifully appointed 4-bedroom, 3.5-bath home with a dedicated office/flex space, perfectly situated on an oversized cul-de-sac lot with peaceful lake and preserve views. Designed for both everyday living and entertaining, this home features an expansive open-concept layout with oversized gathering spaces and the same flooring throughout for a seamless, elegant look. The chef-inspired kitchen features a spacious walk-in pantry and flows seamlessly into the main living area. An abundance of natural light fills the home, creating a bright and inviting atmosphere. Step outside to your private backyard retreat featuring a sparkling pool and spa, lush landscaping, and a fully fenced yard with tranquil water and preserve views. Additional highlights include Tesla solar panels for energy efficiency, prewired camera system, and motorized blinds. This exceptional property offers the perfect blend of luxury, comfort, and privacy in one of the community’s most desirable cul-de-sac locations.
/u.realgeeks.media/sarasotaone/logos/20180602-Sarasota-Real-Estate-Group-R.png)
Additional Information
- Taxes
- $9927
- Taxes
- $2,450
- Minimum Lease Period
- 8-12 Months
- HOA Fee
- $421
- HOA Payment Schedule
- Quarterly
- Location
- Conservation Area, Cul-De-Sac, Oversized Lot, Sidewalk
- Community Features
- Dog Park, Fitness Center, Playground, Pool, Restaurant, Sidewalks, Street Lights, No Deed Restriction
- Property Description
- One Story
- Zoning
- PUD
- Interior Features
- Eat-in Kitchen, Kitchen/Family Room Combo, Living Room/Dining Room Combo, Pest Guard System, Primary Bedroom Main Floor, Thermostat, Tray Ceiling(s), Walk-In Closet(s)
- Floor
- Luxury Vinyl, Tile
- Appliances
- Built-In Oven, Convection Oven, Cooktop, Dishwasher, Disposal, Dryer, Electric Water Heater, Exhaust Fan, Microwave, Range Hood, Refrigerator
- Utilities
- Electricity Connected, Fiber Optics, Water Connected
- Heating
- Central, Electric
- Air Conditioning
- Central Air
- Exterior Construction
- Cement Siding, HardiPlank Type, Frame
- Exterior Features
- Garden, Lighting, Playground, Private Yard, Rain Gutters, Sliding Doors
- Roof
- Metal, Shingle
- Foundation
- Brick/Mortar, Concrete Perimeter
- Pool
- Community, Private
- Pool Type
- Child Safety Fence, Deck, Gunite, Heated, In Ground, Salt Water
- Garage Carport
- 3 Car Carport, 3 Car Garage
- Garage Spaces
- 3
- Elementary School
- Voyager K-8
- Middle School
- Voyager K-8
- High School
- Tohopekaliga High School
- Water View
- Lake
- Pets
- Allowed
- Flood Zone Code
- X
- Parcel ID
- 02-25-31-5538-0001-2780
- Legal Description
- WESLYN PARK PH 2 PB 32 PGS 72-94 LOT 278
Listing courtesy of ARINTON REALTY, LLC. 954-804-2980
Mortgage Calculator
StellarMLS is the source of this information via Internet Data Exchange Program. All listing information is deemed reliable but not guaranteed and should be independently verified through personal inspection by appropriate professionals. Listings displayed on this website may be subject to prior sale or removal from sale. Availability of any listing should always be independently verified. Listing information is provided for consumer personal, non-commercial use, solely to identify potential properties for potential purchase. All other use is strictly prohibited and may violate relevant federal and state law. Data last updated on