4920 Sw 78th Avenue, Bushnell, FL 33513
- $750,000
- 3
- BD
- 3
- BA
- 3,859
- SqFt




- List Price
- $750,000
- Status
- Active
- Days on Market
- 13
- MLS#
- O6425475
- Property Style
- Single Family
- Architectural Style
- Custom, Other, Mediterranean
- Year Built
- 2003
- Bedrooms
- 3
- Bathrooms
- 3
- Baths Half
- 1
- Living Area
- 3,859
- Price per sq. ft.
- 194.35
- Lot Size
- 211,266
- Acres
- 4.85
- Total Acreage
- 2 to less than 5
- Legal Subdivision Name
- Sumter Gardens 02 54
- MLS Area Major
- Bushnell
Property Description
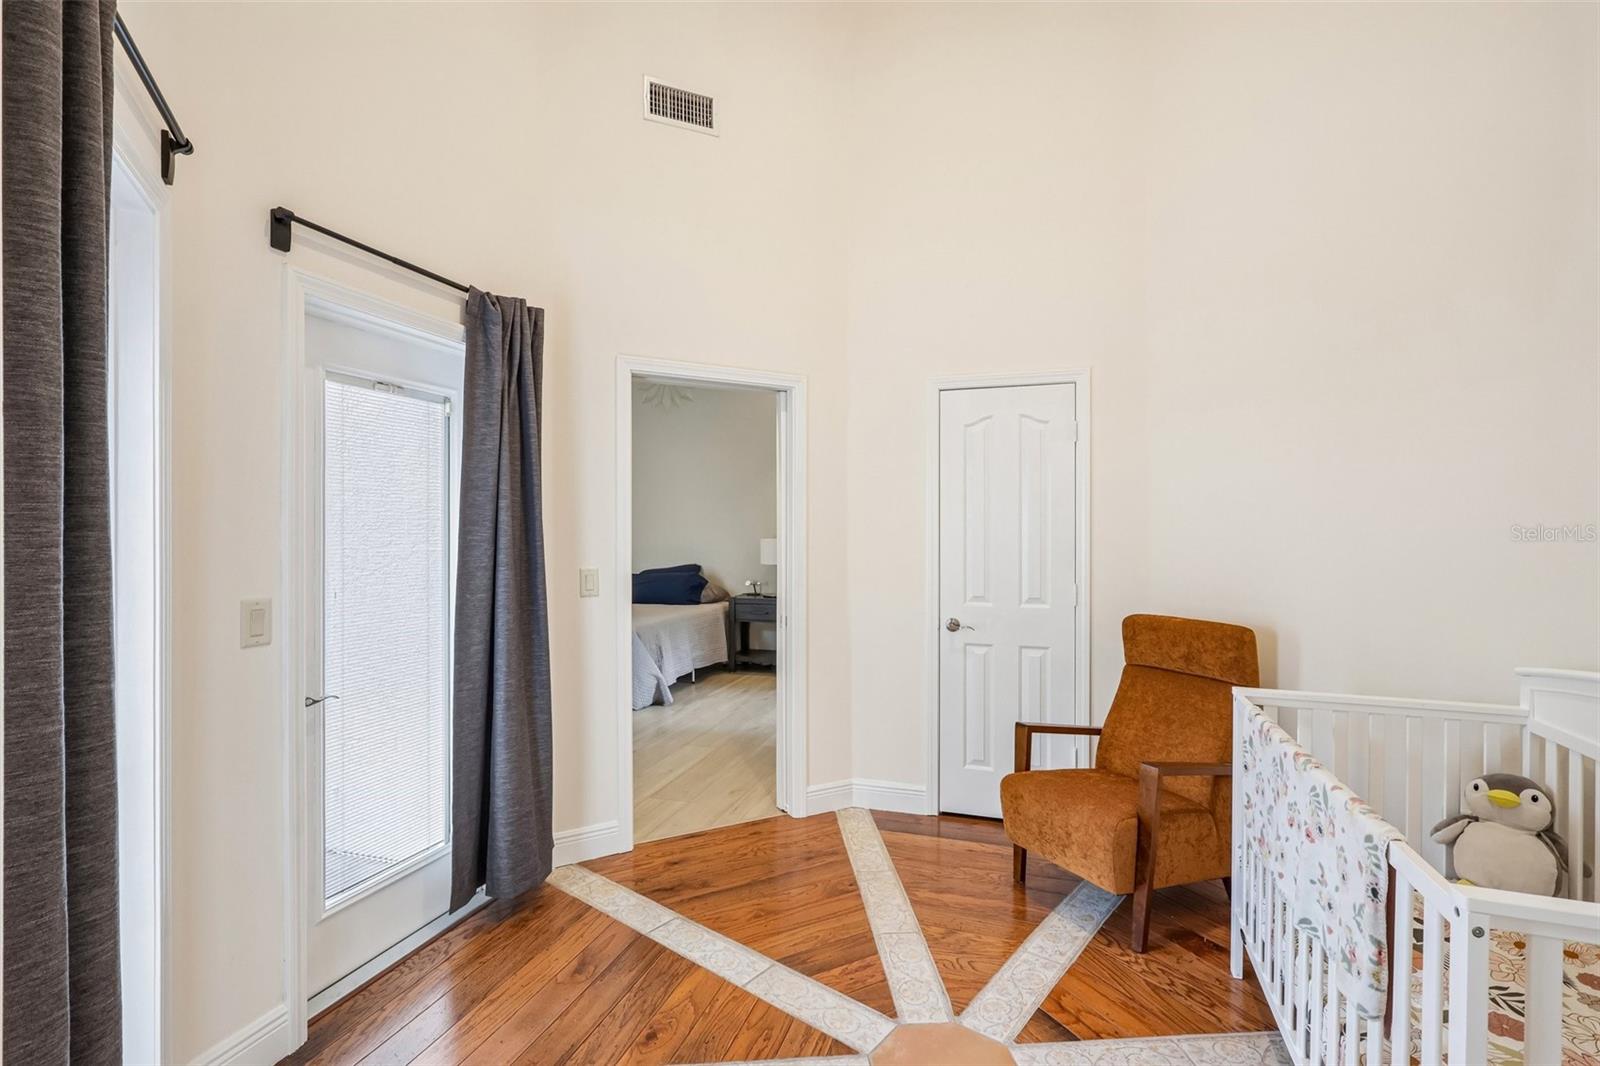
Welcome to an extraordinary custom-built estate where luxury, privacy, and unforgettable design come together on nearly five acres of pristine Florida countryside. Nestled on 4.85 private acres in Bushnell, this magnificent 3-bedroom, 2.5-bath residence offers 3,859 square feet of meticulously crafted living space and a backyard retreat unlike anything else on the market. Every detail of this home was thoughtfully designed to impress. Inside, you'll find elegant living and dining rooms that flow seamlessly into the heart of the home, a chef's kitchen featuring stainless steel appliances, a built-in oven, smart refrigerator, solid wood cabinetry, a range hood, dry bar, and a charming breakfast nook framed by picturesque views of the estate grounds. The adjacent family room is nothing short of breathtaking, showcasing soaring ceilings, skylights, and walls of windows that flood the space with natural light. A rare architectural feature, dual staircases lead to the second level where you'll discover an expansive loft overlooking the family room, a spacious laundry room, and generously sized guest bedrooms, including one with direct access to an en suite bath. The primary retreat is a sanctuary of its own, complete with vaulted ceilings, oversized walk-in closets, a private balcony overlooking the pool, and a spa-inspired bath. The showpiece of this estate is the spectacular two-story screened lanai. Designed for entertaining on a grand scale, the custom pool boasts an island connected by two bridges, underwater bar stools, a beach entry, a fountain, and an outdoor shower, creating a true resort experience at home. Recent enhancements, including a new roof, gutters, well pump, refurbished septic system, fresh interior and exterior paint, and updated appliances, provide peace of mind for years to come. Despite its secluded setting, this exceptional property offers convenient access to I-75, the Sumter Equestrian Center, nature preserves, dining, shopping, and more. This is more than a home, it's a destination. Mortgage savings may be available for buyers of this listing.
/u.realgeeks.media/sarasotaone/logos/20180602-Sarasota-Real-Estate-Group-R.png)
Additional Information
- Taxes
- $4227
- Minimum Lease Period
- No Minimum
- Location
- In County, Level, Oversized Lot, Private
- Community Features
- No Deed Restriction
- Property Description
- Two Story
- Zoning
- R6
- Interior Features
- Ceiling Fans(s), Dry Bar, Eat-in Kitchen, High Ceilings, Open Floorplan, PrimaryBedroom Upstairs, Solid Surface Counters, Solid Wood Cabinets, Split Bedroom, Thermostat, Vaulted Ceiling(s), Walk-In Closet(s), Window Treatments
- Floor
- Luxury Vinyl, Tile, Wood
- Appliances
- Built-In Oven, Cooktop, Dishwasher, Disposal, Dryer, Electric Water Heater, Microwave, Range Hood, Refrigerator, Tankless Water Heater, Washer
- Utilities
- Cable Available, Electricity Available
- Heating
- Central, Electric
- Air Conditioning
- Central Air
- Exterior Construction
- Block, Concrete, Stucco
- Exterior Features
- Balcony, Lighting, Other, Outdoor Shower, Rain Gutters
- Roof
- Shingle
- Foundation
- Slab
- Pool
- Private
- Pool Type
- Gunite, Heated, In Ground, Lighting, Other, Screen Enclosure
- Garage Carport
- 2 Car Garage
- Garage Spaces
- 2
- Garage Features
- Driveway, Garage Door Opener
- Elementary School
- Lake Panasoffkee Elementary
- Middle School
- South Sumter Middle
- High School
- South Sumter High
- Fences
- Fenced
- Pets
- Allowed
- Flood Zone Code
- X
- Parcel ID
- M23B002
- Legal Description
- TRACT 2 PLAT 54 SUMTER GARDENS PLAT BOOK2 PAGE 57
Listing courtesy of REDFIN CORPORATION. 407-708-9747
Mortgage Calculator
StellarMLS is the source of this information via Internet Data Exchange Program. All listing information is deemed reliable but not guaranteed and should be independently verified through personal inspection by appropriate professionals. Listings displayed on this website may be subject to prior sale or removal from sale. Availability of any listing should always be independently verified. Listing information is provided for consumer personal, non-commercial use, solely to identify potential properties for potential purchase. All other use is strictly prohibited and may violate relevant federal and state law. Data last updated on