6691 Cameo Drive, Grant, FL 32949
- $524,000
- 4
- BD
- 3
- BA
- 2,324
- SqFt






- List Price
- $524,000
- Status
- Active
- Days on Market
- 77
- Price Change
- ▼ $25,000 1785186917
- MLS#
- O6420580
- Property Style
- Single Family
- Year Built
- 2024
- Bedrooms
- 4
- Bathrooms
- 3
- Living Area
- 2,324
- Price per sq. ft.
- 225.47
- Lot Size
- 10,019
- Acres
- 0.23
- Total Acreage
- 0 to less than 1/4
- Legal Subdivision Name
- Crystal Bay Ph Three
- MLS Area Major
- Grant
Property Description
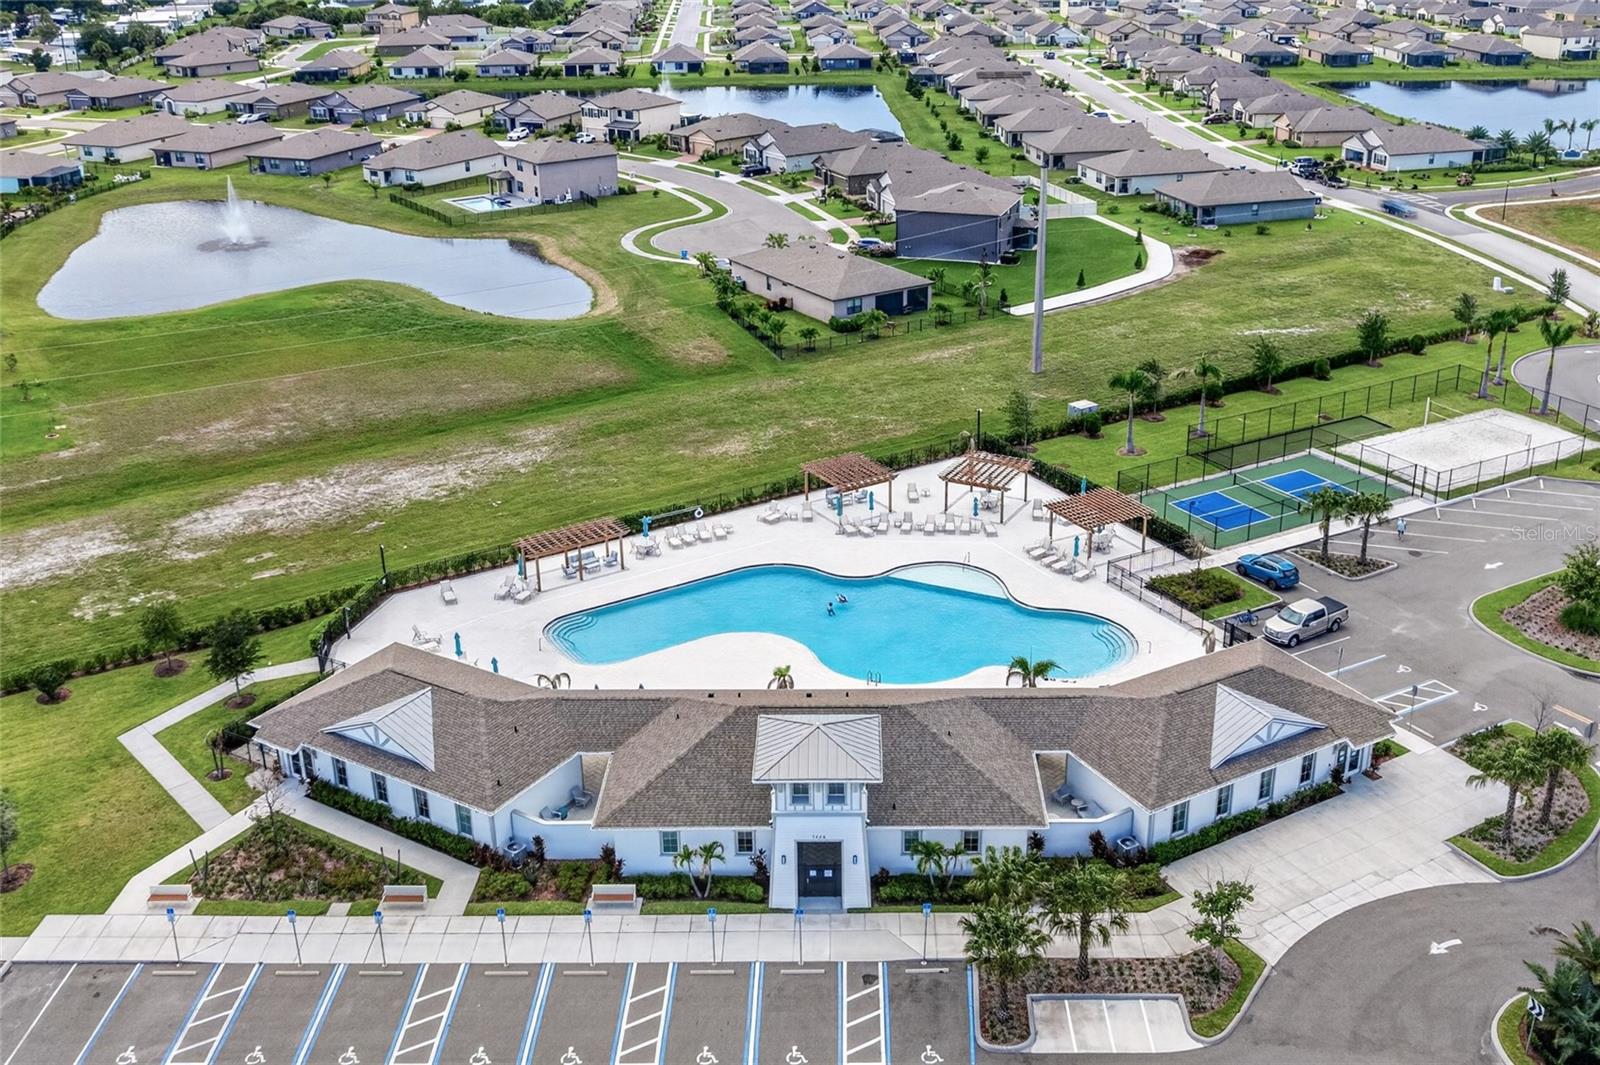
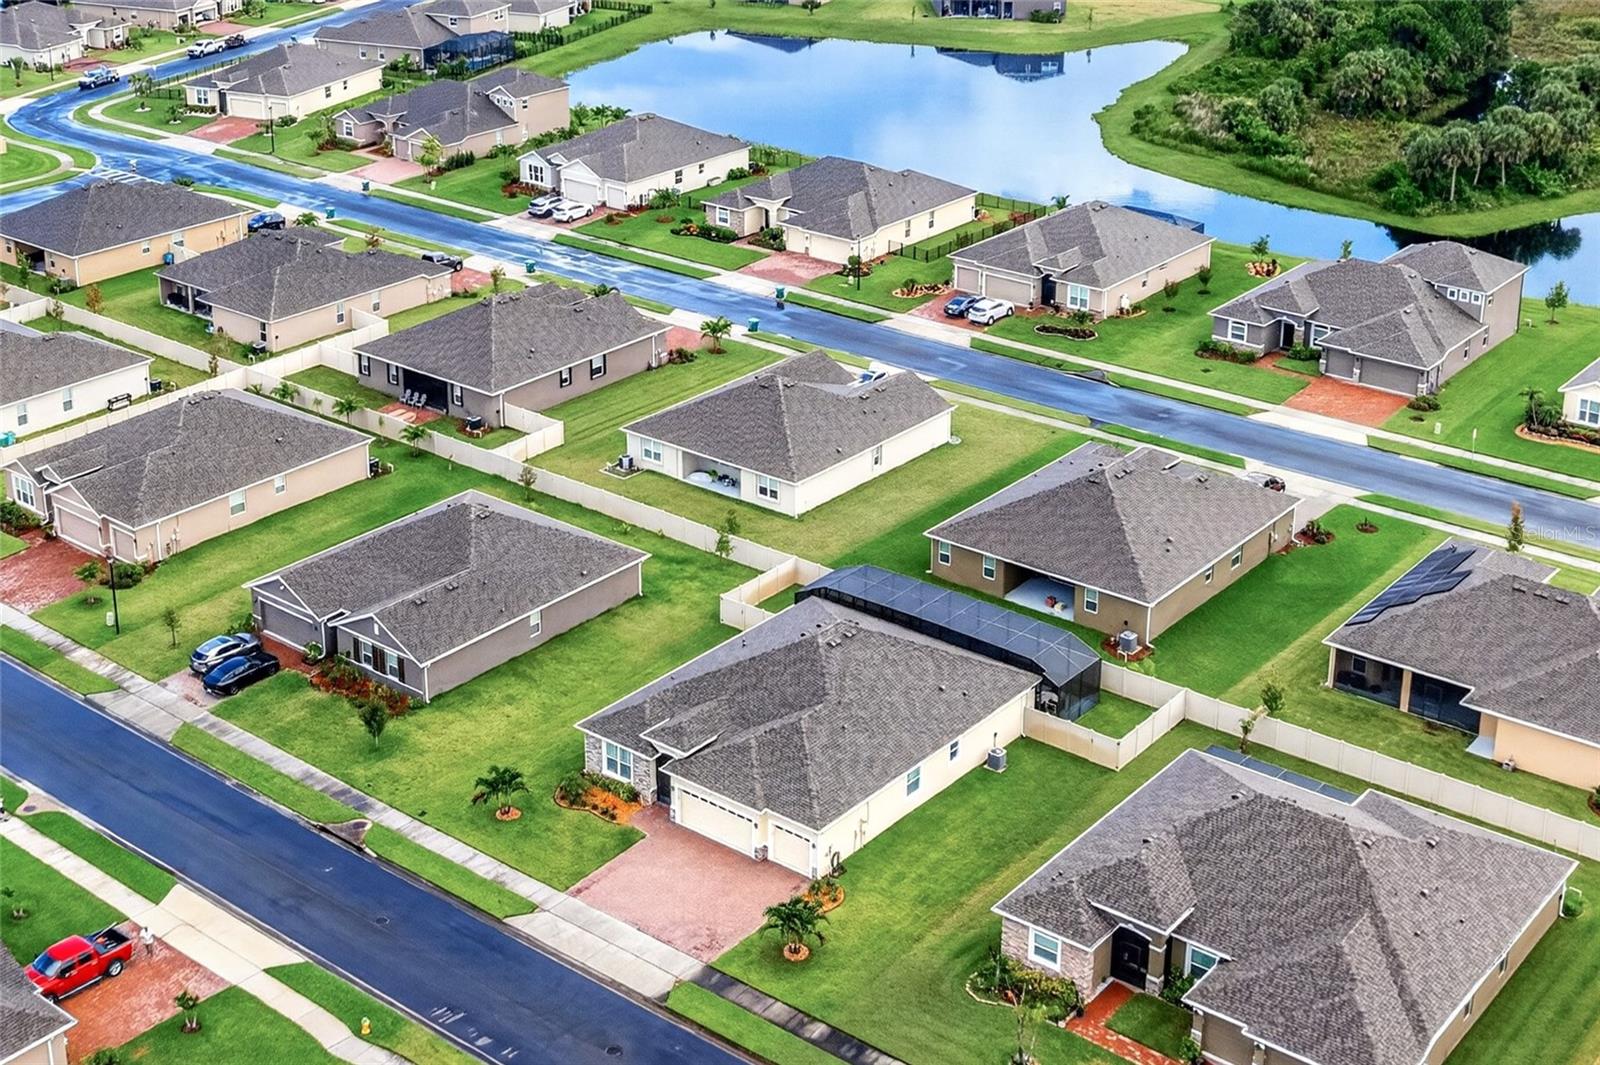
Stunning updated 4/3/3 home has 2,324 sq. ft. of modern comfort with many brand new upgrades throughout. The large open eat-in kitchen flows into the main living areas, creating a bright, connected space for living and entertaining. The spacious primary suite features, tray ceiling walk-in closet and a bath with garden tub & separate shower. The entire home has maintenance free tile floors. Enjoy a private fenced backyard with a 15x70 painted concrete pad, upgraded screened porch, and 8x20 split hot tub with separate heaters. The 3-car garage includes a new coated floor and garage door w/windows, and cabinets. Verified upgrades include approx. $100,000 in enhancements: brick and trim bands, window trim, gutters, 3-filter water system, crown molding, plantation shutters, ceiling fans and TVs in every room, laundry cabinets, sealed pavers, widened driveway, screened front entry, tile accents, and palms. Community amenities include clubhouse, pool, gym, and dog run. Home is also for RENT.
/u.realgeeks.media/sarasotaone/logos/20180602-Sarasota-Real-Estate-Group-R.png)
Additional Information
- Taxes
- $4793
- Minimum Lease Period
- 6 Months
- Max Times per Year
- 2
- HOA Fee
- $300
- HOA Payment Schedule
- Quarterly
- Maintenance Includes
- Common Area Taxes, Pool, Maintenance Grounds, Recreational Facilities
- Community Features
- Clubhouse, Community Mailbox, Dog Park, Fitness Center, Gated Community - No Guard, Pool, No Deed Restriction
- Property Description
- One Story
- Zoning
- RES
- Interior Features
- Built-in Features, Cathedral Ceiling(s), Ceiling Fans(s), Crown Molding, Eat-in Kitchen, Living Room/Dining Room Combo, Split Bedroom, Tray Ceiling(s), Walk-In Closet(s)
- Floor
- Tile
- Appliances
- Dishwasher, Disposal, Microwave, Range, Refrigerator, Water Filtration System
- Utilities
- Cable Connected, Electricity Connected, Sewer Connected
- Heating
- Central
- Air Conditioning
- Central Air
- Exterior Construction
- Stucco
- Exterior Features
- Other
- Roof
- Shingle
- Foundation
- Slab
- Pool
- Community
- Garage Carport
- 3 Car Garage
- Garage Spaces
- 3
- Pets
- Allowed
- Flood Zone Code
- x
- Parcel ID
- 30 3803-51-O-3
- Legal Description
- CRYSTAL BAY PHASE THREE LOT 3 BLK O
Listing courtesy of HOUSEMAX PRO REALTY. 321-433-1323
Mortgage Calculator
StellarMLS is the source of this information via Internet Data Exchange Program. All listing information is deemed reliable but not guaranteed and should be independently verified through personal inspection by appropriate professionals. Listings displayed on this website may be subject to prior sale or removal from sale. Availability of any listing should always be independently verified. Listing information is provided for consumer personal, non-commercial use, solely to identify potential properties for potential purchase. All other use is strictly prohibited and may violate relevant federal and state law. Data last updated on