2542 Cliff Way, St Cloud, FL 34771
- $319,000
- 2
- BD
- 2
- BA
- 1,584
- SqFt












- List Price
- $319,000
- Status
- Active
- Days on Market
- 22
- Price Change
- ▼ $10,000 1784316422
- MLS#
- O6419802
- Property Style
- Villa
- Year Built
- 2023
- Bedrooms
- 2
- Bathrooms
- 2
- Living Area
- 1,584
- Price per sq. ft.
- 201.39
- Lot Size
- 4,356
- Acres
- 0.10
- Total Acreage
- 0 to less than 1/4
- Legal Subdivision Name
- Del Webb Sunbridge Ph 2a
- MLS Area Major
- St Cloud (Magnolia Square)
Property Description
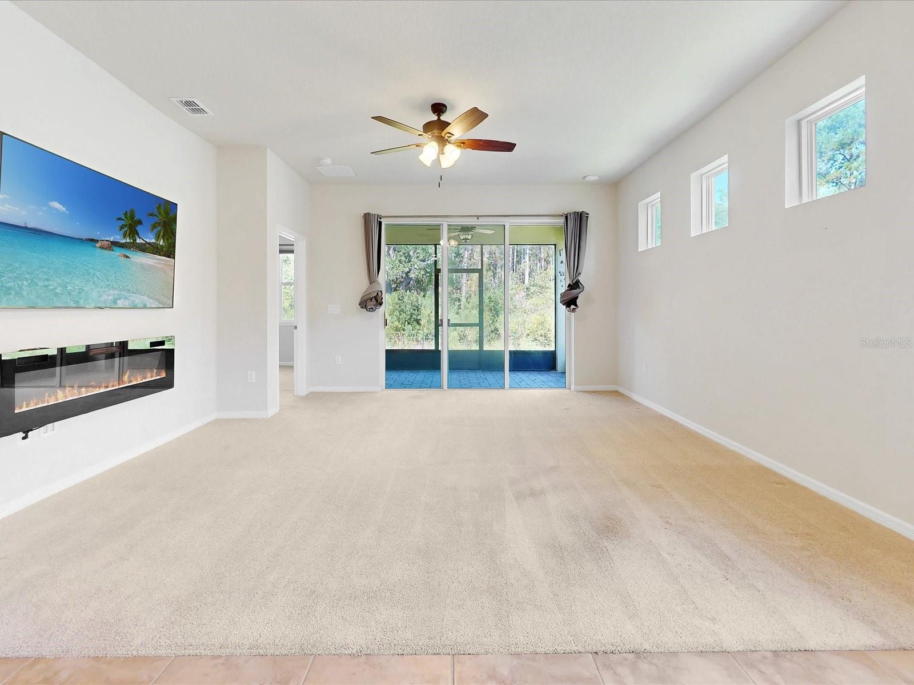
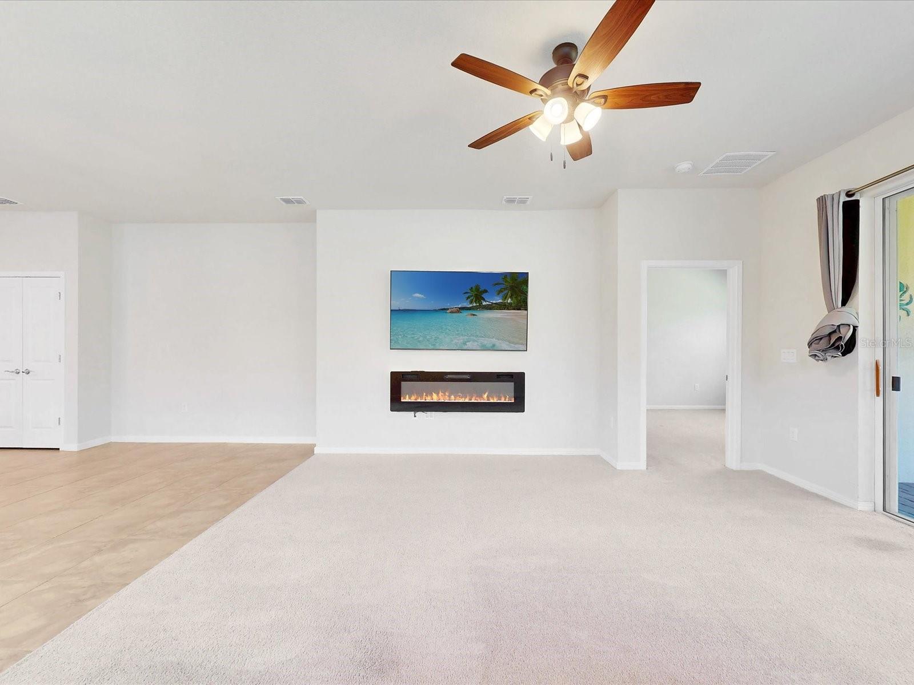
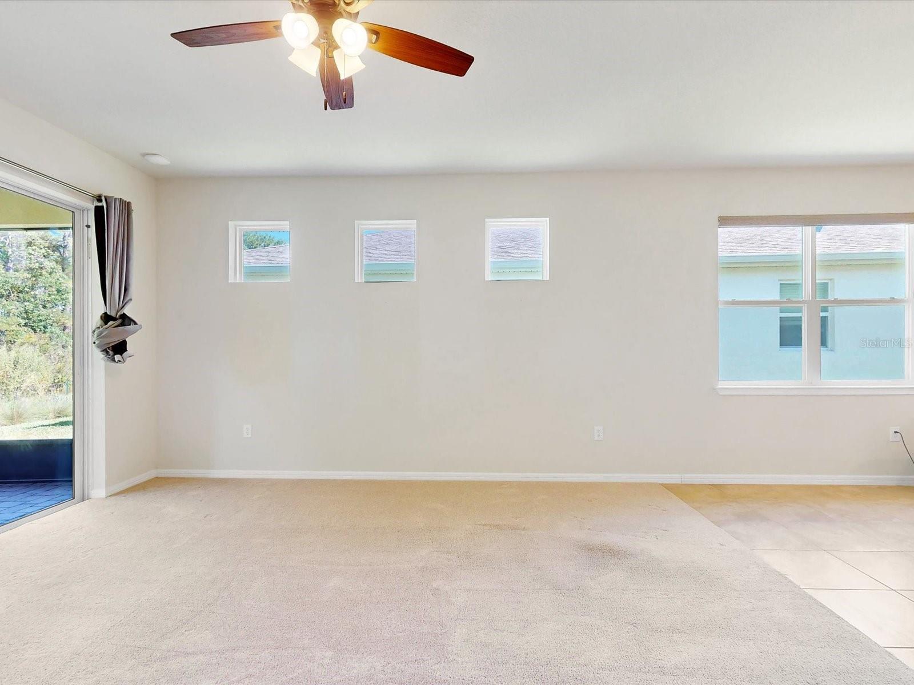
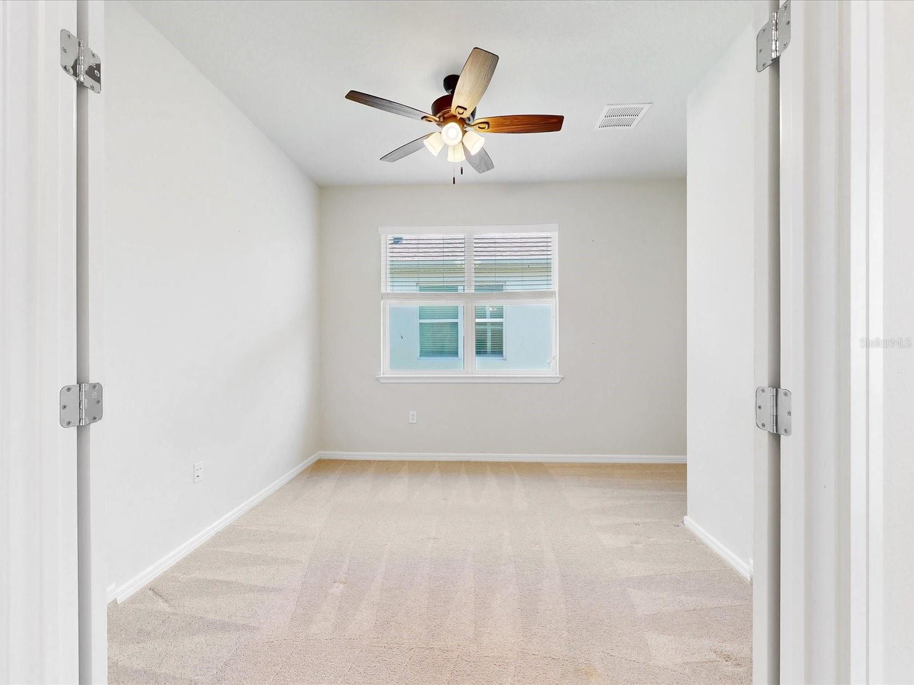
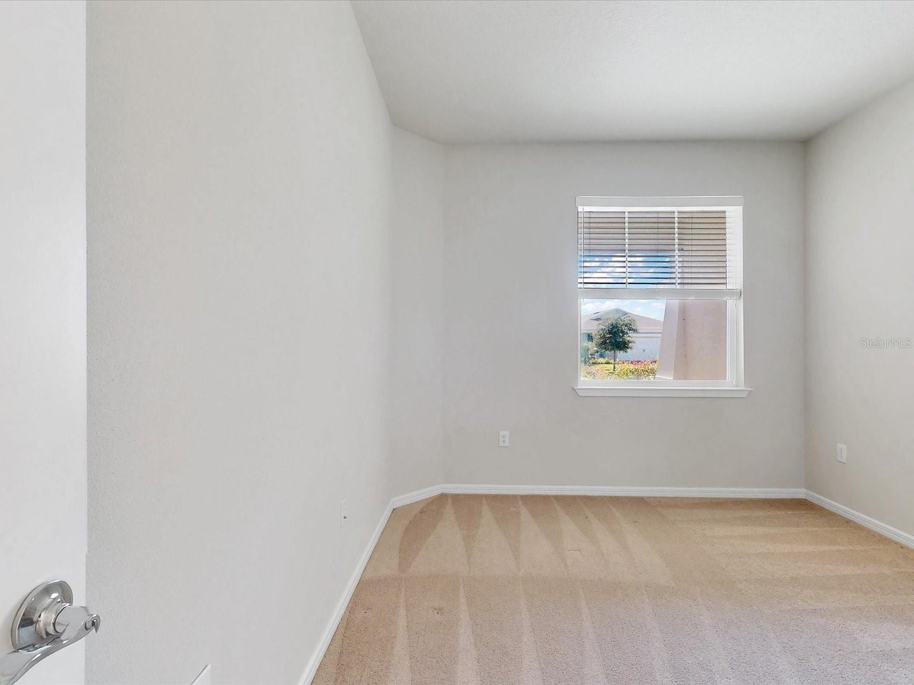
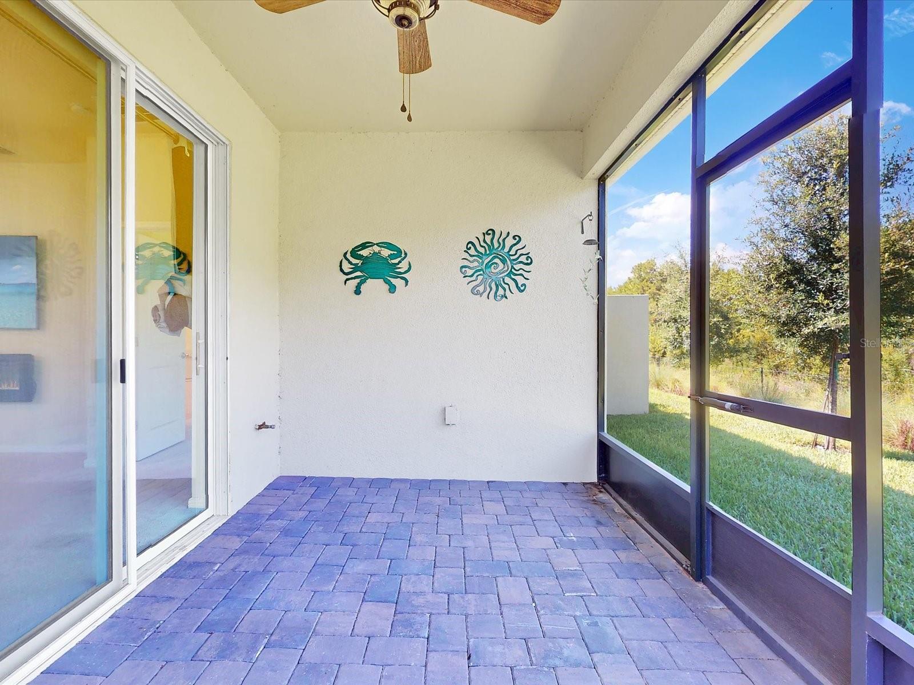
PRIVATE CONSERVATION HOMESITE WITH NO REAR NEIGHBORS! Discover carefree Florida living in this beautifully maintained Ellenwood Villa located in Del Webb Sunbridge, one of Central Florida's premier gated 55+ active adult communities in St. Cloud, just minutes from Lake Nona and Medical City. Designed for those seeking a vibrant retirement lifestyle with low-maintenance living, this popular floor plan offers 2 bedrooms, 2 full bathrooms, a versatile flex room ideal for a home office, hobby room, or guest space, plus a spacious 2-car garage. The bright, open-concept layout is perfect for entertaining and everyday comfort, featuring a large kitchen that overlooks the living and dining areas. You'll love the upgraded finishes including 42-inch maple cabinetry, quartz countertops, a gas range, abundant cabinet space, and a functional design that makes hosting family and friends effortless. Step outside to your screened lanai and enjoy peaceful conservation views with no rear neighbors, creating a private outdoor retreat to relax with your morning coffee or unwind after an active day. The owner's suite offers a spacious bedroom and an en-suite bath with a walk-in shower, while the secondary bedroom and full bath provide comfortable accommodations for overnight guests. Additional highlights include tile flooring throughout the kitchen, dining area, and bathrooms, plush carpet in the living areas and bedrooms, a dedicated laundry room with a full-size washer and dryer, and an energy-efficient tankless water heater. Enjoy true lock-and-leave convenience with HOA fees covering lawn maintenance, high-speed internet, exterior home painting, and scheduled roof replacement, giving you more time to enjoy the lifestyle you deserve. Living in Del Webb Sunbridge means enjoying world-class resort-style amenities centered around the spectacular 27,000-square-foot Hammock Club clubhouse. Residents have access to a zero-entry resort pool with lap lanes, resistance pool, heated spa, state-of-the-art fitness center, pickleball and tennis courts, miles of scenic walking trails, arts and crafts studios, an outdoor amphitheater, an on-site restaurant and grille, and a full calendar of clubs, events, fitness classes, and social activities led by a dedicated full-time Lifestyle Director. Ideally located near Lake Nona Medical City, the USTA National Campus, Orlando International Airport, premier shopping and dining, major highways, Disney attractions, and Florida's beautiful Atlantic and Gulf Coast beaches, this home offers the perfect combination of luxury, convenience, and active adult living. If you've been searching for a villa in a gated 55+ community with resort amenities, low-maintenance living, and a prime Central Florida location, this exceptional Del Webb Sunbridge home is one you won't want to miss.
/u.realgeeks.media/sarasotaone/logos/20180602-Sarasota-Real-Estate-Group-R.png)
Additional Information
- Taxes
- $6175
- Taxes
- $1,229
- Minimum Lease Period
- 8-12 Months
- HOA Fee
- $508
- HOA Payment Schedule
- Monthly
- Maintenance Includes
- Guard - 24 Hour, Pool, Escrow Reserves Fund, Internet, Maintenance Structure, Maintenance Grounds, Recreational Facilities
- Other Fees Amount
- 612
- Other Fees Term
- Annual
- Location
- Conservation Area, Paved
- Community Features
- Clubhouse, Community Mailbox, Deed Restrictions, Dog Park, Fitness Center, Gated Community - Guard, Golf Carts OK, No Truck/RV/Motorcycle Parking, Pool, Restaurant, Sidewalks, Special Community Restrictions, Tennis Court(s), Wheelchair Access
- Property Description
- One Story
- Zoning
- RES
- Interior Features
- Ceiling Fans(s), In Wall Pest System, Living Room/Dining Room Combo, Open Floorplan, Primary Bedroom Main Floor, Stone Counters, Thermostat, Walk-In Closet(s), Window Treatments
- Floor
- Carpet, Ceramic Tile
- Appliances
- Dishwasher, Disposal, Dryer, Microwave, Range, Refrigerator, Tankless Water Heater, Washer
- Utilities
- Cable Available, Electricity Connected, Fiber Optics, Natural Gas Connected, Public, Sewer Connected, Sprinkler Meter, Underground Utilities, Water Connected
- Heating
- Central, Electric, Heat Pump
- Air Conditioning
- Central Air
- Fireplace Description
- Electric
- Exterior Construction
- Block, Stucco
- Exterior Features
- Lighting, Sidewalk, Sliding Doors, Sprinkler Metered
- Roof
- Shingle
- Foundation
- Slab
- Pool
- Community
- Garage Carport
- 2 Car Garage
- Garage Spaces
- 2
- Housing for Older Persons
- Yes
- Pets
- Allowed
- Flood Zone Code
- X500
- Parcel ID
- 11-25-31-5722-0001-6790
- Legal Description
- DEL WEBB SUNBRIDGE PH 2A PB 32 PGS 15-24 LOT 679
Listing courtesy of REALTY ONE GROUP MAGIC CITY. 407-589-9080
Mortgage Calculator
StellarMLS is the source of this information via Internet Data Exchange Program. All listing information is deemed reliable but not guaranteed and should be independently verified through personal inspection by appropriate professionals. Listings displayed on this website may be subject to prior sale or removal from sale. Availability of any listing should always be independently verified. Listing information is provided for consumer personal, non-commercial use, solely to identify potential properties for potential purchase. All other use is strictly prohibited and may violate relevant federal and state law. Data last updated on