430 Cypress Isles Road, Osteen, FL 32764
- $669,900
- 3
- BD
- 2
- BA
- 1,250
- SqFt








- List Price
- $669,900
- Status
- Active
- Days on Market
- 146
- Price Change
- ▼ $5,100 1786685690
- MLS#
- O6405591
- Property Style
- Single Family
- Year Built
- 1984
- Bedrooms
- 3
- Bathrooms
- 2
- Living Area
- 1,250
- Price per sq. ft.
- 535.92
- Lot Size
- 579,348
- Acres
- 13.30
- Total Acreage
- 10 to less than 20
- Legal Subdivision Name
- Cypress Isles
- MLS Area Major
- Osteen
Property Description
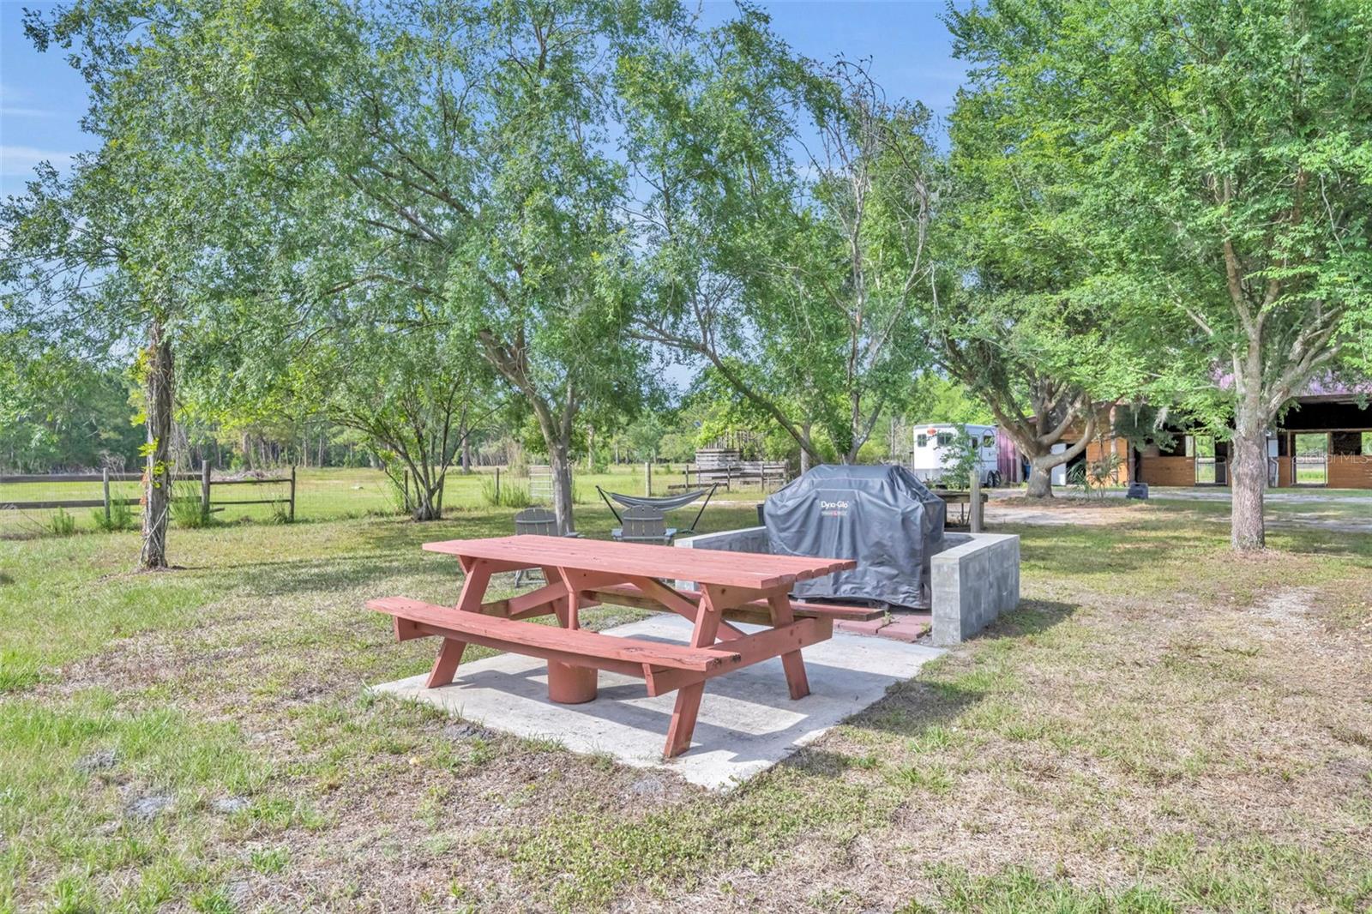
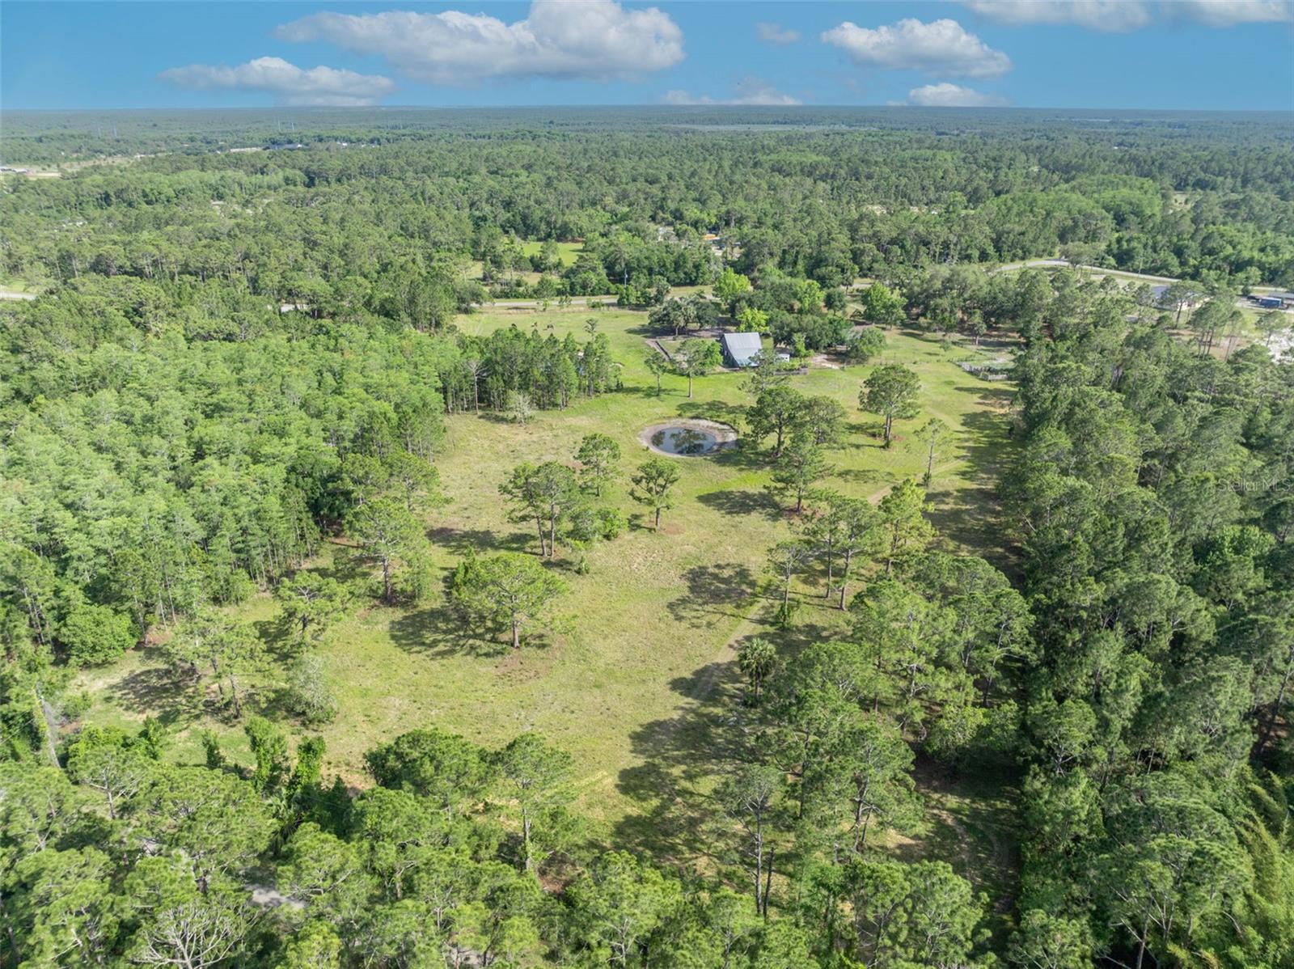
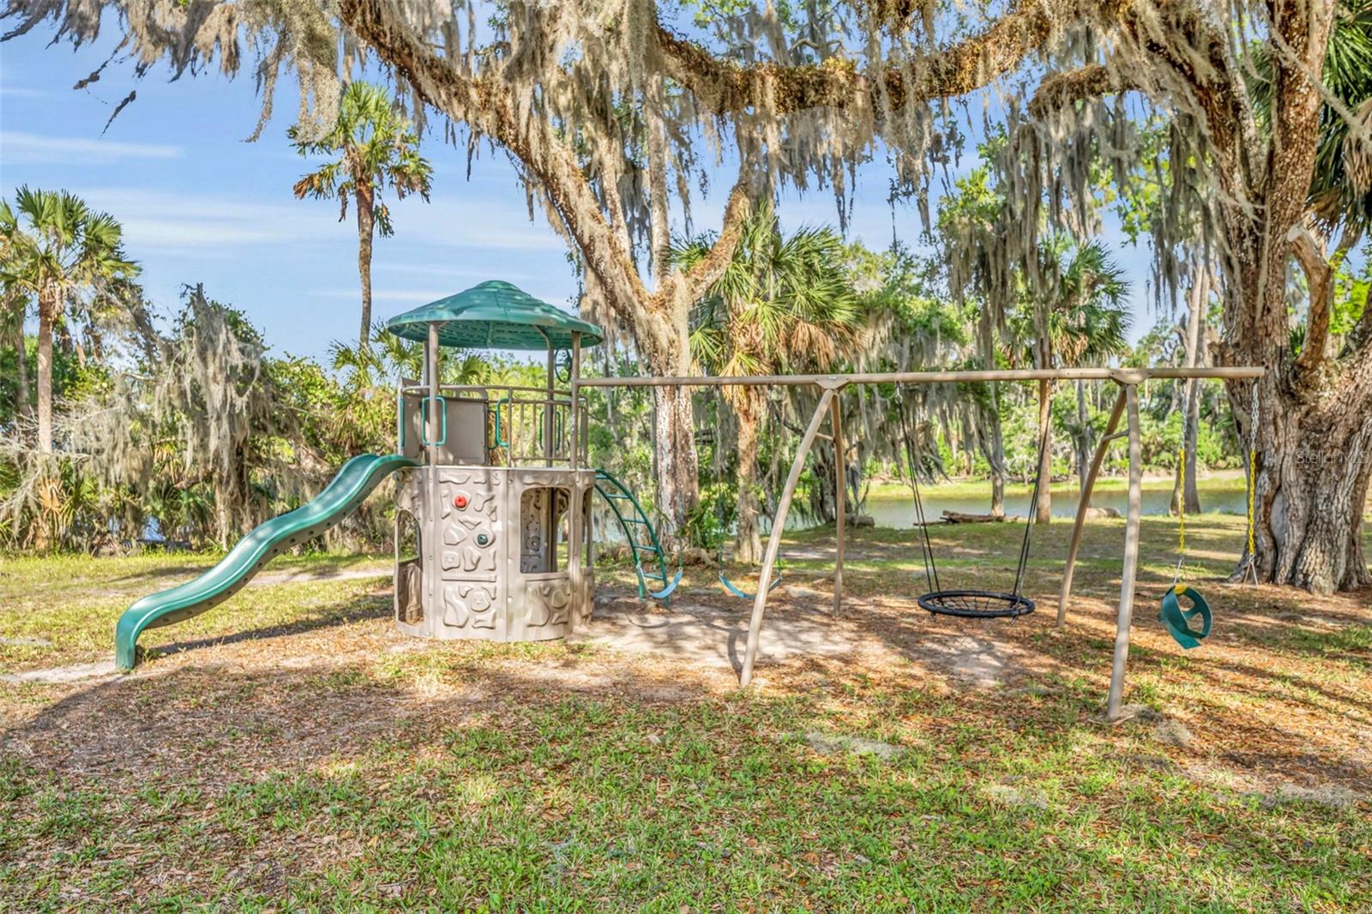
Bring the horses, chickens, boats, and toys—this fully fenced 13.30-acre Osteen property is ready for it all. This move-in-ready 3-bedroom, 2-bath home features granite countertops, wood cabinetry, tile flooring throughout, fresh interior paint, updated fixtures, and a new roof (2024). Designed for equestrian living, the property includes 3 paddocks, a 3-stall barn with oversized 16x12 stalls and private runs, water and electric service, covered equipment storage, a tack/feed room, and a built-in chicken coop. Recent upgrades also include a new water softener, chlorinator, filtration system, and updated landscaping. Enjoy peaceful views from the oversized screened lanai and take advantage of direct access to nearby riding trails, including Hickory Bluff and Palm Bluff. Residents also enjoy access to a private St. Johns River boat launch, pavilion, and playground. Rarely does a property provide this combination of acreage, horse facilities, modern updates, trail access, and river community amenities—all in one turnkey package.
/u.realgeeks.media/sarasotaone/logos/20180602-Sarasota-Real-Estate-Group-R.png)
Additional Information
- Taxes
- $8054
- Minimum Lease Period
- No Minimum
- HOA Fee
- $425
- HOA Payment Schedule
- Annually
- Location
- Cleared, Corner Lot, Farm, Pasture, Zoned for Horses
- Community Features
- No Deed Restriction
- Property Description
- One Story
- Zoning
- A-1
- Interior Features
- Ceiling Fans(s), Living Room/Dining Room Combo, Open Floorplan, Stone Counters
- Floor
- Ceramic Tile
- Appliances
- Disposal, Dryer, Microwave, Range, Refrigerator, Washer
- Utilities
- Electricity Connected
- Heating
- Central
- Air Conditioning
- Central Air
- Exterior Construction
- Block, Concrete
- Exterior Features
- Private Mailbox
- Roof
- Shingle
- Foundation
- Slab
- Pool
- No Pool
- Garage Features
- Circular Driveway, Driveway
- Fences
- Barbed Wire, Fenced, Wood
- Water View
- Pond
- Pets
- Allowed
- Flood Zone Code
- X, A
- Parcel ID
- 9216-00-00-0140
- Legal Description
- 16-19-32 IRREG PARCEL IN E 1/2 BEING W 642.06 FT OF E 2650.01 FT MEAS ON N/L OF S 700.96 FT OF N 2471.01 FT S OF FEC RR R/W AS MEAS ON E/L PER OR 4062 PG 2672 PER OR 5324 PG 4823 PER OR 8625 PG 2813
Listing courtesy of PRATT REALTY INC. 407-921-8083
Mortgage Calculator
StellarMLS is the source of this information via Internet Data Exchange Program. All listing information is deemed reliable but not guaranteed and should be independently verified through personal inspection by appropriate professionals. Listings displayed on this website may be subject to prior sale or removal from sale. Availability of any listing should always be independently verified. Listing information is provided for consumer personal, non-commercial use, solely to identify potential properties for potential purchase. All other use is strictly prohibited and may violate relevant federal and state law. Data last updated on