3540 Stonebriar Lane, Sanford, FL 32771
- $539,000
- 4
- BD
- 3
- BA
- 2,123
- SqFt






- List Price
- $539,000
- Status
- Active
- Days on Market
- 175
- Price Change
- ▼ $10,000 1789802426
- MLS#
- O6402301
- Property Style
- Single Family
- Year Built
- 2023
- Bedrooms
- 4
- Bathrooms
- 3
- Living Area
- 2,123
- Price per sq. ft.
- 253.89
- Lot Size
- 6,000
- Acres
- 0.14
- Total Acreage
- 0 to less than 1/4
- Legal Subdivision Name
- Riverside Oaks Ph 2
- MLS Area Major
- Sanford/Lake Forest
Property Description
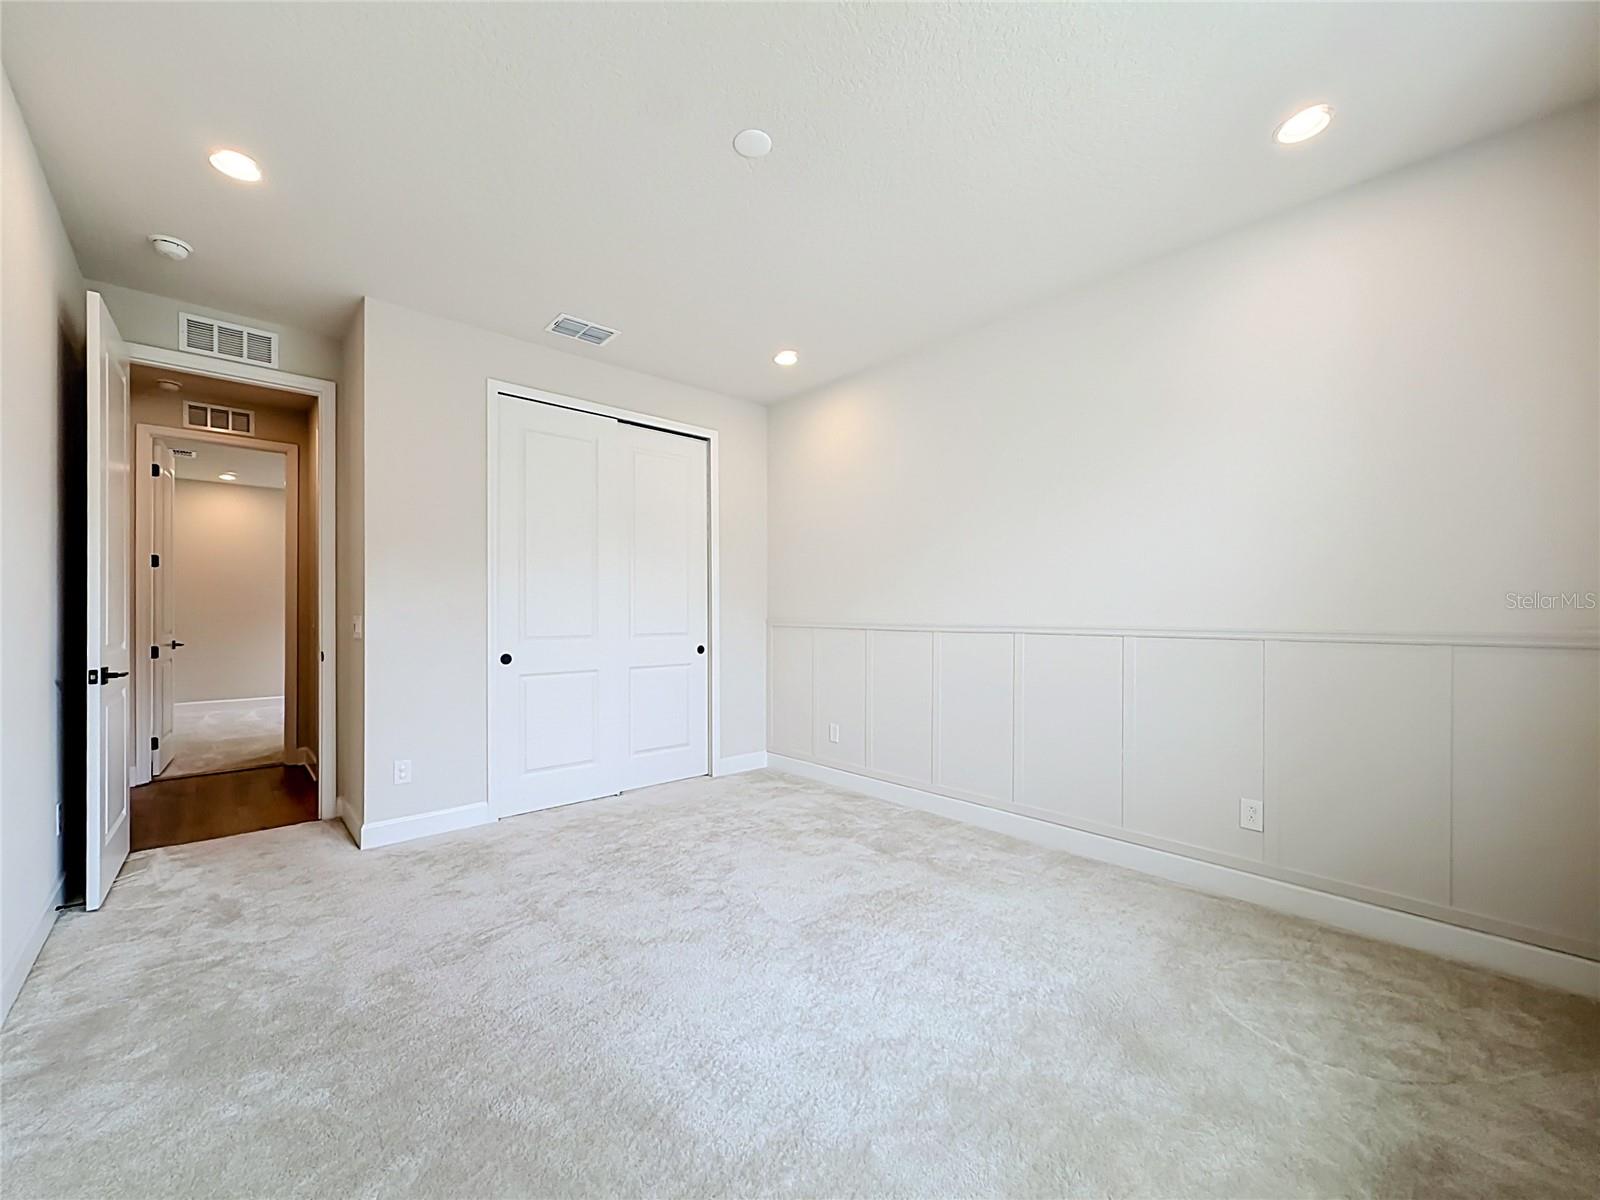
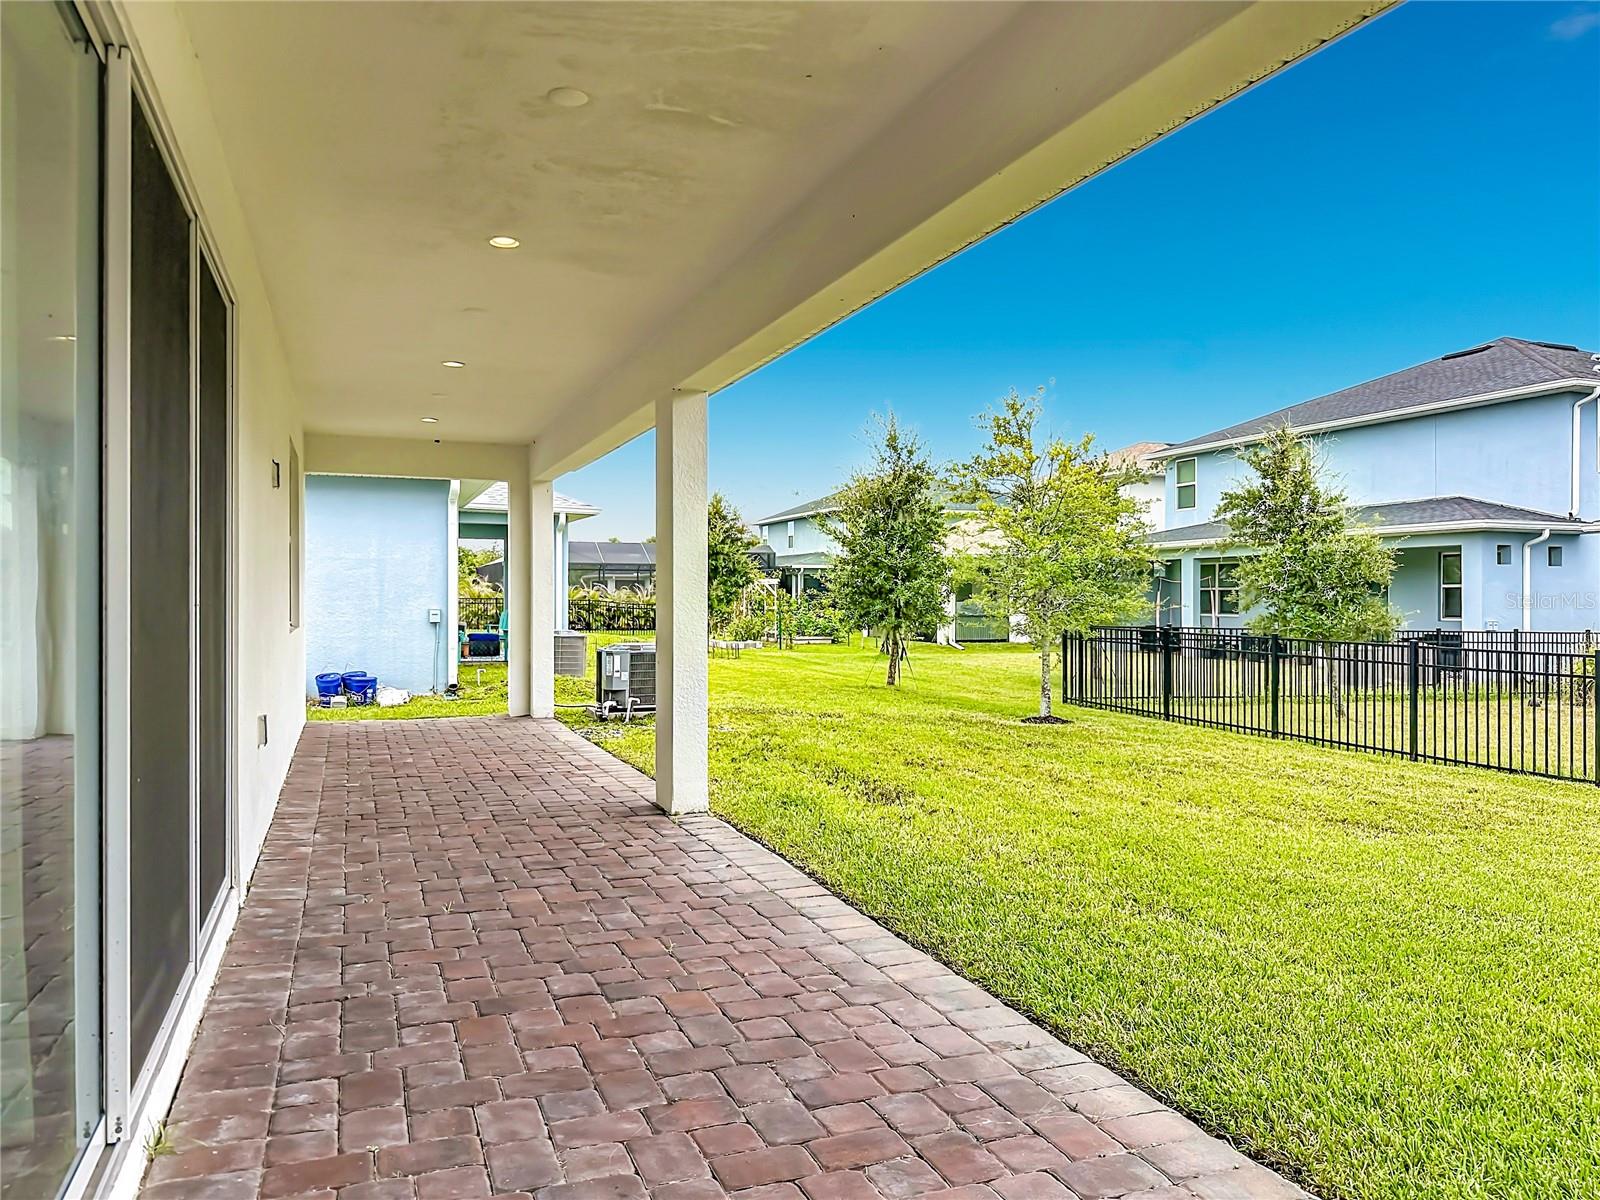
Virtually Staged. Back on the market and better than before! Refreshed and refined with $25K in upgrades, this beautiful Toll Brothers Bridgton floor plan with Coastal elevation is truly an Upgrade Galore. This is your chance to own a home that's already been elevated far beyond the standard build. An open floor plan featuring a spacious great room, dining room, and a stunning kitchen with an oversized center island, 42" cabinets, quartz countertops, and a walk-in pantry. The primary suite boasts a large walk-in closet and a spa-like bath with dual vanities and a glass-enclosed shower. A fourth bedroom with its own walk-in closet and en-suite adds extra flexibility for guests or in-laws privacy. Some of the upgrades include recessed lighting throughout, prewired TV mounts and surround sound, wood-like LVP flooring, 9'4" ceilings, and 8' doors. Located in Riverside Oaks, Sanford's only luxury, gated community with private St. Johns River access, a community pool, cabana, and boat launch. Zoned for top-rated Seminole County schools and minutes from downtown Sanford, golf, and the Central Florida Zoo. Come see it today!
/u.realgeeks.media/sarasotaone/logos/20180602-Sarasota-Real-Estate-Group-R.png)
Additional Information
- Taxes
- $5895
- Minimum Lease Period
- 6 Months
- HOA Fee
- $141
- HOA Payment Schedule
- Monthly
- Community Features
- No Deed Restriction
- Property Description
- One Story
- Zoning
- RES
- Interior Features
- Coffered Ceiling(s), Crown Molding, Kitchen/Family Room Combo, Living Room/Dining Room Combo, Open Floorplan, Primary Bedroom Main Floor, Walk-In Closet(s)
- Floor
- Carpet, Ceramic Tile, Luxury Vinyl
- Appliances
- Disposal, Microwave, Range
- Utilities
- Cable Available, Underground Utilities
- Heating
- Electric
- Air Conditioning
- Central Air
- Exterior Construction
- Block
- Exterior Features
- Sidewalk
- Roof
- Shingle
- Foundation
- Slab
- Pool
- No Pool
- Garage Carport
- 2 Car Garage
- Garage Spaces
- 2
- Garage Dimensions
- 20x19
- Elementary School
- Midway Elementary
- Middle School
- Millennium Middle
- High School
- Seminole High
- Water Extras
- Boat Ramp - Private
- Water Access
- River
- Pets
- Allowed
- Flood Zone Code
- X
- Parcel ID
- 28-19-31-502-0000-0840
- Legal Description
- LOT 84 RIVERSIDE OAKS PHASE 2 PLAT BOOK 86 PAGES 86-88
Listing courtesy of HORIZON WEST REALTY. 407-966-7653
How much is your home worth?
...get an instant property value now!
Mortgage Calculator
StellarMLS is the source of this information via Internet Data Exchange Program. All listing information is deemed reliable but not guaranteed and should be independently verified through personal inspection by appropriate professionals. Listings displayed on this website may be subject to prior sale or removal from sale. Availability of any listing should always be independently verified. Listing information is provided for consumer personal, non-commercial use, solely to identify potential properties for potential purchase. All other use is strictly prohibited and may violate relevant federal and state law. Data last updated on