1590 Yorktown Avenue, Titusville, FL 32796
- $195,000
- 3
- BD
- 2
- BA
- 1,100
- SqFt






- List Price
- $195,000
- Status
- Active
- Days on Market
- 114
- Price Change
- ▼ $104,900 1786411614
- MLS#
- O6401438
- Property Style
- Single Family
- Architectural Style
- Traditional
- Year Built
- 1981
- Bedrooms
- 3
- Bathrooms
- 2
- Living Area
- 1,100
- Price per sq. ft.
- 177.27
- Lot Size
- 6,970
- Acres
- 0.16
- Total Acreage
- 0 to less than 1/4
- Legal Subdivision Name
- Veterans City Unit 04
- MLS Area Major
- Titusville
Property Description
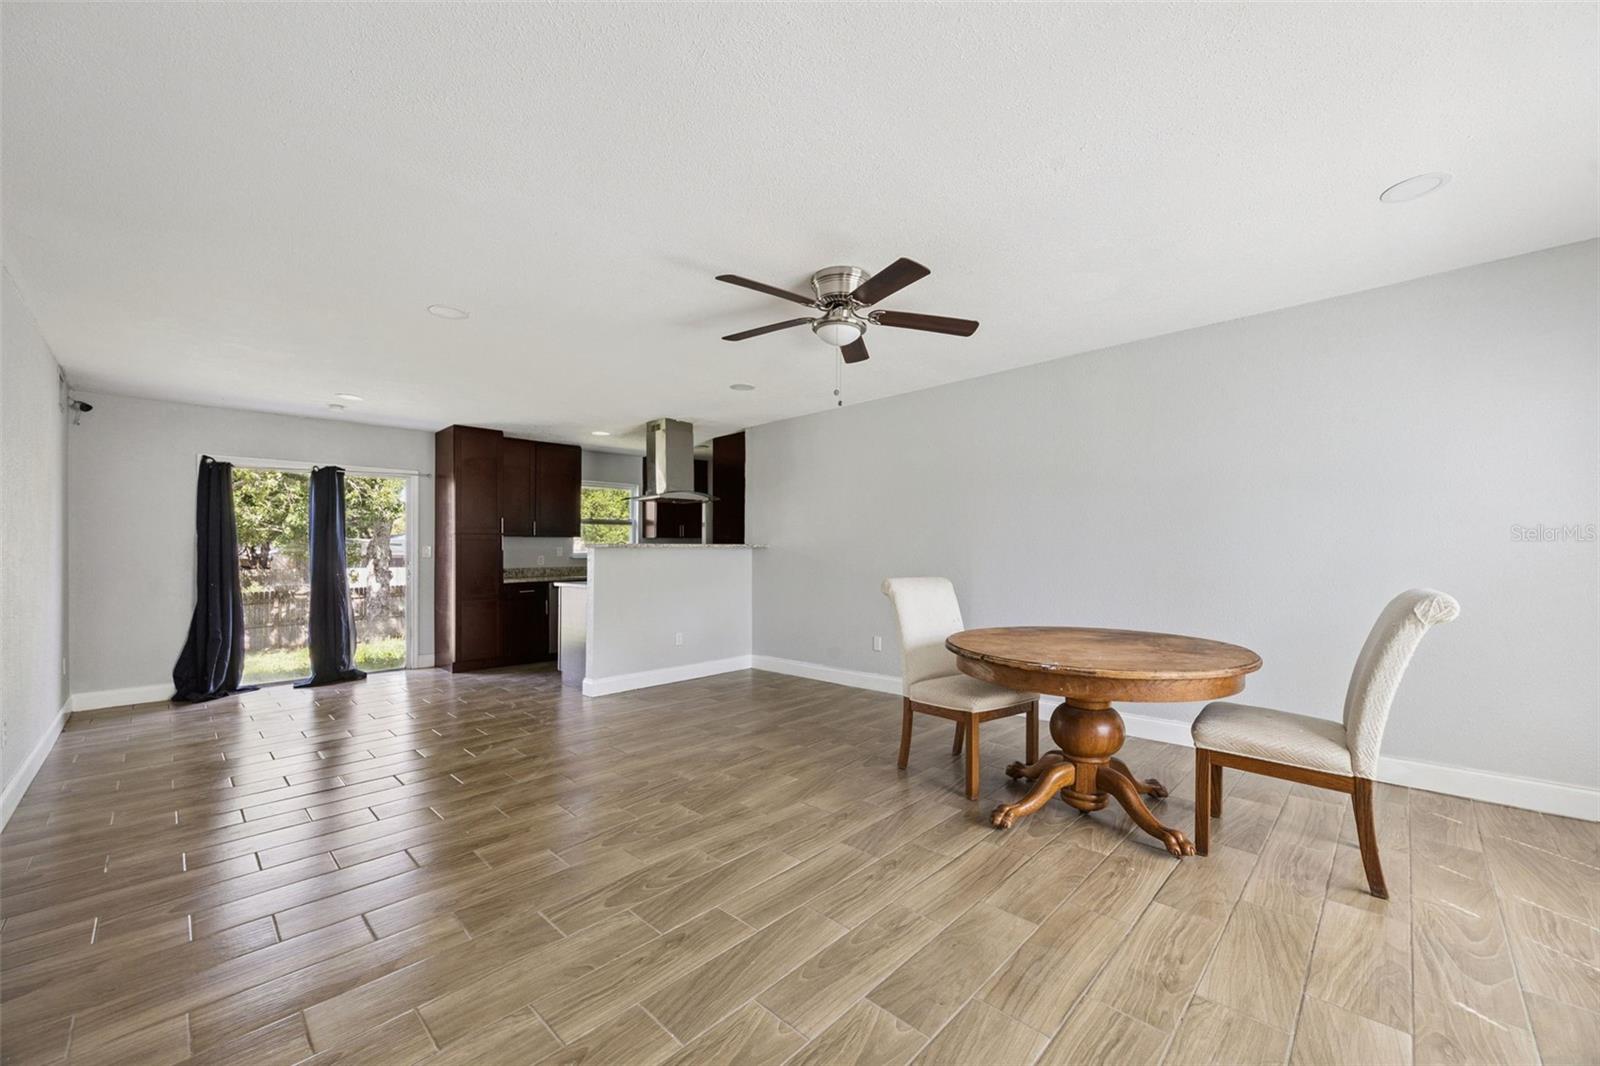
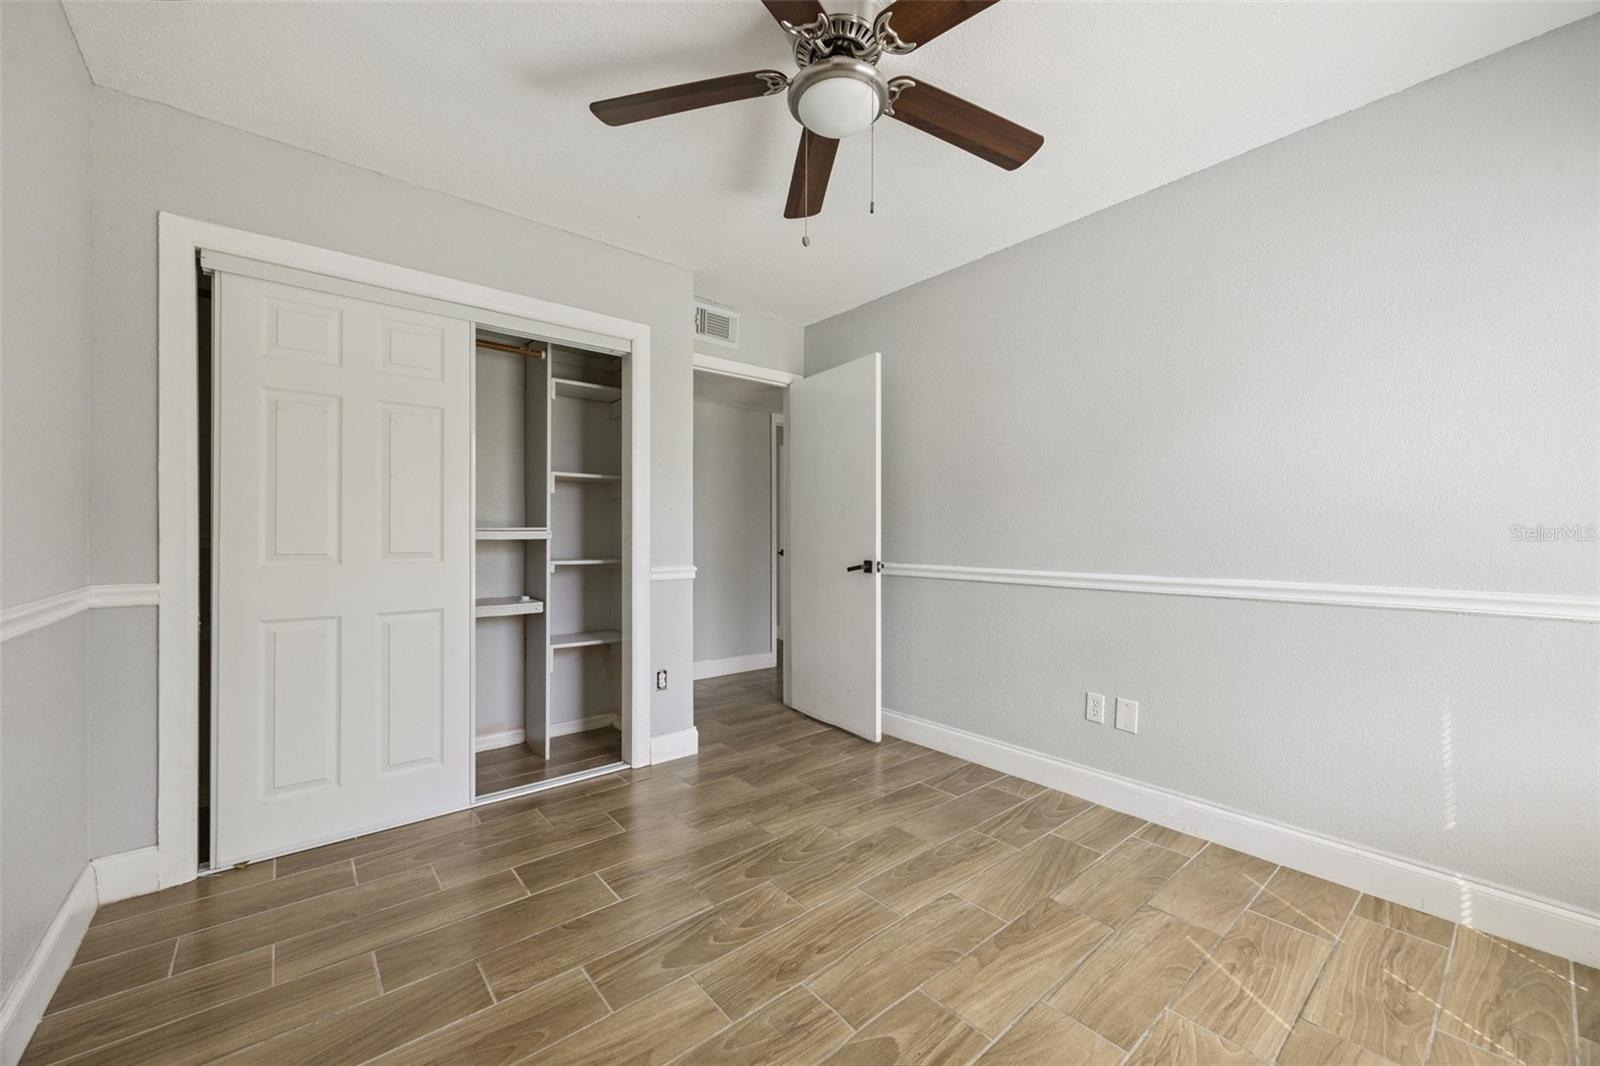
AGENTS - PLEASE VIEW REALTOR REMARKS IN THE MLS. Welcome to 1590 Yorktown Avenue in Titusville—an updated home offering comfort, flexibility, and opportunity with no HOA restrictions. Whether you’re a first-time homebuyer looking for a move-in ready space or an investor, this 3-bedroom, 2-bath property checks all the boxes. Step inside to an open and inviting floor plan designed for easy everyday living. Tile flooring flows throughout the entire home, creating a clean, cohesive look while offering durability and low maintenance. The kitchen is both stylish and functional, featuring stone countertops and plenty of space to cook, gather, and entertain. The spacious primary bedroom provides a relaxing retreat with its own private bathroom, complete with a stand-alone shower. Two additional bedrooms offer flexibility for guests, family, or a home office. Convenient indoor laundry adds to the home’s practicality. Outside, the fully fenced yard gives you room to enjoy the outdoors—perfect for pets, entertaining, or simply unwinding in your own private space. Located just minutes from major highways, this home offers easy access to everyday conveniences, the Kennedy Space Center, and Florida’s beautiful east coast beaches—making it ideal for both living and long-term investment potential. With updates already in place, a functional layout, and a prime location, this Titusville home is ready for its next owner to move in and make it their own. Offers may be entered ONLINE through Monday, August 24, 2026 at 3:00 pm. AT SELLER'S DISCRETION, A SUBMISSION MAY BE ACCEPTED AT ANY TIME.
/u.realgeeks.media/sarasotaone/logos/20180602-Sarasota-Real-Estate-Group-R.png)
Additional Information
- Taxes
- $3314
- Minimum Lease Period
- No Minimum
- Location
- In County, Near Public Transit, Sidewalk, Paved
- Community Features
- No Deed Restriction
- Property Description
- One Story
- Zoning
- R1C
- Interior Features
- Ceiling Fans(s), Kitchen/Family Room Combo, Open Floorplan, Primary Bedroom Main Floor, Solid Surface Counters, Solid Wood Cabinets
- Floor
- Ceramic Tile
- Appliances
- Dishwasher, Range, Range Hood, Refrigerator
- Utilities
- Public
- Heating
- Central
- Air Conditioning
- Central Air
- Exterior Construction
- Block, Stucco, Frame
- Exterior Features
- Sidewalk, Sliding Doors
- Roof
- Shingle
- Foundation
- Slab
- Pool
- No Pool
- Garage Carport
- 1 Car Garage
- Garage Spaces
- 1
- Garage Features
- Driveway
- Garage Dimensions
- 12x12
- Pets
- Allowed
- Flood Zone Code
- X, A
- Parcel ID
- 21-35-30-04-00005.0-0012.00
- Legal Description
- VETERANS CITY UNIT 4 LOT 12 BLK 5
Listing courtesy of EXP REALTY LLC. 888-883-8509
Mortgage Calculator
StellarMLS is the source of this information via Internet Data Exchange Program. All listing information is deemed reliable but not guaranteed and should be independently verified through personal inspection by appropriate professionals. Listings displayed on this website may be subject to prior sale or removal from sale. Availability of any listing should always be independently verified. Listing information is provided for consumer personal, non-commercial use, solely to identify potential properties for potential purchase. All other use is strictly prohibited and may violate relevant federal and state law. Data last updated on