706 Canopy Estates Drive, Winter Garden, FL 34787
- $1,225,000
- 5
- BD
- 7
- BA
- 4,019
- SqFt




- List Price
- $1,225,000
- Status
- Active
- Days on Market
- 127
- Price Change
- ▼ $34,000 1781754676
- MLS#
- O6394059
- Property Style
- Single Family
- Architectural Style
- French Provincial, Mediterranean
- Year Built
- 2018
- Bedrooms
- 5
- Bathrooms
- 7
- Baths Half
- 2
- Living Area
- 4,019
- Price per sq. ft.
- 304.8
- Lot Size
- 8,400
- Acres
- 0.19
- Total Acreage
- 0 to less than 1/4
- Legal Subdivision Name
- Canopy Oaks Ph 1
- MLS Area Major
- Winter Garden/Oakland
Property Description
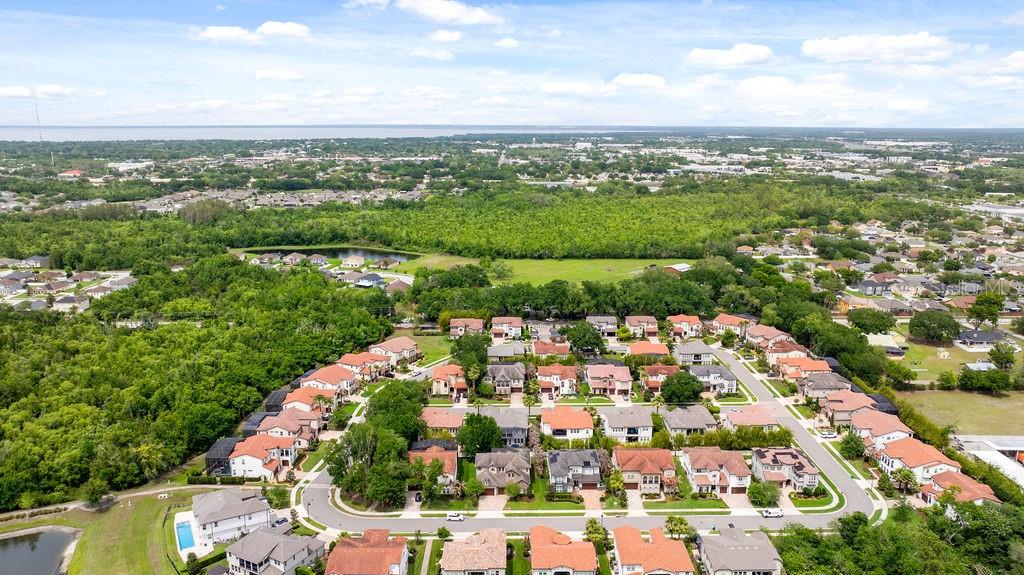
Back on the market — a rare second chance at one of Canopy Oaks' most coveted addresses. This Parade of Homes award-winning Delray model by A.R. Bailey Homes offers 5 en-suite bedrooms, 7 baths, dual primary suites and more than 4,000 square feet of timeless architecture and curated upgrades, set within an intimate, gated enclave of just 49 homesites. Meticulously maintained and thoughtfully upgraded throughout, this home delivers flexible living space, generous entertaining areas and seamless indoor-outdoor Florida living — just minutes from Historic Downtown Winter Garden, Winter Garden Village, Orlando Health, the Roper YMCA, and major roadways including Florida's Turnpike, SR 429, SR 408 and Interstate 4. A paver driveway, concrete tile roof, stone-accented exterior, wood-look garage doors, three-car garage and grand solid wood double-entry doors create a striking first impression. Inside, 10-foot ceilings in the great room, architectural details, abundant natural light and wood-look porcelain tile flooring throughout the first floor set a sophisticated yet welcoming tone. The chef's kitchen anchors the home, built for everyday living and effortless entertaining: a natural gas cooktop with exterior vent, built-in wall oven, upgraded appliances, pot filler, oversized center island, 42-inch cabinetry with crown molding, under-cabinet lighting and designer tile backsplash, all flowing into an expansive walk-in pantry overlooking the coffered-ceiling great room. A gated wine cellar adds a distinctive touch rarely found at this price point. The first-floor primary suite is a spa-inspired retreat, with a beautifully appointed bath featuring dual vanities, an oversized walk-in shower, freestanding soaking tub and a spacious walk-in closet. A separate first-floor en-suite bedroom adds flexibility for guests, extended family or a private home office. Upstairs, a second primary suite is joined by two additional en-suite bedrooms, a spacious loft, guest powder bath and covered balcony — offering privacy and versatility for the whole household. Designed to embrace Florida's indoor-outdoor lifestyle, dramatic corner-opening glass doors and expansive stacking sliders open to a covered lanai with a motorized retractable screen, made for year-round entertaining. The backyard, framed by a stucco privacy wall, offers ample room for a custom pool, outdoor kitchen and additional living space. The three-car garage provides generous room for vehicles, golf carts, storage and recreational equipment. Additional highlights include dual tankless water heaters, dual HVAC systems with zoned climate control, motorized roller shades, decorative iron stair railings, a mudroom, reading nook and abundant storage throughout. Residents of Canopy Oaks enjoy scenic recreational trails and a community playground, all within an exceptional Winter Garden location close to shopping, dining, healthcare and recreation. With 5 en-suite bedrooms, 7 baths, dual primary suites and award-winning design, this beautifully maintained residence is a rare opportunity to experience refined Winter Garden living. Also available for lease (MLS #O6416527).
/u.realgeeks.media/sarasotaone/logos/20180602-Sarasota-Real-Estate-Group-R.png)
Additional Information
- Taxes
- $17895
- HOA Fee
- $892
- HOA Payment Schedule
- Quarterly
- Maintenance Includes
- Common Area Taxes, Management
- Community Features
- Association Recreation - Owned, Community Mailbox, Deed Restrictions, Irrigation-Reclaimed Water, Park, Playground, Sidewalks, Special Community Restrictions, Street Lights, Maintenance Free
- Property Description
- Two Story
- Zoning
- R-1B
- Interior Features
- Coffered Ceiling(s), Eat-in Kitchen, High Ceilings, Thermostat, Wet Bar, Window Treatments
- Floor
- Carpet, Tile, Wood
- Appliances
- Bar Fridge, Cooktop, Dishwasher, Disposal, Dryer, Microwave, Range Hood, Refrigerator, Tankless Water Heater, Washer
- Utilities
- BB/HS Internet Available, Electricity Connected, Natural Gas Connected, Public, Sewer Connected, Sprinkler Recycled, Underground Utilities, Water Connected
- Heating
- Central, Electric
- Air Conditioning
- Central Air, Zoned
- Exterior Construction
- Stone, Stucco
- Exterior Features
- Balcony
- Roof
- Tile
- Foundation
- Slab
- Pool
- No Pool
- Garage Carport
- 3 Car Garage
- Garage Spaces
- 3
- Garage Features
- Driveway
- Elementary School
- Lake Whitney Elem
- Middle School
- Sunridge Middle
- High School
- West Orange High
- Pets
- Allowed
- Flood Zone Code
- X
- Parcel ID
- 35-22-27-1100-00-480
- Legal Description
- CANOPY OAKS PHASE 1 88/96 LOT 48
Listing courtesy of PREMIER SOTHEBY'S INTL. REALTY. 407-644-3295
Mortgage Calculator
StellarMLS is the source of this information via Internet Data Exchange Program. All listing information is deemed reliable but not guaranteed and should be independently verified through personal inspection by appropriate professionals. Listings displayed on this website may be subject to prior sale or removal from sale. Availability of any listing should always be independently verified. Listing information is provided for consumer personal, non-commercial use, solely to identify potential properties for potential purchase. All other use is strictly prohibited and may violate relevant federal and state law. Data last updated on