12566 Westhaven Oak Drive, Winter Garden, FL 34787
- $574,999
- 4
- BD
- 3
- BA
- 2,420
- SqFt




- List Price
- $574,999
- Status
- Active
- Days on Market
- 185
- Price Change
- ▼ $17,001 1785470375
- MLS#
- O6389532
- Property Style
- Single Family
- Architectural Style
- Bungalow
- Year Built
- 2024
- Bedrooms
- 4
- Bathrooms
- 3
- Living Area
- 2,420
- Price per sq. ft.
- 237.6
- Lot Size
- 4,000
- Acres
- 0.09
- Total Acreage
- 0 to less than 1/4
- Legal Subdivision Name
- Osprey Ranch-Ph 1
- MLS Area Major
- Winter Garden/Oakland
Property Description
PRICE IMPROVEMENT! PRICED TO SELL! Welcome to 12566 Westhaven Oak Drive in the desireable Osprey Ranch community of Winter Garden. This beautifully designed 4-bedroom, 3-bath home offers the perfect blend of modern comfort and luxury finishes, featuring an open-concept layout ideal for everyday living and entertaining. The gourmet kitchen shines with quartz countertops, a spacious island and stylish cabinetry, flowing seamlessly into the main living and dining areas. The downstairs guest suite offers flexability for visitors or a home office, while the upstairs primary retreat provides a relaxing escape with a spa-like bathroom and generous walk-in closets. This home reflects over $10,000 in uprgrades including an extended fenced in lanai, frameless shower doors and more! Residents of Osprey Ranch enjoy a welcoming community athomsphere with a scenic walking paths, beautiful community pool and convenient access to Horizon West's shopping, dining, top-rated schools and world class attractions. Experience luxury, comfort and the best of the Winter Garden lifestyle in this exceptional home. Call to schedule a private tour today!
/u.realgeeks.media/sarasotaone/logos/20180602-Sarasota-Real-Estate-Group-R.png)
Additional Information
- Taxes
- $2162
- Minimum Lease Period
- 8-12 Months
- HOA Fee
- $96
- HOA Payment Schedule
- Monthly
- Location
- City Limits, Sidewalk, Paved
- Community Features
- Dog Park, Playground, Pool, Sidewalks, No Deed Restriction
- Property Description
- Two Story
- Zoning
- P-D
- Interior Features
- Ceiling Fans(s), High Ceilings, Solid Wood Cabinets, Stone Counters, Window Treatments
- Floor
- Carpet, Ceramic Tile
- Appliances
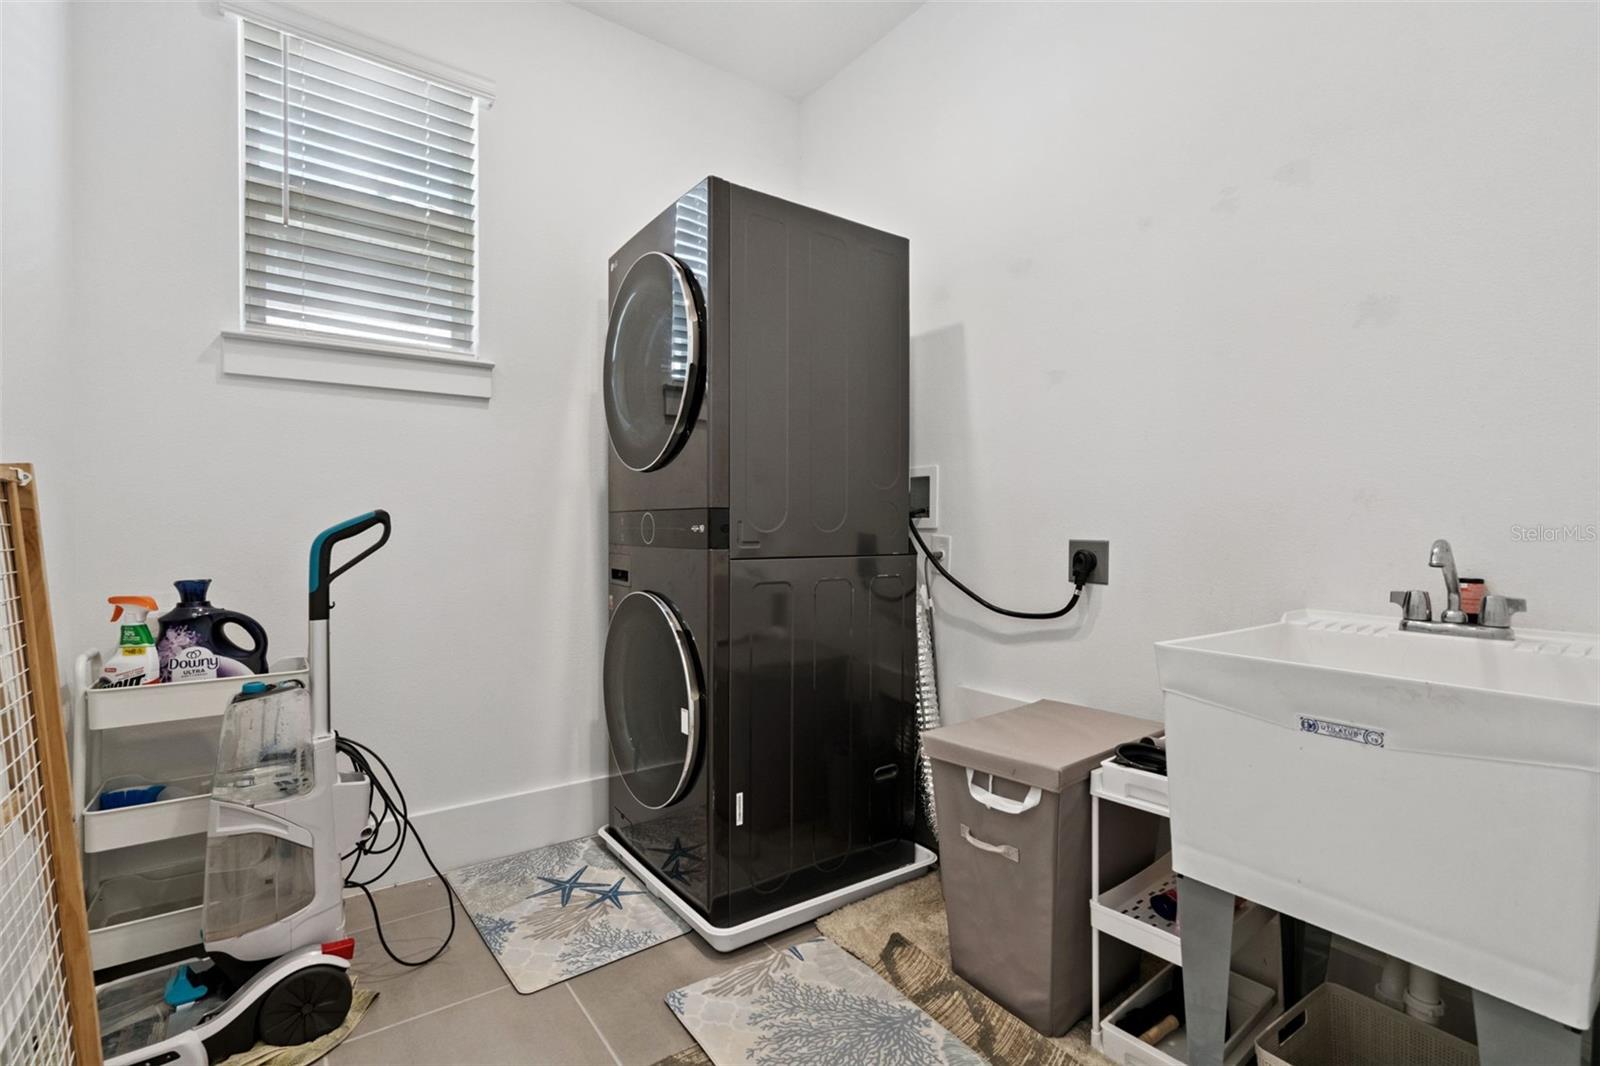
- Convection Oven, Dishwasher, Disposal, Dryer, Microwave, Range, Range Hood, Refrigerator, Tankless Water Heater, Washer
- Utilities
- Cable Connected, Electricity Connected, Natural Gas Connected, Phone Available, Sewer Connected, Water Connected
- Heating
- Central, Electric
- Air Conditioning
- Central Air
- Exterior Construction
- Block, Stucco, Frame
- Exterior Features
- Rain Gutters, Sidewalk
- Roof
- Shingle
- Foundation
- Slab
- Pool
- Community
- Garage Carport
- 2 Car Garage
- Garage Spaces
- 2
- Garage Features
- Ground Level
- Elementary School
- Water Spring Elementary
- Middle School
- Water Spring Middle
- High School
- Horizon High School
- Pets
- Allowed
- Flood Zone Code
- X
- Parcel ID
- 29-24-27-6383-01-060
- Legal Description
- OSPREY RANCH - PHASE 1 112/108 LOT 106
Listing courtesy of UNITED REAL ESTATE PREFERRED. 407-243-8840
Mortgage Calculator
StellarMLS is the source of this information via Internet Data Exchange Program. All listing information is deemed reliable but not guaranteed and should be independently verified through personal inspection by appropriate professionals. Listings displayed on this website may be subject to prior sale or removal from sale. Availability of any listing should always be independently verified. Listing information is provided for consumer personal, non-commercial use, solely to identify potential properties for potential purchase. All other use is strictly prohibited and may violate relevant federal and state law. Data last updated on