112 Coventry Lane, Haines City, FL 33844
- $249,900
- 2
- BD
- 2
- BA
- 1,226
- SqFt


- List Price
- $249,900
- Status
- Active
- Days on Market
- 295
- Price Change
- ▼ $10,000 1786482563
- MLS#
- O6365666
- Property Style
- Townhouse
- Year Built
- 1989
- Bedrooms
- 2
- Bathrooms
- 2
- Living Area
- 1,226
- Price per sq. ft.
- 203.83
- Lot Size
- 7,266
- Acres
- 0.17
- Total Acreage
- 0 to less than 1/4
- Building Name
- 112
- Legal Subdivision Name
- Grenelefe Club Estates
- MLS Area Major
- Haines City/Grenelefe
Property Description
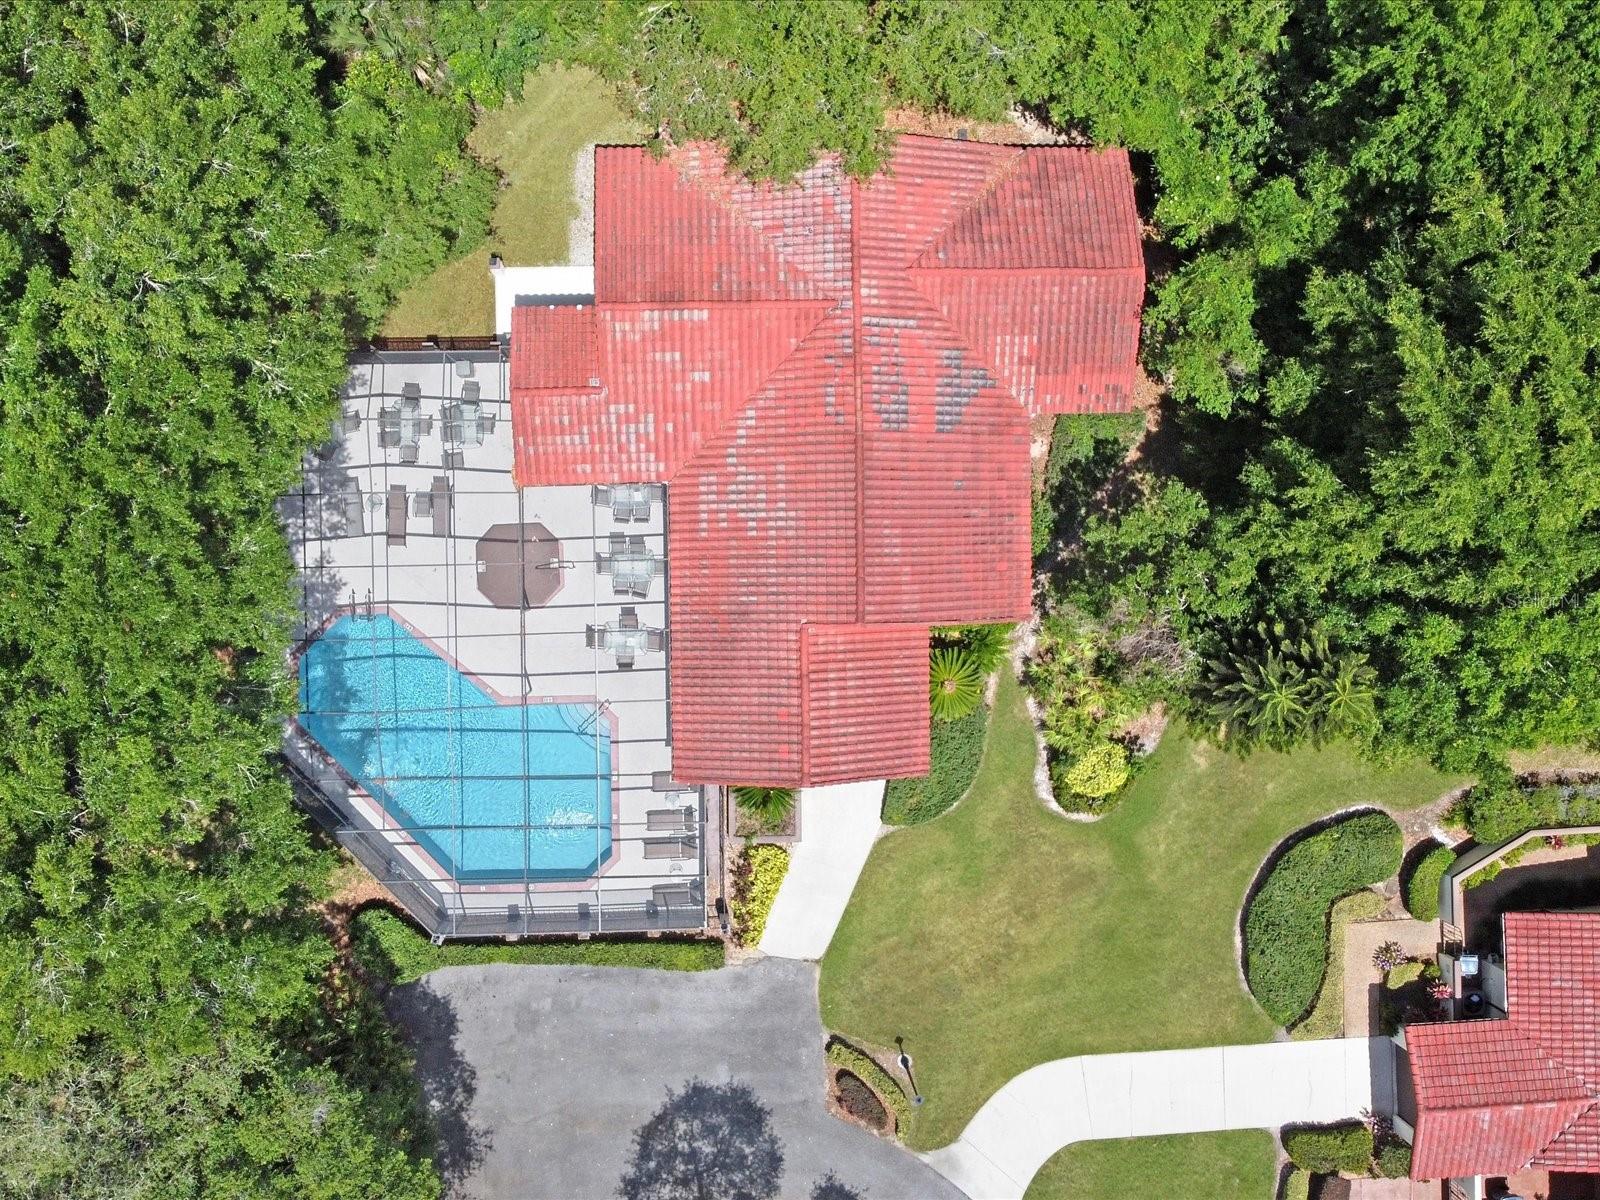
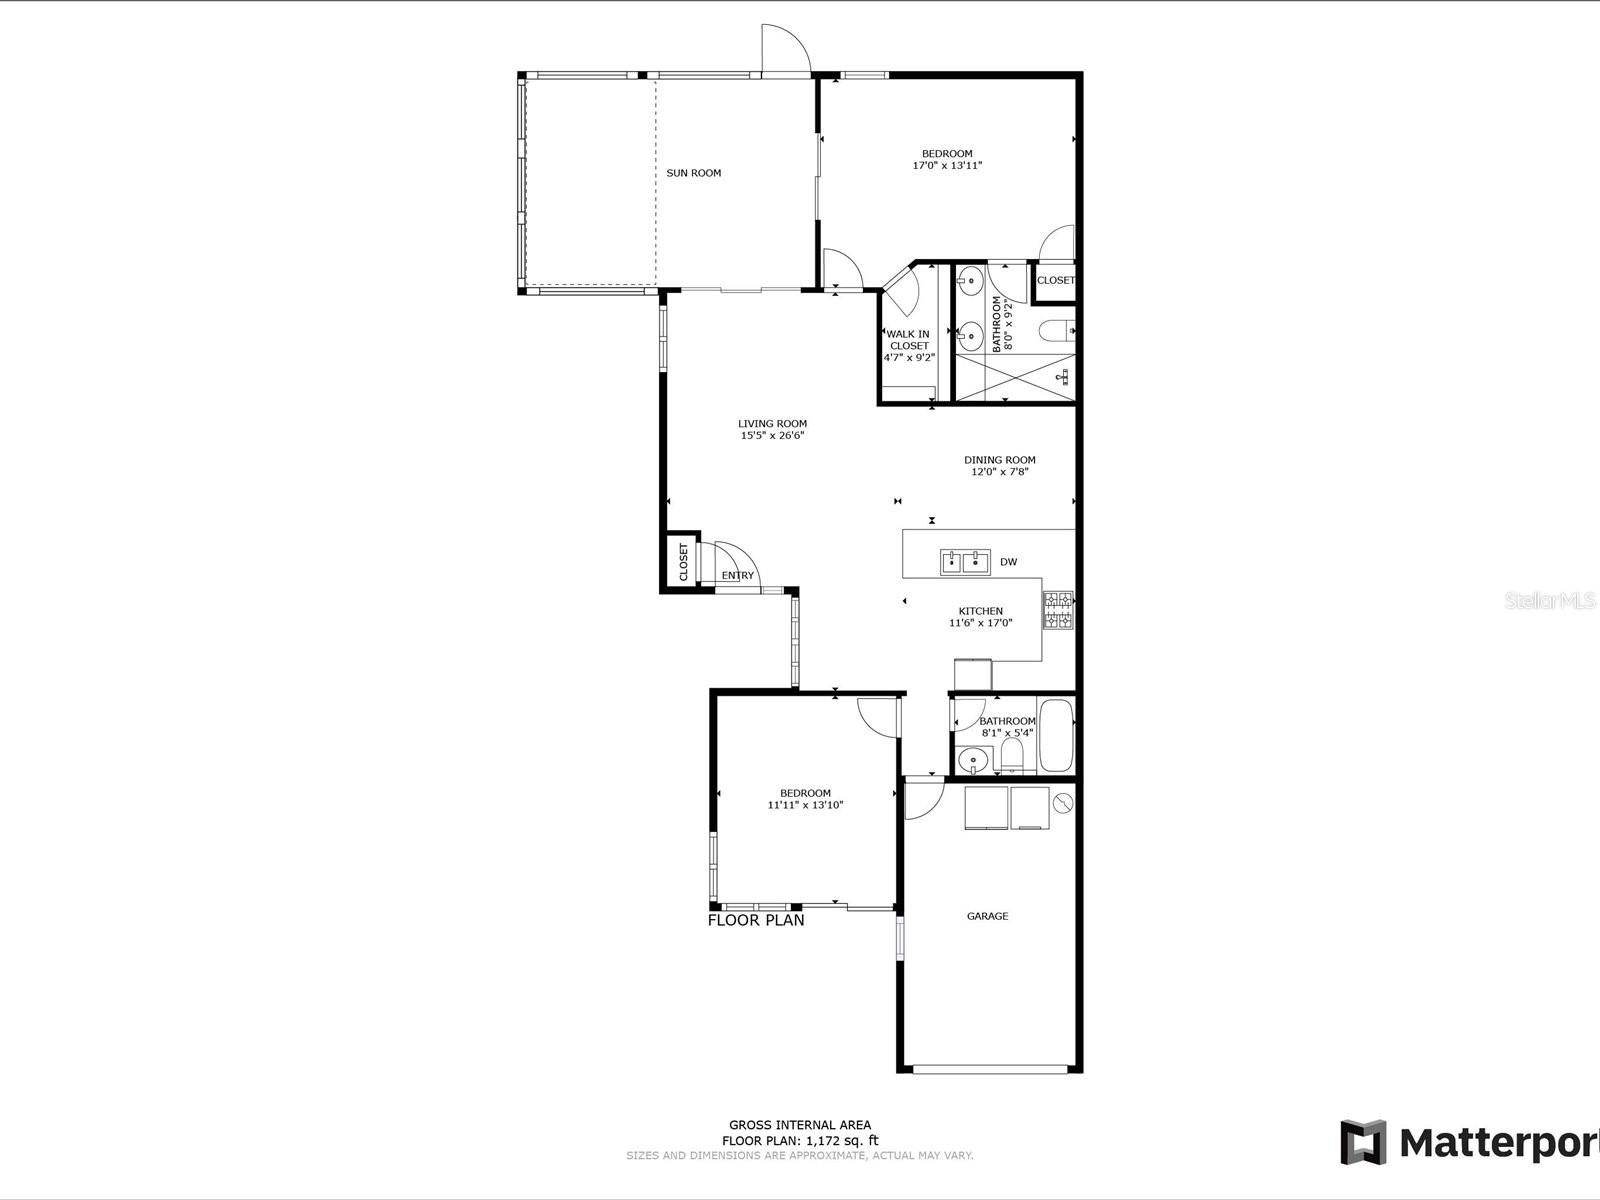
***FANTASTIC PRICE REDUCTION***Seller looking for SALE***Completely updated and upgraded Villa that will knock your socks off. Once you become a resident.....You will have access the private "residents only" gate into GRENELEFE off of Kokomo road. That street is called Coventry Dr. At the end of that road you'll slide right into CLUB ESTATES onto Coventry Lane. As you arrive at 112 Coventry Ln, you will find a completely renovated END unit Villa adorned with new porcelain floors throughout (they look like engineered hardwood, and are so easy to clean) AND includes both bedrooms and halls, there is no carpet in this home!! The kitchen is updated and complete with beautiful SS appliances, new cabinets, a built in pantry closet, under cabinet lighting, a full kitchen backsplash and top of the line quartz countertops with a waterfall edge to the floor. ***VERY tastefully done!*** Just past the living room area and through the triple sliders, there is an oversized screened rear lanai - - large enough for a couple of patio tables, chairs and/or lounge chairs to gaze over the peaceful rear of this home. This rear area that once was a golf hole is now slated to be a walking trail with a fountian plus a pond (in the future). Very peaceful and attractive. You will also find your very own private golf cart garage in the back for your use, which can also be used for storage. The Primary bedroom is ample in size, and has an en-suite bathroom with a very large shower and double sinks. Second bedroom and additional full bathroom is beyond the kitchen area. A short walk across the street you will find the COMMUNITY AMENITIES: A screened in community pool plus a in ground hot tub. Also included is a large screened in patio area with tables and chairs for your use. There is a clubhouse with a fully functioning kitchen for Club Estates residents to use, BUT thats not all.... there are showers with a locker room, a relaxing sauna, and to top it all off, an exercise room with work out machines....ALL because you live in CLUB ESTATES! Talk about townhome maintainence ?? In your HOA dues there is lawn care, grass cutting, bushes and tree trimming AND irrigation. As well as ext. painting and general maintainence outside. Newer Air Conditioner, Barrell tile roof installed in 2006, Almost completely furnished. What's not to love ??? Make that appointment...see the beauty this Villa offers ...Fall in LOVE !! Again, MAKE THAT APPOINTMENT !!!
/u.realgeeks.media/sarasotaone/logos/20180602-Sarasota-Real-Estate-Group-R.png)
Additional Information
- Taxes
- $2849
- Minimum Lease Period
- 1 Month
- Hoa Fee
- $625
- HOA Payment Schedule
- Quarterly
- Maintenance Includes
- Common Area Taxes, Pool, Escrow Reserves Fund, Maintenance Structure, Maintenance Grounds, Management, Private Road
- Community Features
- Clubhouse, Deed Restrictions, Fitness Center, Golf Carts OK, Pool, Street Lights
- Property Description
- One Story
- Interior Features
- Cathedral Ceiling(s), Ceiling Fans(s), Eat-in Kitchen, High Ceilings, Living Room/Dining Room Combo, Primary Bedroom Main Floor, Solid Surface Counters, Split Bedroom, Thermostat, Walk-In Closet(s), Window Treatments
- Floor
- Tile
- Appliances
- Dishwasher, Disposal, Dryer, Electric Water Heater, Exhaust Fan, Microwave, Range, Refrigerator, Washer
- Utilities
- Cable Connected, Electricity Connected, Sewer Connected, Water Connected
- Heating
- Heat Pump
- Air Conditioning
- Central Air
- Exterior Construction
- Block, Stucco
- Exterior Features
- Lighting, Private Mailbox, Rain Gutters
- Roof
- Tile
- Foundation
- Slab
- Pool
- Community
- Pool Type
- Gunite, Heated, In Ground, Lighting, Outside Bath Access, Screen Enclosure, Tile
- Garage Carport
- 1 Car Garage
- Garage Spaces
- 1
- Garage Dimensions
- 11X20
- Elementary School
- Sandhill Elem
- Middle School
- Lake Marion Creek Middle
- High School
- Haines City Senior High
- Pets
- Allowed
- Pet Size
- Medium (36-60 Lbs.)
- Flood Zone Code
- X
- Parcel ID
- 28-28-08-935223-000121
- Legal Description
- GRENELEFE CLUB ESTATES PHASE TWO PB 87 PGS 27 & 28 LOTS 11 & 12 LESS THAT PART LYING N OF THE FOLLOWING DESCRIBED LINE COMM AT NW COR OF LOT 11 RUN S 03 DEG 29 MIN 57 SEC E 28.16 FT TO POB RUN N 73 DEG 37 MIN 41 SEC E 162.89 FT TO END OF LINE
Listing courtesy of RE/MAX TOWN CENTRE. 407-996-3200
Mortgage Calculator
StellarMLS is the source of this information via Internet Data Exchange Program. All listing information is deemed reliable but not guaranteed and should be independently verified through personal inspection by appropriate professionals. Listings displayed on this website may be subject to prior sale or removal from sale. Availability of any listing should always be independently verified. Listing information is provided for consumer personal, non-commercial use, solely to identify potential properties for potential purchase. All other use is strictly prohibited and may violate relevant federal and state law. Data last updated on