711 Clemson Drive, Altamonte Springs, FL 32714
- $329,000
- 3
- BD
- 3
- BA
- 1,428
- SqFt




- List Price
- $329,000
- Status
- Active
- Days on Market
- 329
- Price Change
- ▼ $46,000 1785612647
- MLS#
- O6354258
- Property Style
- Townhouse
- New Construction
- Yes
- Year Built
- 2025
- Bedrooms
- 3
- Bathrooms
- 3
- Baths Half
- 1
- Living Area
- 1,428
- Price per sq. ft.
- 230.39
- Lot Size
- 1,214
- Acres
- 0.03
- Total Acreage
- 0 to less than 1/4
- Building Name
- 711
- Legal Subdivision Name
- River Ridge
- MLS Area Major
- Altamonte Springs West/Forest City
Property Description
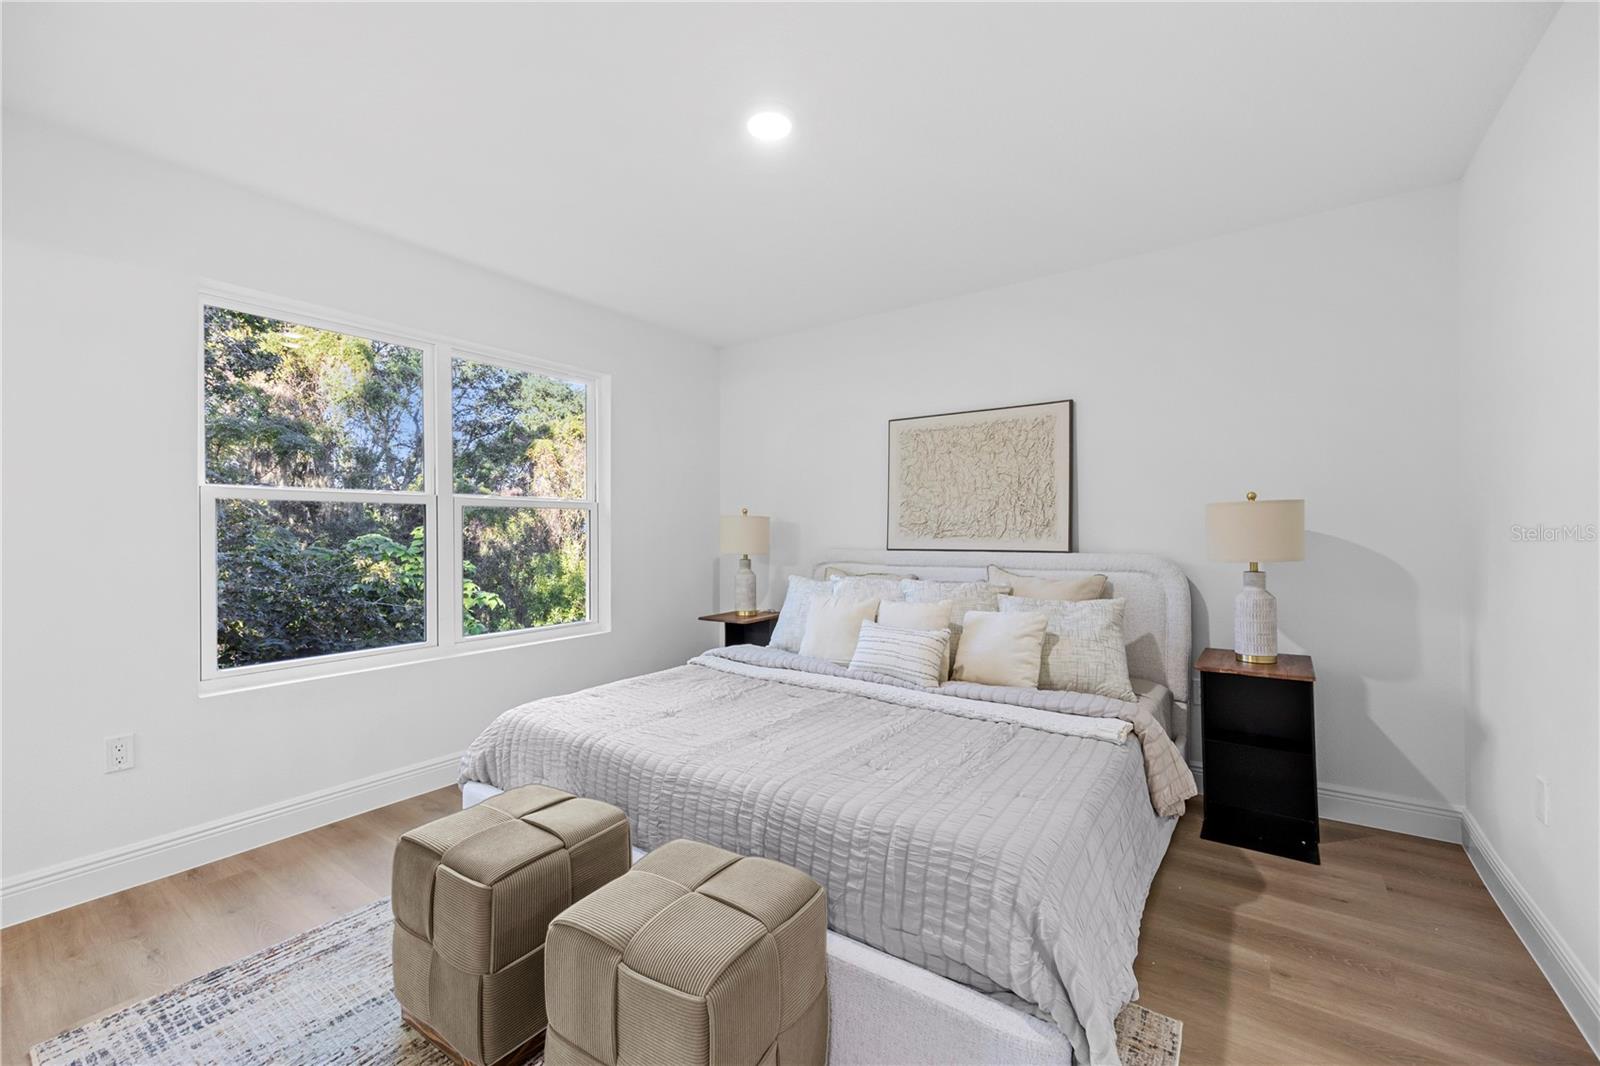
The only brand-new construction townhomes in the entire 32714 ZIP code! This stunning 3-bedroom, 2.5-bath residence combines clean, modern design with the unbeatable convenience of Altamonte Springs living. Step inside to a bright open-concept floor plan with luxury vinyl plank flooring throughout, tall ceilings, and natural light pouring in from every angle. The designer kitchen features quartz countertops, stainless-steel appliances, and crisp shaker cabinetry — perfect for entertaining or a cozy night in. Upstairs, the spacious bedrooms offers generous closets and bathrooms with contemporary finishes. Enjoy your morning coffee , take a quick 5-minute drive to Cranes Roost Park, Altamonte Mall, or Whole Foods, and hop on I-4 in minutes for an easy commute to downtown Orlando. Low-maintenance living, top-tier finishes, and an unbeatable location — this is modern Central Florida living done right.
/u.realgeeks.media/sarasotaone/logos/20180602-Sarasota-Real-Estate-Group-R.png)
Additional Information
- Taxes
- $424
- Minimum Lease Period
- 7 Months
- Hoa Fee
- $400
- HOA Payment Schedule
- Monthly
- Maintenance Includes
- Maintenance Structure, Maintenance Grounds, Other
- Community Features
- None, No Deed Restriction
- Property Description
- Two Story
- Zoning
- R-3A
- Interior Features
- Open Floorplan, Thermostat
- Floor
- Luxury Vinyl
- Appliances
- Dishwasher, Disposal, Microwave, Range, Refrigerator
- Utilities
- Cable Available, Electricity Available
- Heating
- Electric
- Air Conditioning
- Central Air
- Exterior Construction
- Block
- Exterior Features
- Other
- Roof
- Shingle
- Foundation
- Slab
- Pool
- No Pool
- Elementary School
- Spring Lake Elementary
- Middle School
- Teague Middle
- High School
- Lake Brantley High
- Pets
- Allowed
- Flood Zone Code
- x
- Parcel ID
- 15-21-29-527-0000-0120
- Legal Description
- LOT 12 RIVER RIDGE PG 43 PG 64
Listing courtesy of NOVA REAL ESTATE SERVICES INC. 407-592-1744
Mortgage Calculator
StellarMLS is the source of this information via Internet Data Exchange Program. All listing information is deemed reliable but not guaranteed and should be independently verified through personal inspection by appropriate professionals. Listings displayed on this website may be subject to prior sale or removal from sale. Availability of any listing should always be independently verified. Listing information is provided for consumer personal, non-commercial use, solely to identify potential properties for potential purchase. All other use is strictly prohibited and may violate relevant federal and state law. Data last updated on