5362 Douglas Fir Drive, St Cloud, FL 34771
- $375,000
- 3
- BD
- 2
- BA
- 1,672
- SqFt






- List Price
- $375,000
- Status
- Active
- Days on Market
- 404
- Price Change
- ▼ $14,900 1783715347
- MLS#
- O6331175
- Property Style
- Single Family
- Year Built
- 2022
- Bedrooms
- 3
- Bathrooms
- 2
- Living Area
- 1,672
- Price per sq. ft.
- 224.28
- Lot Size
- 5,663
- Acres
- 0.13
- Total Acreage
- 0 to less than 1/4
- Legal Subdivision Name
- Glenwood Ph 1
- MLS Area Major
- St Cloud (Magnolia Square)
Property Description
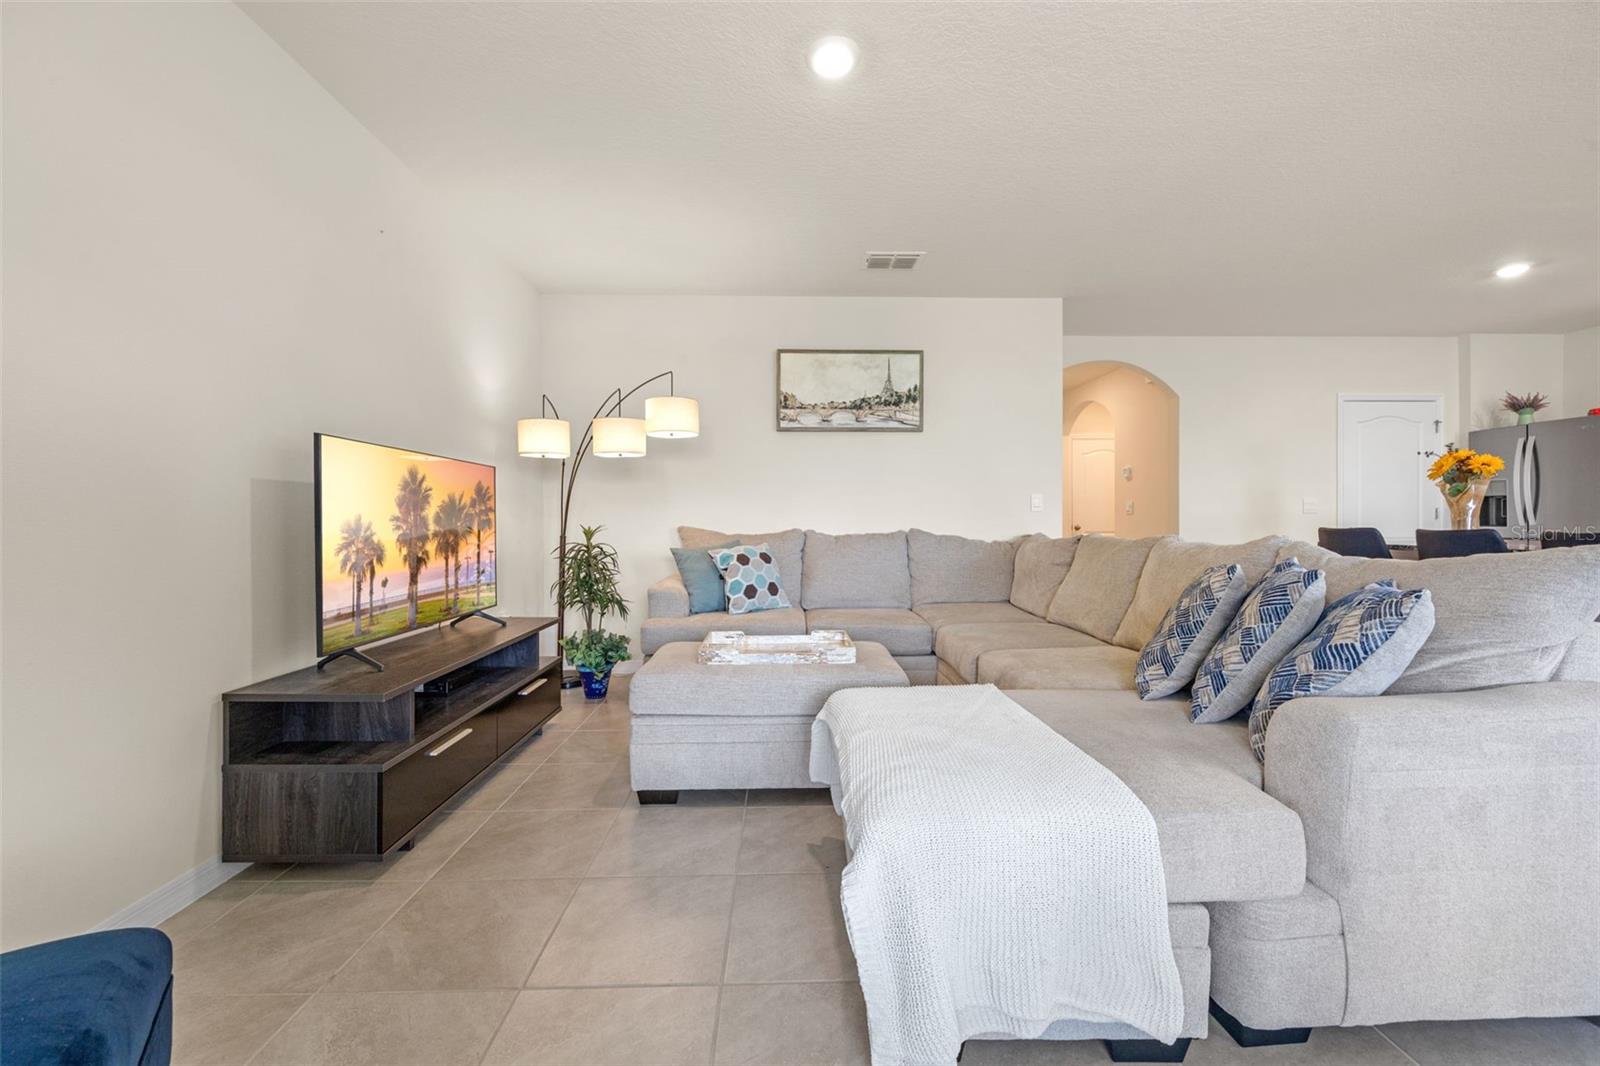
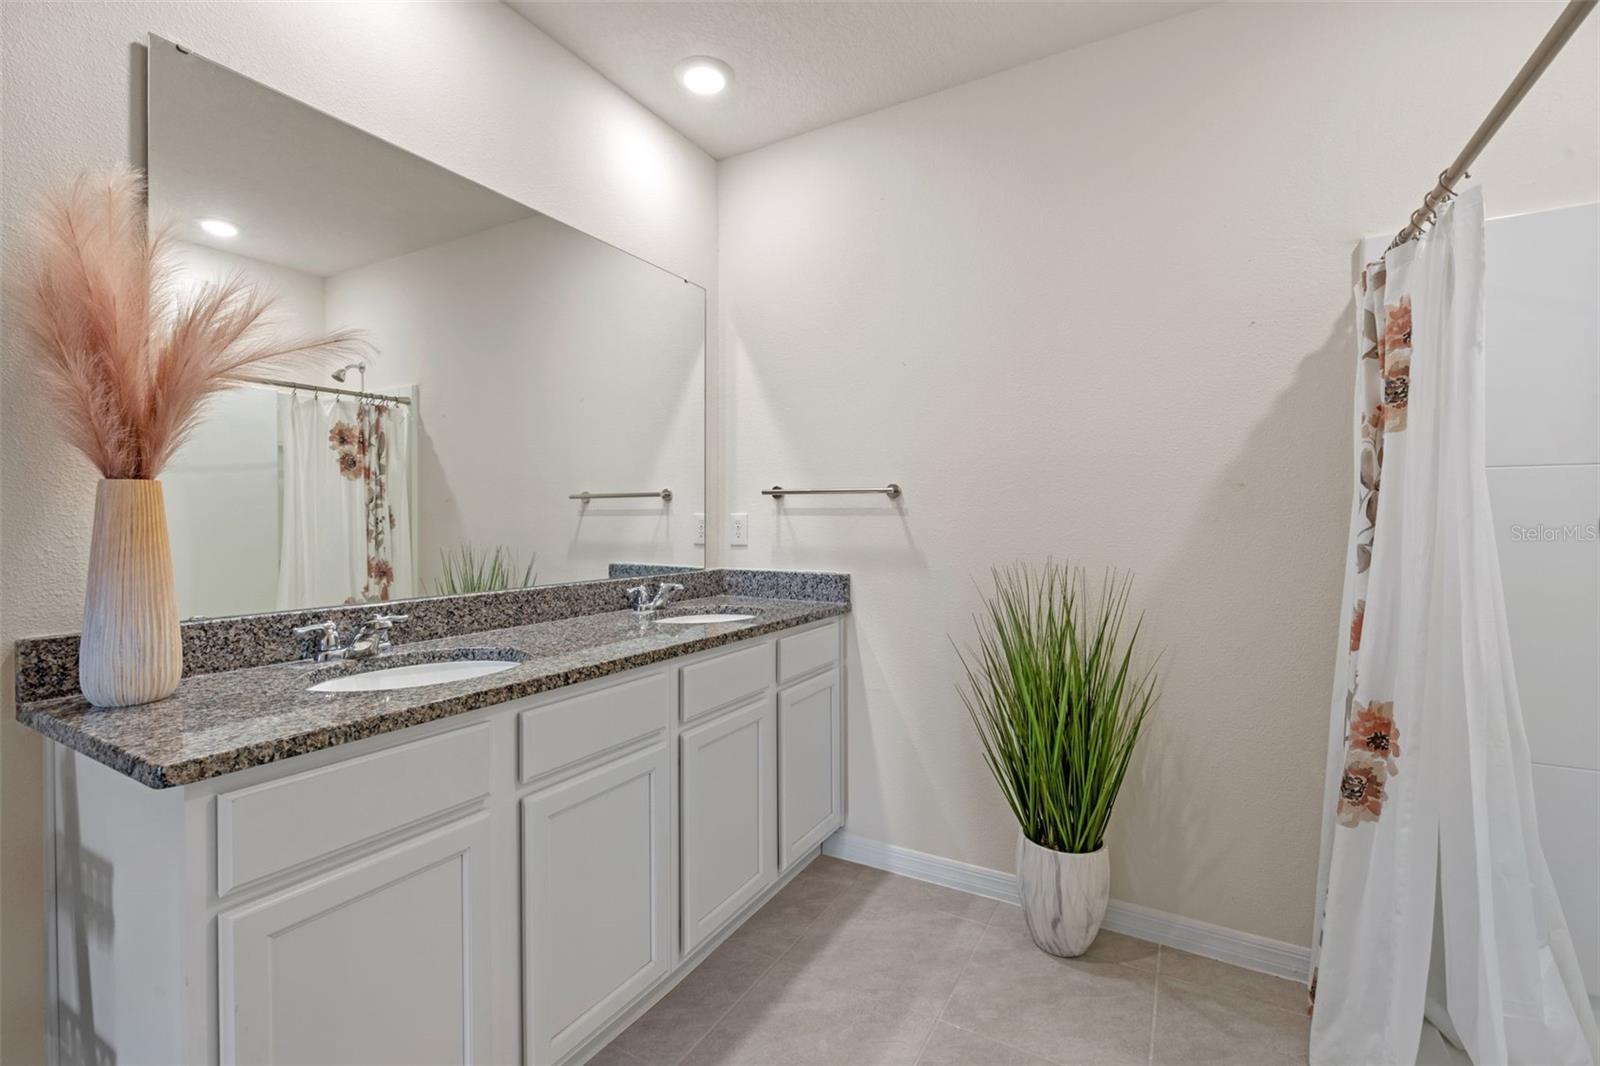
From the moment you arrive, this beautifully maintained single-story home feels warm, easy, and inviting. Built in 2022 and located in the Glenwood community of Saint Cloud, it offers the perfect balance of peaceful living and everyday convenience, just 10 minutes from Lake Nona and the Narcoossee Corridor. Inside, the open layout makes the home feel bright and connected, ideal for hosting friends or enjoying quiet evenings at home. The kitchen is the heart of the space, with white cabinets, granite countertops, a large island, and a clear view of the living and dining areas. Tile floors keep the main areas cool and stylish, while the bedrooms offer soft carpeting for comfort. The primary suite is spacious and relaxing, with a walk-in closet and private bath. Step outside to the covered lanai and imagine morning coffee, weekend BBQs, or winding down after a long day. The adjacent homes have been fenced, the new owner can fence the back and front of the property to have it completely fenced. The community pool is just a short walk away, adding to the resort-style feel. With low HOA fees, no CDD, great schools, nearby shopping, and easy access to major roads and beaches, this home isn’t just a place to live; it’s a place to enjoy life.
/u.realgeeks.media/sarasotaone/logos/20180602-Sarasota-Real-Estate-Group-R.png)
Additional Information
- Taxes
- $5127
- Minimum Lease Period
- 7 Months
- Max Times per Year
- 1
- HOA Fee
- $275
- HOA Payment Schedule
- Quarterly
- Community Features
- Community Mailbox, Playground, Pool, Street Lights, No Deed Restriction
- Property Description
- One Story
- Zoning
- RES
- Interior Features
- Ceiling Fans(s), Open Floorplan, Thermostat, Walk-In Closet(s)
- Floor
- Carpet, Tile
- Appliances
- Dishwasher, Disposal, Dryer, Microwave, Range, Refrigerator, Washer
- Utilities
- Cable Available, Electricity Available, Underground Utilities, Water Available
- Heating
- Central, Electric
- Air Conditioning
- Central Air
- Exterior Construction
- Block, Stucco
- Exterior Features
- Sidewalk
- Roof
- Shingle
- Foundation
- Slab
- Pool
- Community
- Garage Carport
- 2 Car Garage
- Garage Spaces
- 2
- Garage Dimensions
- 20x20
- Pets
- Allowed
- Flood Zone Code
- X
- Parcel ID
- 21-25-31-3397-0001-0400
- Legal Description
- GLENWOOD PH 1 PB 29 PGS 32-34 LOT 40
Listing courtesy of KELLER WILLIAMS ADVANTAGE III. 407-207-0825
Mortgage Calculator
StellarMLS is the source of this information via Internet Data Exchange Program. All listing information is deemed reliable but not guaranteed and should be independently verified through personal inspection by appropriate professionals. Listings displayed on this website may be subject to prior sale or removal from sale. Availability of any listing should always be independently verified. Listing information is provided for consumer personal, non-commercial use, solely to identify potential properties for potential purchase. All other use is strictly prohibited and may violate relevant federal and state law. Data last updated on